
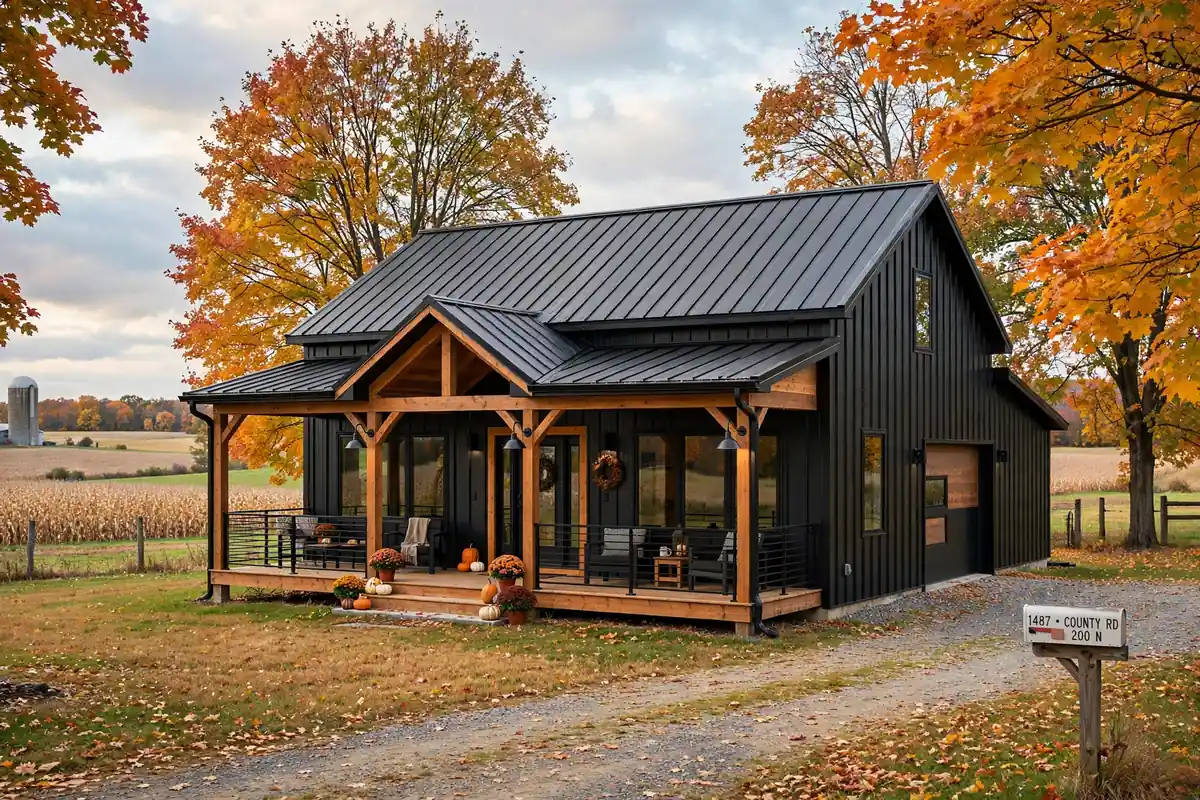
Barndominium Cost Per Sqft in Indiana
Planning ranges by region, size, and finish level — plus what shell-price ads leave out.
Indiana Barndominium Cost Per Square Foot at a Glance
If you’re planning a barndominium in Indiana, a realistic starting point is around $95–$145 per square foot for a mid-range finished build. Basic projects can come in lower, particularly when the owner manages some of the work or uses a simple shell-and-finish approach, while premium custom barndominiums can reach $180–$230+ per square foot. That puts a typical 2,000-square-foot Indiana barndominium at roughly $190,000–$290,000 for the finished living area before land, major site work, and utility extensions.
There is no single Indiana barndominium price that applies to every project. Published estimates vary considerably because some sources price a basic shell while others describe a completed, move-in-ready residence — current online estimates for Indiana show finished projects ranging from roughly the low-$60s to above $200 per square foot depending on scope, finish level, and project assumptions.
For that reason, this guide uses planning ranges rather than pretending there is one exact statewide price. Your actual cost will depend on the county, lot conditions, foundation, snow and wind requirements, utilities, floor plan, insulation, interior finishes, and whether you hire a full-service builder or manage subcontractors yourself. These are planning estimates, not contractor quotes — a simple rural project with favorable site conditions can fall below these ranges, while a complicated custom build can exceed them.
Free · Takes 60 seconds
Turn These Ranges Into a Real Number
These planning ranges are a solid starting point — the exact number for your build depends on your property, finish level, and builder. Answer a few quick questions and get matched with local, vetted barndominium builders who can give you an actual quote for your exact size, budget, and location — free, with zero obligation.
100% free — no credit card needed
How Much Does a Barndominium Cost Per Sqft in Indiana?
The answer depends heavily on what the quoted square-foot price actually includes.
A shell price may cover the structural frame, roof, siding, and perhaps the basic exterior package — that's dramatically cheaper than a completed residence. Current online Indiana estimates put basic pole-barn or metal-building shells well below finished residential construction, while finished barndominium estimates can run around $100 per square foot or considerably higher depending on the specification.
A finished barndominium cost per square foot normally includes substantially more: foundation, insulation, interior walls, electrical, plumbing, HVAC, drywall, flooring, cabinets, bathrooms, doors, and other finish-out work. A shell generally does not give you a move-in-ready house — you still need to account for all of that. This is why comparing a $40-per-square-foot shell ad with a $120-per-square-foot finished-home estimate can be misleading; they're measuring different stages of construction, which explains why you may see one Indiana estimate around $30–$60 per square foot and another above $100.
For a homeowner comparing complete residential projects, the more useful number is the finished living-space cost, not the price of an empty metal shell — and that finished number is the real barndominium cost per sqft in Indiana homeowners should budget against.
Indiana Barndominium Cost by Finish Level
Basic Barndominium: $70–$95 Per Square Foot
A basic Indiana barndominium generally uses a simple rectangular footprint, economical flooring, standard cabinets, basic bathroom fixtures, conventional windows and doors, and limited architectural complexity — the lowest end of the barndominium cost per sqft in Indiana. This level is most realistic when the building has an efficient layout and the owner is willing to control costs carefully — a simple rural lot can also help keep the overall project within this range.
Mid-Range Barndominium: $95–$145 Per Square Foot
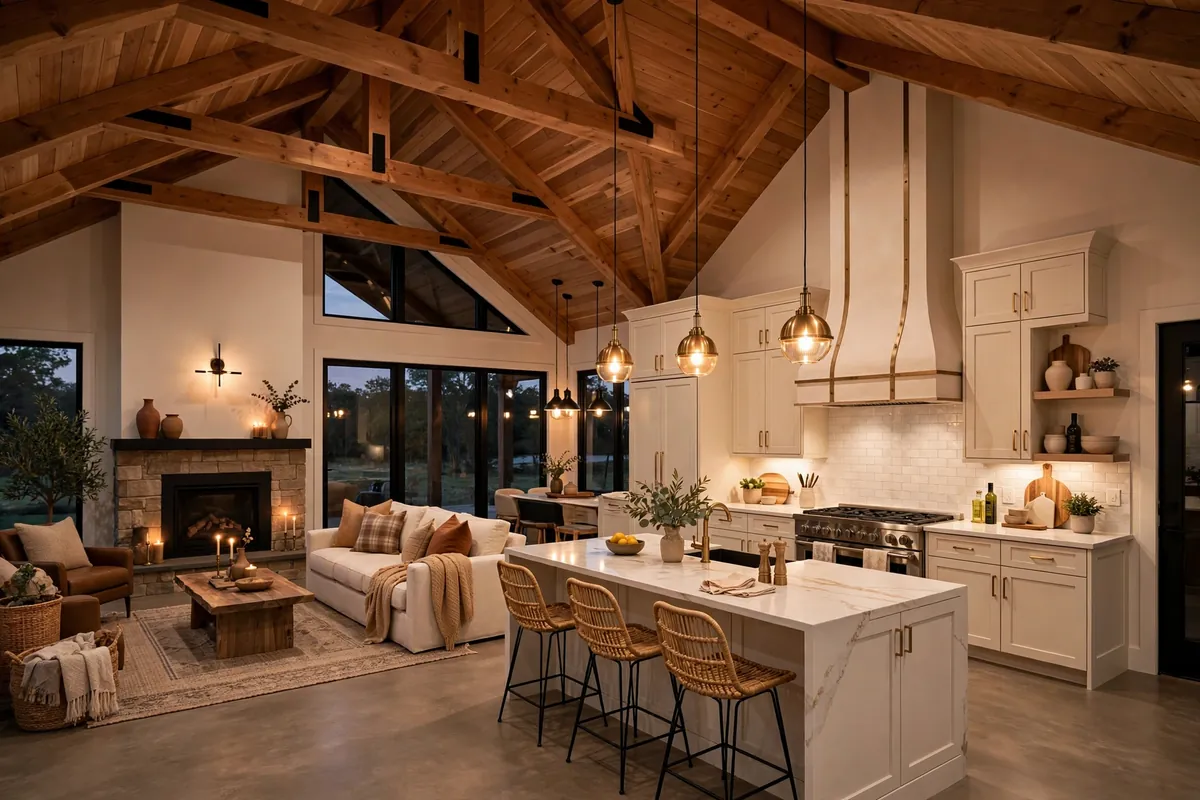
This is the range most useful for initial budgeting for a conventional finished Indiana barndominium — the statewide midpoint for barndominium cost per sqft in Indiana. It can include a complete insulated shell, concrete foundation, electrical, plumbing, HVAC, drywall, standard kitchen cabinetry, bathrooms, flooring, lighting, and normal residential finishes. A 2,000-square-foot home at this level would produce a preliminary construction budget of approximately $190,000–$290,000, before land and several site-specific expenses.
Premium Barndominium: $160–$230+ Per Square Foot
Premium projects can include custom kitchens, upgraded cabinetry, stone or high-end siding, luxury bathrooms, larger window packages, vaulted ceilings, complex rooflines, premium flooring, extensive porches, upgraded HVAC systems, and custom architectural details — the top of the barndominium cost per sqft in Indiana range. At this level, a 2,000-square-foot barndominium could easily exceed $320,000 and may approach or exceed $460,000 depending on the specification.
Indiana Barndominium Cost by Size
| Living Space | Basic ($70–95/sqft) | Mid-Range ($95–145/sqft) | Premium ($160–230/sqft) |
|---|---|---|---|
| 1,200 sqft | $84,000–$114,000 | $114,000–$174,000 | $192,000–$276,000 |
| 1,500 sqft | $105,000–$142,500 | $142,500–$217,500 | $240,000–$345,000 |
| 2,000 sqft | $140,000–$190,000 | $190,000–$290,000 | $320,000–$460,000 |
| 2,500 sqft | $175,000–$237,500 | $237,500–$362,500 | $400,000–$575,000 |
| 3,000 sqft | $210,000–$285,000 | $285,000–$435,000 | $480,000–$690,000 |
| 4,000 sqft | $280,000–$380,000 | $380,000–$580,000 | $640,000–$920,000 |
The biggest question for any "2,000 sqft" quote is whether that figure represents finished living space only or the total building footprint including a garage, shop, storage area, or unfinished space. A 2,000-square-foot building containing 1,400 sqft of finished living area and 600 sqft of shop space should not be priced the same way as 2,000 sqft of fully finished residential space — that distinction alone can swing the effective barndominium cost per sqft in Indiana significantly.
What Is Included in the Cost of a Barndominium in Indiana?
A finished residential quote can potentially include most of the following, and knowing what's in scope is the first step to reading any barndominium cost per sqft in Indiana number correctly:
- Structural steel or post-frame building system
- Exterior metal roofing and siding
- Concrete foundation or slab
- Residential insulation
- Interior framing and drywall
- Electrical wiring and fixtures
- Plumbing
- Heating and cooling system
- Kitchen cabinets and countertops
- Bathroom fixtures
- Interior doors and trim
- Flooring
- Basic lighting
- Standard windows and exterior doors
However, never assume that every contractor's price includes all of these items — ask for a written scope of work before comparing quotes, since scope is what actually determines the barndominium cost per sqft in Indiana you'll pay. Our Barndo Material Cost Estimator can help you see how individual material and finish choices move the total.
Indiana Barndominium Cost by Region
Central Indiana
The Indianapolis-area market can have higher labor and land costs than rural parts of the state, pushing the barndominium cost per sqft in Indiana above the statewide midpoint here. A barndominium outside the metro area may have a very different total budget than a similar building closer to the city.
Northern Indiana
Attractive for barndominium construction since rural land and agricultural building experience are common. Winter weather means foundation, insulation, roof, and structural design need to fit local conditions.
Southern Indiana
A mixture of rural properties, rolling terrain, wooded lots, and smaller communities — land preparation can vary considerably from one property to another, and it's a big reason the barndominium cost per sqft in Indiana swings so much even within one region. Steep or wooded lots can push total costs higher.
Why Indiana Barndominium Prices Vary So Much
Two homeowners can build nearly identical-sized barndominiums and still receive very different quotes. The main reasons the barndominium cost per sqft in Indiana varies so much include:
- Lot preparation — clearing trees, grading, excavation, drainage, and driveway construction can add substantial costs.
- Foundation requirements — soil conditions and structural design affect foundation costs.
- Finish level — kitchens, bathrooms, flooring, windows, and lighting move the budget quickly.
- Building size — a compact building can have a higher cost per sqft since fixed costs spread over fewer square feet.
- Shop or garage space — unfinished or lightly finished space normally costs less than equivalent finished living space.
- Contractor availability — local labor availability and demand affect pricing.
- Project management — owner-managed construction has a different cost structure than turnkey.
- Building complexity — multiple rooflines, large porches, and custom structural details increase costs.
Indiana Barndominium Permits and Building Codes
Indiana has statewide building and residential code requirements, and permitting is one of the quiet factors behind the barndominium cost per sqft in Indiana. The Indiana Department of Homeland Security lists the 2020 Indiana Residential Code, based on the 2018 International Residential Code with Indiana amendments, as currently in effect — see the Indiana Department of Homeland Security's code page for the official reference.
For one- and two-family residential structures, inspection responsibility is handled by local units of government. Indiana's Code Enforcement FAQ specifically states that local governments inspect Class II structures, which include one- and two-family dwellings — so you should not assume that a neighboring Indiana county or city will have exactly the same application process, fees, zoning rules, setbacks, or administrative requirements.
Before buying land, contact the local building department or other authority having jurisdiction and confirm:
- Whether a residential building permit is required
- Which building code applies
- Zoning and land-use requirements
- Setbacks from property lines
- Driveway and access requirements
- Septic or sewer requirements
- Well or water requirements
- Floodplain requirements
- Required inspections
- Whether engineered plans are required
Indiana Weather and Barndominium Construction Costs
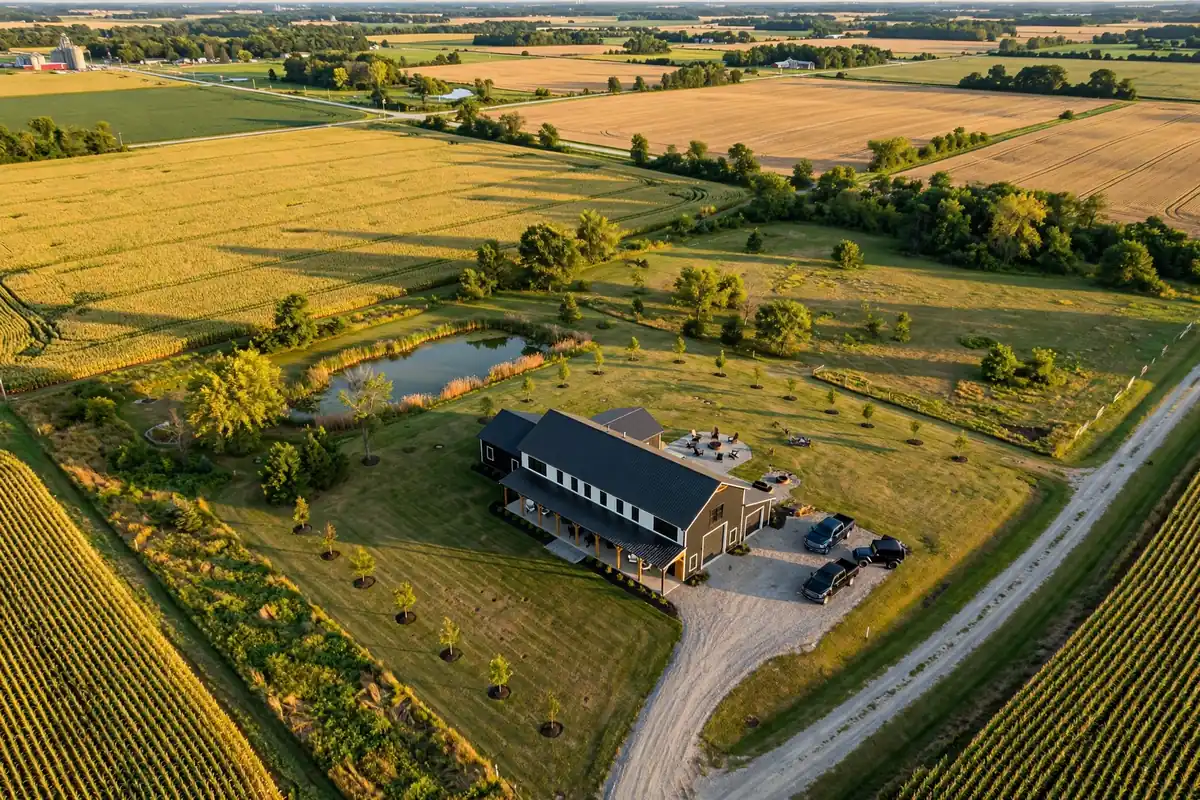
Indiana's climate should be considered when selecting the structural system and building envelope, and weather-resistant choices are part of what shapes the barndominium cost per sqft in Indiana.
Snow and Winter Conditions
Roof and structural components should be designed for the applicable local loads rather than relying on a generic kit specification. A kit designed for a different region may not be appropriate for your exact Indiana property.
Severe Storms and Wind
Indiana experiences severe thunderstorms and tornadoes. Indiana building-code materials address wind design, and state documentation identifies Indiana as a tornado-prone area for purposes of certain code provisions — another reason a generic out-of-state kit price rarely matches the real barndominium cost per sqft in Indiana. When comparing barndominium packages, ask the supplier and engineer what design loads the specific package is intended to meet for your property.
Insulation and Moisture
Indiana's cold winters and humid summers make insulation and air sealing important, and it's one of the line items people underestimate most when budgeting barndominium cost per sqft in Indiana. A metal building envelope needs to be designed carefully to control condensation and maintain comfortable indoor temperatures. Spray foam, rigid insulation, fiberglass, and other systems can all be appropriate in different assemblies — insulation should be selected as part of the complete wall and roof assembly rather than simply choosing the cheapest material.
Kit vs. Full-Service Barndominium in Indiana
Barndominium Kit
A kit can provide the structural package and exterior components while allowing the owner to hire local contractors for the remaining work — often the cheapest route to a lower barndominium cost per sqft in Indiana. This approach can reduce some contractor markup, but it puts more responsibility on the owner for scheduling, purchasing, inspections, subcontractor coordination, and problem solving. Run a specific package through our Barndominium Kit Cost Calculator to see how the shell price compares with a fully finished budget.
Full-Service Builder
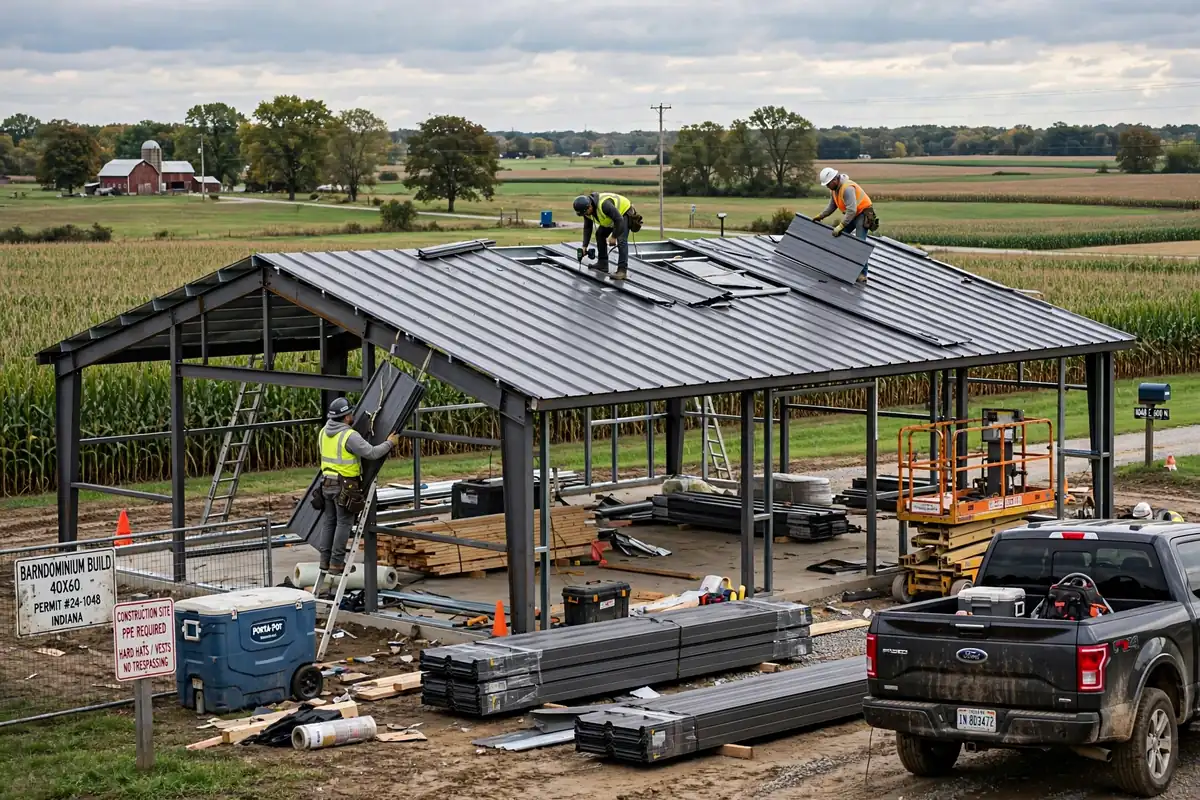
A full-service builder manages more of the construction process. This normally costs more, but it can make the project easier for homeowners who don't have construction experience or can't be present at the property regularly. When comparing builders, ask whether their previous projects were actually completed as residential barndominiums rather than agricultural buildings or basic pole barns — that experience gap is often the real reason two builders quote a very different barndominium cost per sqft in Indiana.
Is It Cheaper to Build a Barndominium or a House in Indiana?
A barndominium can be less expensive than a comparable custom home in some Indiana projects, but it is not automatically cheaper — the barndominium cost per sqft in Indiana only comes out ahead when the design stays simple. The potential savings can come from the structural system, open floor plans, efficient exterior construction, and the ability to combine living and shop space under one roof. However, once you add expensive kitchens, bathrooms, insulation, HVAC, windows, custom interiors, large porches, and extensive site work, the difference can become much smaller.
The best way to compare the two — and the only way to get a true read on barndominium cost per sqft in Indiana versus a house — is to obtain a quote for the same floor plan, finish level, site conditions, and utility requirements using both construction methods. Our Barndominium vs. House Cost Calculator lines the two up side by side using your own numbers.
Financing an Indiana Barndominium
Financing can be one of the more complicated parts of a barndominium project because lenders may have different underwriting requirements for non-traditional residential construction, and financing terms themselves can indirectly affect the barndominium cost per sqft in Indiana you end up able to afford.
USDA Rural Development's Section 502 Guaranteed Loan Program can provide eligible borrowers with 100% financing for a qualifying primary residence in an eligible rural area. USDA states that applicants must meet income and other requirements, and eligibility is determined using the specific property address rather than assuming an entire county qualifies. See the USDA Single Family Housing Guaranteed Loan Program for details, or check the exact address on USDA's property eligibility system. USDA also maintains an Indiana Rural Development office with state-specific housing resources.
Other financing possibilities can include, and each can change what barndominium cost per sqft in Indiana is actually affordable for a given borrower:
- Construction-to-permanent loans
- Local bank construction loans
- Credit union financing
- Portfolio loans
- Conventional mortgage financing where the property meets lender requirements
Homeowners with equity in an existing property can also explore a home equity or cash-out refinance — our Home Equity Calculator can help estimate how much may be available. Run your target budget through our Free Home Loan Calculator for a realistic estimated monthly payment. Always ask the lender specifically whether they finance a steel-frame or post-frame residence before paying for architectural plans or starting construction — USDA eligibility does not automatically mean every barndominium qualifies; the property, borrower, construction, appraisal, and lender requirements still need to be satisfied.
Popular Indiana Barndominium Floor Plans
- 1,500–2,000 sqft ranch — a practical single-story layout with two or three bedrooms.
- 2,000–2,500 sqft home with shop — living space combined with an attached garage, workshop, or equipment bay.
- 2,500–3,000 sqft family barndominium — larger kitchen, three or four bedrooms, multiple bathrooms, and storage.
- Barndominium with loft — adds flexible living, office, or guest space without the footprint of a larger single-story home.
- Shop-first layout — a large workshop or garage connected to a smaller finished living area.
A shop is generally cheaper to finish than residential living space — a 3,000 sqft building with 2,000 sqft finished home and 1,000 sqft basic shop can have a very different total cost from a 3,000 sqft fully finished residence, and that split is one of the easiest levers for controlling barndominium cost per sqft in Indiana. Browse popular barndominium floor plans or open concept floor plans for efficient layouts, then use our Room & Furniture Fit Visualizer to test furniture placement before finalizing the plan.
How to Lower Your Indiana Barndominium Cost Per Sqft
- Choose a simple rectangular building footprint.
- Keep plumbing fixtures relatively close together.
- Avoid unnecessary roofline changes.
- Use standard-size windows and doors where practical.
- Compare shell suppliers before choosing a package.
- Get at least three contractor quotes.
- Separate living-space pricing from shop or garage pricing.
- Get site and utility estimates before finalizing your floor plan.
- Choose durable mid-range finishes instead of over-customizing every room.
- Ask for a detailed written scope before comparing contractor bids.
Indiana Barndominium Cost: Example Budgets
Before land and major site costs.
Before land and major property-specific expenses.
These examples are designed for budgeting rather than quoting. A contractor's actual proposal can be substantially different depending on location, specifications, site conditions, and project timing — which is exactly why the barndominium cost per sqft in Indiana is best treated as a range, not a single number.
Compare Indiana Barndominium Costs to Nearby States
Planning near a state border, or just want a wider price picture? See how nearby states compare.
Free · Takes 60 seconds
Turn These Ranges Into a Real Number
These planning ranges are a solid starting point — the exact number for your build depends on your property, finish level, and builder. Answer a few quick questions and get matched with local, vetted barndominium builders who can give you an actual quote for your exact size, budget, and location — free, with zero obligation.
100% free — no credit card needed
Frequently Asked Questions
Q.How much does a barndominium cost per square foot in Indiana?
A useful 2026 planning range for a finished Indiana barndominium is approximately $95–$145 per square foot for a mid-range project. Basic builds may come in lower, while premium custom projects can exceed $180–$230. Published estimates vary because sources define "finished" differently.
Q.How much does a 2,000 sq ft barndominium cost in Indiana?
Approximately $190,000–$290,000 at a mid-range finish level, before land, major site work, utility extensions, and other property-specific costs.
Q.What is the cheapest way to build a barndominium in Indiana?
Generally a simple building footprint, economical finishes, limited roof complexity, efficient plumbing, favorable site conditions, and careful control of subcontractor and material costs. Owner-managed construction can reduce overhead but requires significant time and construction knowledge — and it's usually the single biggest lever on the final barndominium cost per sqft in Indiana.
Q.Is a barndominium cheaper than a house in Indiana?
It can be, but there's no guaranteed savings. Efficient structural systems and open layouts help, but premium finishes and site costs can bring the price close to a conventional home. Compare complete quotes at the same specification level to see the real barndominium cost per sqft in Indiana for each option.
Q.Do you need a permit to build a barndominium in Indiana?
Yes — residential barndominiums are subject to Indiana's residential building requirements, and local government inspects one- and two-family dwellings. Confirm procedures with the authority covering the specific property.
Q.What building code applies to a barndominium in Indiana?
Indiana currently lists the 2020 Indiana Residential Code, based on the 2018 International Residential Code with Indiana amendments. Confirm exact requirements with the local building authority.
Q.Can I build a barndominium on rural land in Indiana?
Potentially, but zoning, land-use rules, access, septic or sewer requirements, and building codes still apply. Check the property with the relevant local authority before purchasing.
Q.Can I finance a barndominium with a USDA loan in Indiana?
Potentially. USDA's Section 502 Guaranteed Loan Program can provide 100% financing for eligible borrowers building a qualifying primary residence in an eligible rural area, subject to property, borrower, and lender requirements.
Q.Does a barndominium cost more in Northern Indiana because of snow?
Snow and winter conditions affect structural and building-envelope requirements, but there's no fixed statewide surcharge — the building should be designed for the loads applicable to the actual property, not a generic kit spec.
Indiana Barndominium Cost Per Sqft: The Bottom Line
If you need one number to start planning, use approximately $95–$145 per square foot for a mid-range finished Indiana barndominium — the practical middle of the barndominium cost per sqft in Indiana range. That gives you a preliminary budget of about $190,000–$290,000 for a 2,000-square-foot finished living space.
But treat that number as a starting point, not a quote. Indiana's published barndominium estimates vary significantly because shell buildings, partially finished structures, and turnkey residences are often mixed together in online pricing. The most accurate budget comes from combining your exact property conditions, local code and permitting requirements, utility costs, floor plan, finish level, and multiple contractor bids.
Before you finalize a budget, determine:
- Your exact county and municipality, and whether the property is inside city limits
- Zoning and permitted residential use, and required setbacks
- Foundation and soil conditions
- Water and septic requirements, electric utility availability
- Driveway and site-access requirements
- Desired living-space size, garage or shop size, interior finish level
- Whether you'll use a kit or full-service builder
Then obtain at least three detailed quotes from contractors who have experience completing residential barndominiums in Indiana — that's the only reliable way to pin down the actual barndominium cost per sqft in Indiana for your property.
Planning a barndominium in Indiana? Start with our Barndominium Cost Calculator, then use the result as a baseline when requesting detailed quotes from local builders.