
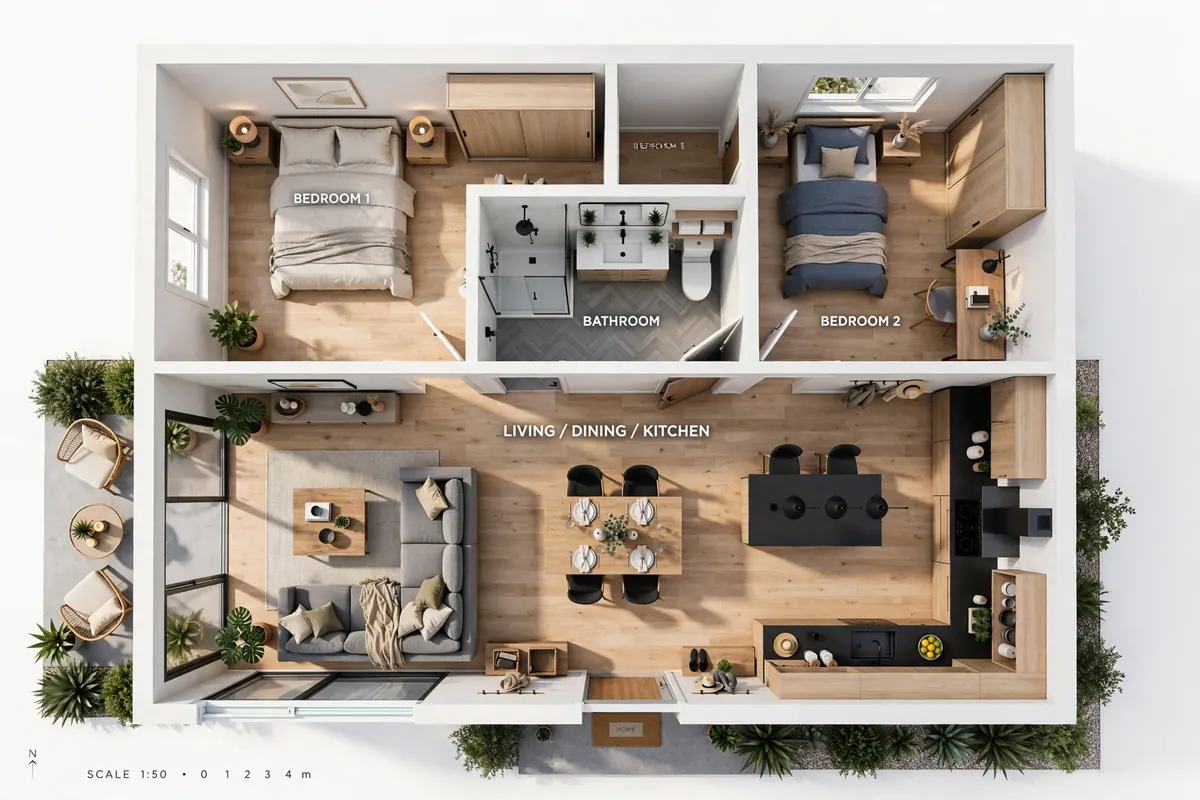
Open Concept Floor Plans:
The Complete Guide
A complete guide to open concept floor plans — the rise of hybrid layouts, real construction costs, room-by-room design, and how to choose the right open concept floor plan for how your household actually lives.
For more than two decades, “open concept” has been the default answer to nearly every home design question in America. Walk into almost any new-construction listing from the last twenty years and you’ll find the same formula: kitchen island facing a great room, dining nook tucked into a corner, barely a wall in sight between the front door and the back patio. Heading into 2026, that formula is still common — but it is no longer automatic. Open concept floor plans 2026 are being rethought, refined, and in many cases redesigned into something more deliberate than the wide-open great rooms of the 2010s.
This guide takes a deep, practical look at where open concept floor plans 2026 stand: why they became so dominant in the first place, what’s actually changing in how architects and homeowners are designing open concept floor plans this year, the real trade-offs in cost, comfort, resale value and daily livability, and how to decide whether an open, closed, or hybrid layout is the right call for your own home in 2026.
On this page
- What is an open concept floor plan
- Are open concept floor plans 2026 still popular
- The rise of hybrid open concept floor plans
- Why buyers are rethinking open concept
- The case for open concept floor plans
- Room-by-room design in 2026
- Cost comparison table
- Resale value
- Small vs. large homes
- Climate and region
- Design techniques for open spaces
- Common mistakes
- How to decide
- FAQ
What Is an Open Concept Floor Plan?
An open concept floor plan removes or minimizes the interior walls that traditionally separated a home’s main living areas — usually the kitchen, dining room, and living room — and combines them into a single continuous space often called a “great room.” Instead of walking through doorways from one enclosed room to the next, you move through a single open volume where activities blend into each other: someone can be cooking at the island while another person watches television twenty feet away and a third sits at the dining table, all within the same sightline and the same conversation. This is the basic structure that all open concept floor plans share, whether they’re fully open or part of a hybrid design.
The defining features of true open concept floor plans typically include:
- A shared kitchen, dining, and living space with no full-height walls between them
- A large kitchen island that functions as a visual and physical anchor for the space
- Sightlines that run from the front of the house to the back, often toward a patio, deck, or backyard
- Higher ceilings or vaulted ceilings that make the combined space feel proportionate
- Large windows or sliding glass doors that flood the open area with natural light
This is different from a “semi-open” layout, which keeps some separation — a half-wall, a wide doorway, a change in flooring — between spaces, and very different from a traditional or “closed concept” layout, where the kitchen, dining room, and living room are each fully enclosed rooms with their own doors.
Where the Open Concept Trend Came From
Open concept design isn’t new. It traces back to mid-20th-century modernist architecture, which rejected the compartmentalized, formal room layouts of earlier eras in favor of free-flowing space and integration with the outdoors. What pushed it into the mainstream, though, was a combination of cultural and technical shifts: kitchens stopped being a servant’s workspace hidden from guests and became the social center of the home, and advances in engineered lumber, steel beams, and truss systems made it structurally possible to span much wider distances without a forest of supporting walls in the middle of a house. By the 1990s and 2000s, open concept had become the expected standard for new construction, and renovation shows built around dramatic wall removals turned “open the floor plan” into one of the most requested renovations in the country.
Are Open Concept Floor Plans Still Popular in 2026?
Yes — but the honest answer needs a big asterisk. Open concept floor plans 2026 remain the dominant style in a large share of new construction, especially at higher price points, where buyers still expect a home that feels expansive, bright, and social. Builders in many markets continue to lead with open kitchen-to-great-room layouts because that’s still what a large slice of buyers ask for by default.
At the same time, there’s a real and measurable shift happening underneath that headline number. A growing share of homeowners, designers, and even builders are pulling back from the “one giant undivided room” version of open concept floor plans in favor of layouts that feel connected without sacrificing privacy, quiet, or a sense of distinct, purpose-built spaces. Real estate professionals report a noticeable move toward more defined, purpose-driven rooms — a home office that can double as a guest room, a media room that’s actually separated from kitchen noise, a dining room with a door you can close for a dinner party or a holiday gathering. Annual trend surveys from outlets like Houzz point in the same direction, with more homeowners asking for defined rooms alongside their open kitchens rather than one continuous great room.
Two forces are driving this shift more than anything else. The first is cost: rising construction costs are pushing homeowners and builders toward smaller, smarter footprints rather than removing every possible wall, because wide-open great rooms often require larger structural beams, more expensive engineering, and bigger HVAC systems to heat and cool one enormous volume of air. The second is lifestyle: with more people working from home at least part of the week, and households juggling different activities at the same time, the “everyone in one room” model of open concept floor plans doesn’t always match how people actually live day to day in 2026.
The Rise of Hybrid Open Concept Floor Plans in 2026
If there’s one term that captures the moment for open concept floor plans 2026, it’s “hybrid layout.” Rather than choosing strictly open or strictly closed, more house plans this year combine both approaches so a home can flex to match how a household actually uses it hour by hour. The goal is to keep the light, flow, and social feel of an open kitchen and great room while using architectural tools to carve out zones that can be closed off, quieted down, or used independently when needed.
How Architects Are Building Hybrid Zones Into Open Concept Floor Plans
Rather than a full wall or nothing at all, 2026 house plans lean on a toolkit of in-between solutions:
- Partial walls and half-walls. A wall that runs only partway to the ceiling, or that stops short of the full width of a room, breaks up sightlines and sound without fully closing off a space.
- Wide openings with headers instead of full wall removal. Instead of removing a wall entirely, a wide opening with a decorative header or beam keeps a sense of separate rooms while still allowing light and movement to pass through.
- Pocket doors and sliding barn doors. These let a room function as open during the day and closed at night, without the cost, floor space, or commitment of a full swinging door and frame.
- Glass partitions and interior windows. Increasingly common in home offices and dens, glass walls preserve light and visual connection to the rest of the home while blocking sound and creating a distinct room.
- Ceiling height changes. Dropping or raising the ceiling over a specific zone — a coffered ceiling over a dining table, a vaulted section over the living room — visually defines a “room” within an open floor plan without adding a single wall.
- Flooring transitions. A change in material, direction, or color of flooring is one of the oldest and cheapest ways to signal “this is the kitchen” and “this is the living room” within one continuous open space.
- Level changes. A single step up or down between a living area and a sunken den or raised dining area creates a strong sense of separate zones while keeping the overall space open.
The Return of the Dining Room
One of the clearest signals of the hybrid shift in open concept floor plans 2026 is the quiet comeback of the dedicated dining room. For years, open concept layouts quietly eliminated formal dining rooms altogether, folding them into a corner of the kitchen or great room. In 2026, separate — or at least semi-separate — dining spaces are returning to house plans, driven by demand for a room that can be closed off for holidays, dinner parties, or simply eating a meal without a television in the sightline. This doesn’t necessarily mean a fully enclosed formal dining room like a 1980s house; more often it’s a dining area defined by a partial wall, a change in ceiling height, or a wide opening with French doors that can be closed when needed.
Pocket Offices and Flex Rooms
The other clear feature of open concept floor plans 2026 is the small, closable flex room — sometimes called a pocket office — tucked just off the main living area. These rooms are usually modest in size, often 60 to 100 square feet, just large enough for a desk, a chair, and a door. Their entire purpose is to let one household member take a work call, study, or focus on a task without shutting down activity in the rest of the house. As remote and hybrid work has become a permanent fixture in many households, this single small room has become one of the most requested additions to both new house plans and renovations of existing open concept homes.
Why Buyers Are Rethinking Fully Open Layouts
It’s worth walking through the practical pressures driving this shift in detail, because they explain why the hybrid trend within open concept floor plans 2026 is likely to stick around rather than being a passing design fad.
Noise Travels Everywhere
A fully open floor plan amplifies sound across the entire main level. The dishwasher running, a blender at 7am, a toddler’s cartoons, a video conference call, a vacuum cleaner — in a fully open plan, all of it reaches every corner of the shared space at once. Homeowners who have lived through several years of a fully open great room often report that the single biggest regret isn’t aesthetic, it’s acoustic. Walls do more than divide space; they absorb and block sound, and removing all of them removes that function too.
Multiple People, Multiple Needs, One Room
Modern households rarely do just one thing at a time. One person is cooking, another is on a work call, a third is trying to watch a show, and a fourth is doing homework — all in an era when more people work from home at least part of the week than a decade ago. A fully open floor plan can make it genuinely difficult for a household to pursue different activities simultaneously without one interrupting another. This is arguably the single biggest lifestyle driver behind the hybrid layout trend inside open concept floor plans 2026: it’s not that people dislike openness, it’s that unlimited openness doesn’t match a household with more than one adult working or studying under the same roof.
Construction and Engineering Costs
Wide-open great rooms often require larger, more expensive structural beams and additional engineering to remove load-bearing walls, especially in a renovation of an older home. In new construction, spanning a large open volume without interior supports can mean upsized engineered lumber, steel beams, or additional foundation work — all of which adds cost. Smaller, more segmented layouts, by contrast, can often be framed more efficiently and cheaply, which matters more than ever as material and labor costs remain elevated. According to the National Association of Home Builders, framing and labor continue to make up a large share of total build cost, which is one of the quieter but more powerful forces behind the pullback from maximal openness: it isn’t only about how people want to live, it’s also about what’s actually affordable to build in 2026. If you’re budgeting a new build or a wall-removal renovation, our free home loan calculator and property tax calculator are useful starting points before you talk to a lender or contractor.
Heating, Cooling, and Energy Efficiency
One large, undivided volume of conditioned air is inherently less efficient to heat and cool evenly than several smaller, enclosed rooms. Homeowners in fully open layouts frequently report uneven temperatures — a kitchen that runs hot from cooking and afternoon sun, paired with a living room across the same open space that stays chilly in winter — because a single HVAC zone has to compromise across a huge area with different exposure, different heat sources, and different ceiling heights. A closed or semi-closed room can be zoned, insulated, and conditioned independently, which is increasingly appealing as energy costs rise — a point ENERGY STAR’s home energy guidance also highlights when it comes to zoned heating and cooling.
Cooking Smells and Kitchen Mess on Display
An open kitchen means everyone in the house — and every guest — sees, hears, and smells exactly what’s happening at the stove. For some households this is a feature; for others, especially those who cook often or host frequently, it’s a liability. This has quietly fueled interest in walk-in pantries with a secondary prep sink, sometimes called a “scullery” or “back kitchen,” which let the visible, open kitchen stay presentation-ready while the messy work happens out of sight — itself a hybrid solution rather than a return to a fully closed kitchen.
Resale Isn’t as Universal as It Used to Be
For years, the conventional real estate wisdom was that opening up a floor plan almost automatically increased a home’s value and marketability. That’s no longer a safe universal assumption within open concept floor plans 2026. While open kitchens still test well with the majority of buyers, opening a floor plan without understanding what buyers in a specific local market actually want can backfire — some buyer segments specifically look for defined, separated rooms, and removing walls can sometimes remove exactly the feature that a particular buyer was searching for.
Free · Takes 60 seconds
Turn These Ranges Into a Real Number
These planning ranges are a solid starting point — the exact number for your build depends on your property, finish level, and builder. Answer a few quick questions and get matched with local, vetted barndominium builders who can give you an actual quote for your exact size, budget, and location — free, with zero obligation.
100% free — no credit card needed
The Case for Open Concept Floor Plans: Why They Aren’t Going Anywhere
None of this means open concept is falling out of favor — far from it. It remains the dominant style in a large share of new construction, and for good reason. It’s worth being fair to the format that has defined American home design for a generation.
- Natural light. Removing interior walls lets light from windows on one side of a home reach far deeper into the interior, brightening rooms that would otherwise be dark.
- Social connection. A parent cooking dinner can still watch kids doing homework or supervise play in the adjoining living area — a genuine, well-documented benefit for households with young children.
- Entertaining. Hosting a gathering is easier when guests can move freely between the kitchen, dining, and living areas rather than being isolated in whichever room the host happens to be occupying.
- Flexibility. A large open space can be rearranged for different purposes over time — a playroom that becomes a home gym, a dining area that becomes an extra lounge — without construction.
- Perceived spaciousness. Removing walls makes even a modest-sized home feel considerably larger, which matters enormously as median home sizes trend smaller and land and construction costs rise.
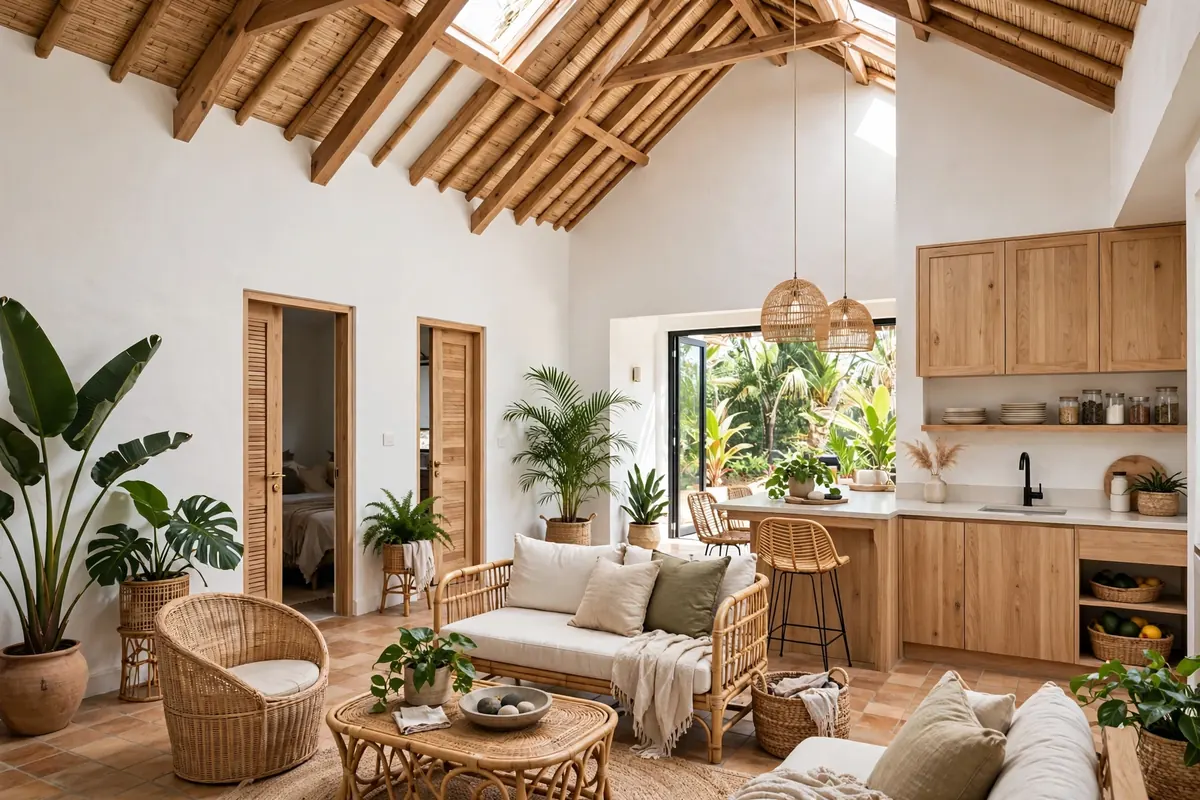
- Indoor-outdoor flow. In warmer climates especially, open concept layouts pair naturally with large sliding or folding glass doors that blur the line between the great room and an outdoor living space.
The honest conclusion from all of this evidence is that the debate around open concept floor plans 2026 isn’t “open concept versus closed concept.” It’s a more useful, more specific question: which parts of a home benefit from being open, and which parts benefit from being closable — and how do you design a single floor plan that gets both right?
Room-by-Room: How Hybrid Design Plays Out in 2026 House Plans
The Kitchen
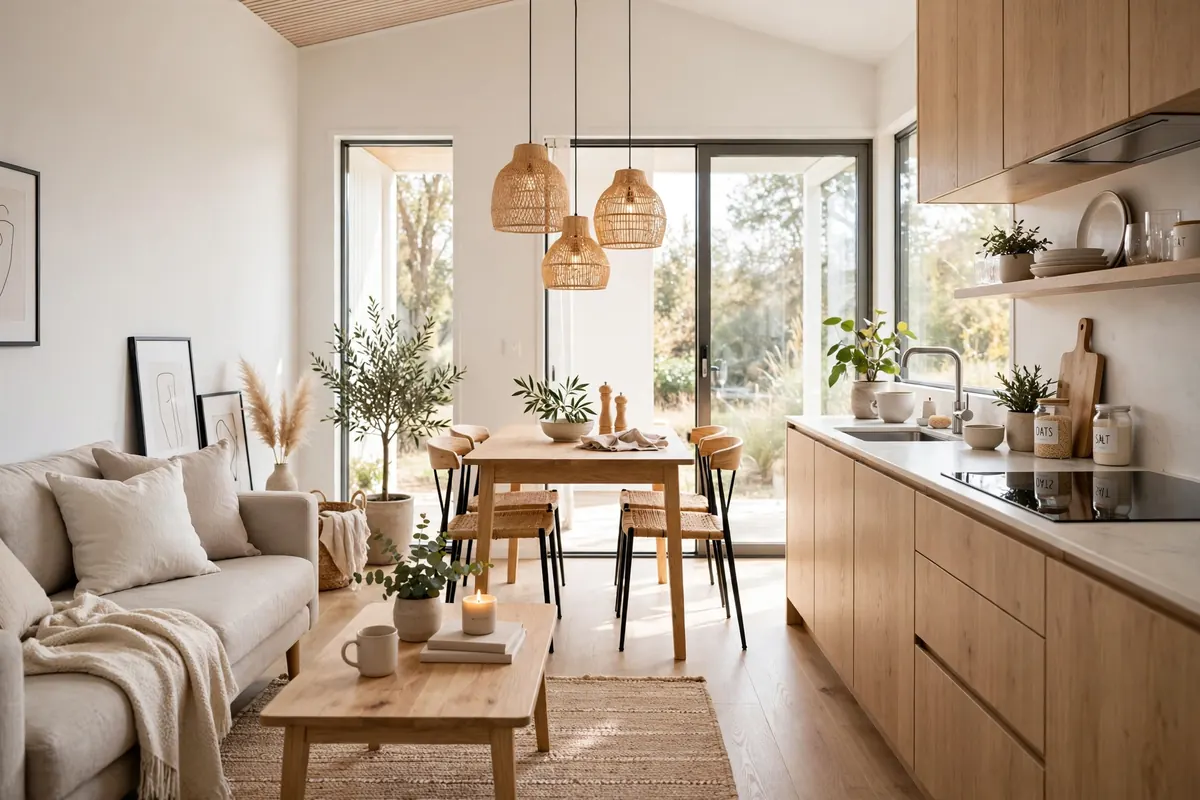
Open concept floor plans almost always start with the kitchen. It remains the anchor of most open concept floor plans 2026, and it’s still almost universally open to at least the dining area. What’s changing is what sits just behind it. Walk-in pantries with a secondary sink and counter space are one of the most requested additions in new house plans this year, letting homeowners keep the visible island and range clean-looking while doing the messy prep work out of sight. Dedicated beverage zones are another major 2026 trend: a separate counter section with a coffee maker, wine fridge, or sparkling water tap that pulls a specific daily ritual out of the main cooking workflow and gives the open kitchen a defined sub-zone without adding a single wall.
The Living Room
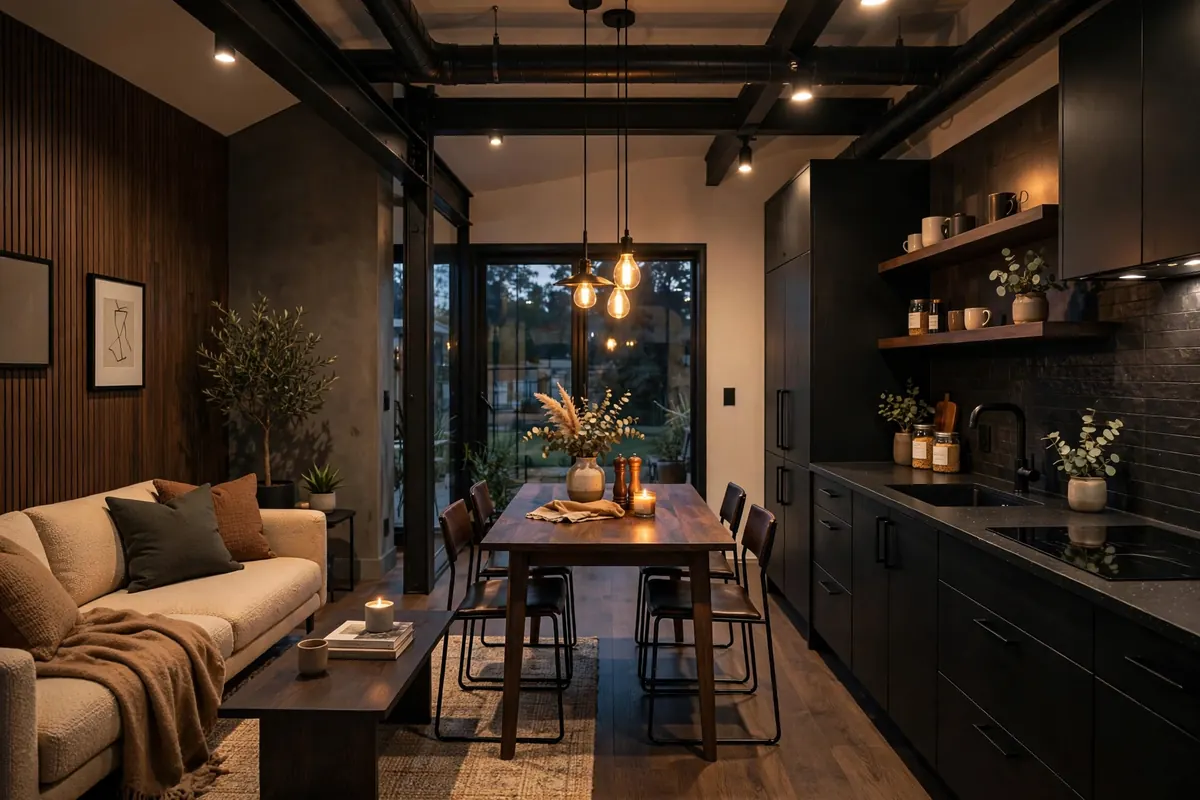
In most open concept floor plans, the living room is still visually open to the kitchen and dining area, but they’re increasingly defined by architectural cues rather than left as a shapeless extension of the kitchen. A change in ceiling treatment, a fireplace as a room-defining anchor, or a slightly recessed or raised floor level are common tools for making the living room feel like its own space while keeping sightlines open.
The Dining Room
As covered above, the dining room is the room most visibly returning to open concept floor plans in 2026, whether as a fully separate room with French doors or a semi-open zone defined by a partial wall or ceiling change.
The Home Office
Home offices have gone from an afterthought to one of the most important rooms in open concept floor plans built in 2026. The most in-demand version isn’t a large, separate study but a smaller, closable pocket office positioned near — but not inside — the main open living area, so a person working from home stays connected to the household without the noise of the kitchen and living room bleeding into video calls.
The Primary Suite
Primary bedrooms and their attached bathrooms have remained consistently closed and private even through the peak of the open concept era, and 2026 plans continue that pattern, often adding a small private sitting area or flex nook rather than opening the suite up to the rest of the home.
Mudrooms and Entry Zones
Mudrooms and drop zones near garage entries continue to be treated as closed, functional spaces rather than open ones, since their entire purpose — corralling shoes, bags, and clutter — depends on being visually separated from the main living area.
Open vs. Closed vs. Hybrid: Cost and Trade-Off Comparison
Cost is one of the most misunderstood parts of the conversation around open concept floor plans, and it cuts in different directions depending on whether you’re building new or renovating an existing home.
| Factor | Fully Open Layout | Hybrid Layout | Fully Closed Layout |
|---|---|---|---|
| Framing / structural cost | Higher — large beams, engineering | Moderate | Lower — standard spans |
| HVAC efficiency | Harder to zone evenly | Can zone key rooms | Easiest to zone |
| Noise control | Lowest | Good — 1–2 closable rooms | Highest |
| Natural light spread | Best | Very good | Depends on windows |
| Work-from-home fit | Weak without add-ons | Strong — pocket office | Strong |
| Entertaining large groups | Best | Very good | Limited |
| 2026 buyer demand | Still strong at high price points | Fastest-growing preference | Niche but growing |
New Construction
In new construction, open concept floor plans with a fully open great room typically require larger engineered beams or steel to span the distance without interior support walls, along with a correspondingly sized HVAC system to condition one large volume evenly. A more segmented, hybrid layout can often be framed with more standard, less expensive lumber spans, and can be zoned for heating and cooling more efficiently room by room.
Renovating an Existing Home
For an existing home, creating open concept floor plans almost always means removing one or more walls, and the cost hinges entirely on whether those walls are load-bearing. Removing a non-load-bearing partition wall is a relatively modest project. Removing a load-bearing wall requires an engineer or architect to specify a replacement beam, a structural professional to confirm the plan, and a permitted, inspected installation — costs that can run into the thousands of dollars before any cosmetic finishing even begins, and considerably more if the wall also contains plumbing, electrical, or HVAC ductwork that needs to be rerouted.
Going the Other Direction: Adding Walls Back
Interestingly, open concept floor plans 2026 are also seeing a modest but real trend of homeowners partially reversing earlier open concept renovations — adding back a partial wall, a sliding door, or a defined dining nook into a home that was opened up during the 2010s. This tends to be a comparatively low-cost project, since it typically involves framing a new non-load-bearing partition rather than the more expensive process of removing a load-bearing one.
A clear, gradual shift toward smaller footprints is shaping how open concept floor plans 2026 are designed — smaller homes lean more heavily on hybrid zoning to make every square foot work harder.
Resale Value: What Real Estate Data Actually Says About Open Concept Floor Plans
The relationship between open concept floor plans and resale value is genuinely more nuanced in open concept floor plans 2026 than the blanket “open floor plans always sell better” advice that dominated the last two decades. Well-designed open floor plans continue to attract strong buyer interest in many markets because they align with widespread lifestyle expectations around flexibility and natural light. At the same time, closed layouts still appeal strongly to a meaningful segment of buyers who prioritize quiet, defined functional spaces — which is exactly why the market as a whole is increasingly moving toward hybrid solutions rather than a single dominant format.
The most important practical takeaway for anyone renovating with resale in mind: research your specific local market and price point before assuming a wall removal automatically adds value. Buyer psychology and preference can shift meaningfully street by street and price bracket by price bracket, and a remodeling decision that pays off in one neighborhood can be a wash — or even a negative — in another. In competitive, low-inventory markets, buyers often compromise more heavily on layout preferences simply to secure a home at all, which can temporarily mask underlying shifts in what buyers actually prefer once they have more choices. The National Association of Realtors’ research division tracks these buyer-preference shifts by market each year, and it’s a good habit to check before assuming a renovation will pay off. If you’re weighing whether to renovate and sell versus stay and rent elsewhere, our rent vs. buy calculator can help frame the financial side of that decision.
Small Homes vs. Large Homes in 2026
Home size is quietly one of the most important variables in whether open concept floor plans work well, and it’s becoming more relevant as median new house plan sizes trend smaller. Recent industry data shows a meaningful shift toward more compact footprints: roughly half of all house plans sold recently ranged between 1,000 and 1,999 square feet, up notably from a couple of years earlier, while the share of plans in the 2,000 to 2,999 square foot range has declined slightly. This isn’t a dramatic downsizing story, but a thoughtful move that prioritizes quality of space over sheer quantity of square footage.
In a smaller home, open concept floor plans do a lot of heavy lifting: they make a modest footprint feel dramatically larger than its actual square footage by eliminating hallways and redundant circulation space, and they let a limited number of square feet serve multiple functions throughout the day. In a smaller open home, though, the noise and privacy downsides discussed earlier are also magnified, since there’s simply less physical distance between activities — which is exactly why even compact plans within open concept floor plans 2026 are incorporating small closable flex rooms rather than leaving everything fully open.
In a larger home, open concept can sometimes work against itself: an oversized great room without any architectural definition can feel cavernous, echoey, and strangely impersonal despite its size. This is where the hybrid design tools — ceiling changes, partial walls, level changes — matter most, since a bigger open volume actually benefits more from clear zoning than a smaller one does.
Climate and Regional Considerations
Open concept floor plans don’t perform identically everywhere, and regional context matters more than most general advice acknowledges. In warmer climates, open concept layouts pair naturally with large sliding or folding glass walls that extend the living space outdoors for much of the year, which is a major reason open-concept living continues to dominate luxury new construction in many Sun Belt and coastal markets. In colder climates, a single large open volume can be harder and more expensive to heat evenly through the winter, which strengthens the case for zoned, more segmented layouts, or at minimum for a hybrid plan with a closable room or two that can be conditioned independently to cut heating costs on days when the rest of the house doesn’t need to be at full temperature.
Design Techniques for Making a Fully Open Space Work Better
For homeowners who already have — or specifically want — a fully open floor plan rather than a hybrid one, there are still concrete design strategies that address the noise, zoning, and definition issues discussed throughout this guide, without adding a single wall.
- Use rugs to anchor zones. A large area rug under a living room seating group and a different rug or hard flooring under the dining table create a visual boundary that the eye reads as “separate rooms” even in a fully open plan.
- Vary ceiling and lighting treatments by zone. Pendant lighting over an island, a chandelier over a dining table, and recessed lighting in a living area give each zone its own character and help define where one “room” ends and another begins.
- Add sound-absorbing materials. Upholstered furniture, thick rugs, acoustic ceiling panels, and even strategically placed bookshelves absorb sound that would otherwise bounce freely across a hard-surfaced open space.
- Use furniture placement as a soft wall. A sofa with its back to the kitchen, or a console table behind a sectional, creates a physical and psychological boundary without blocking light or sightlines.
- Introduce a change in flooring material or direction. Even without a full renovation, a runner, a different tile pattern, or a change in wood plank direction can visually divide a large open floor.
- Bring in a folding or sliding screen. A modern room divider or sliding barn-style panel gives homeowners the option to close off a zone occasionally without committing to permanent construction.
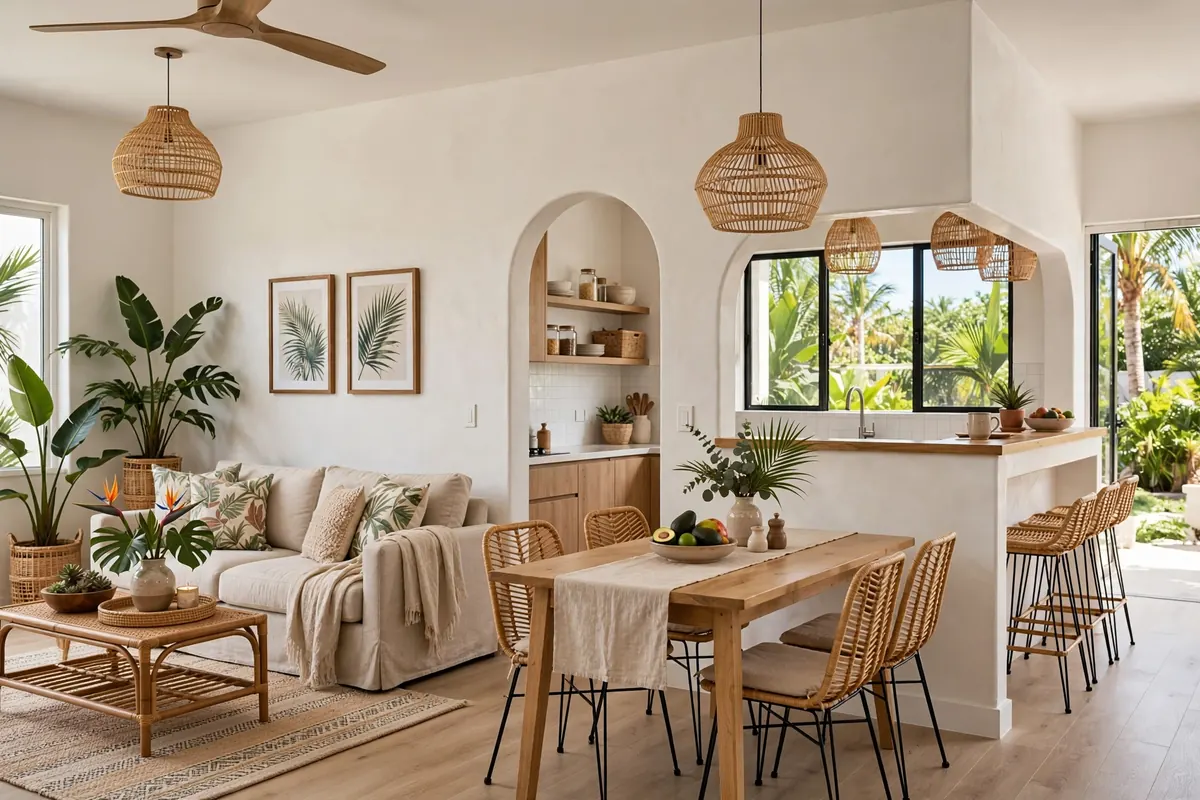
Before you commit to a furniture layout in a newly opened or newly zoned space, it’s worth testing it virtually — our room furniture fit visualizer lets you map out sofas, tables, and rugs against your actual room dimensions so the “soft wall” and zoning techniques above actually work before you buy anything.
Free · Takes 60 seconds
Turn These Ranges Into a Real Number
These planning ranges are a solid starting point — the exact number for your build depends on your property, finish level, and builder. Answer a few quick questions and get matched with local, vetted barndominium builders who can give you an actual quote for your exact size, budget, and location — free, with zero obligation.
100% free — no credit card needed
Common Mistakes When Designing Open Concept Floor Plans
Even well-planned open concept floor plans can go wrong without careful preparation. Here are the mistakes that come up most often.
- Removing a wall without professional structural evaluation. Assuming a wall is non-load-bearing without confirmation from a qualified professional is one of the most costly and dangerous mistakes a homeowner can make in this category of renovation.
- Ignoring HVAC and acoustics until after construction. Both heating/cooling zoning and sound management are far cheaper and more effective to plan for before walls come down than to retrofit afterward.
- Opening every single wall on the main floor. As this guide has covered extensively, unlimited openness often creates more problems than it solves; the approach behind open concept floor plans 2026 favors intentional, selective openness over maximal wall removal.
- Forgetting where the mess goes. An open kitchen with no back-of-house pantry or prep space means every dish, spill, and grocery bag is visible from the living room at all times.
- Assuming resale value without local research. As covered above, buyer preferences vary enough by market and price point that a blanket assumption about added value can be wrong.
- Neglecting a quiet room entirely. A home with zero closable space anywhere on the main floor leaves no option for a work call, a nap, or a private conversation during the day.
How to Decide: Open, Closed, or Hybrid for Your Household
Rather than starting from a design trend, the most reliable way to choose between the layouts inside open concept floor plans 2026 is to start from your household’s actual daily patterns. A few practical questions to work through:
- How many people in the household regularly need quiet, focused time during the day? More than one person working or studying from home most days strongly favors a hybrid layout with at least one closable flex room.
- How often do you host large gatherings versus small, quiet dinners? Frequent large entertaining favors more openness; frequent small, intimate meals favor a closable dining space.
- How sensitive is your household to noise? Light sleepers, households with a baby who naps during the day, or anyone particularly noise-sensitive will benefit disproportionately from at least partial separation between the kitchen and other rooms.
- What’s your climate, and how much does heating and cooling cost matter to your budget? Colder climates and tighter utility budgets tilt toward more zoned, closable spaces.
- Are you renovating an existing home or building new? Removing a load-bearing wall in an existing home is a meaningfully bigger cost and engineering decision than choosing a layout on paper for new construction.
- What does your specific local resale market actually reward? If resale value is a major factor in the decision, research recent comparable sales and talk to a local agent about buyer preferences in your specific neighborhood and price point rather than relying on national trend articles alone — including this one.
Frequently Asked Questions About Open Concept Floor Plans
Are open concept floor plans still in style in 2026?
Yes, open concept floor plans remain a dominant style in a large share of new construction, particularly at higher price points. However, the fully open, wall-free great room of the 2010s is increasingly being replaced by hybrid layouts that combine open living and kitchen areas with at least one or two closable rooms for privacy, quiet, and defined function.
What is a hybrid floor plan?
A hybrid floor plan is a version of open concept floor plans that combines open and closed design principles within the same home, typically keeping the kitchen, dining, and living areas visually connected while using tools like partial walls, pocket doors, glass partitions, or ceiling height changes to create at least one or two closable, private, or clearly zoned spaces elsewhere in the plan.
Does removing a wall to create an open floor plan increase home value?
It can, but not universally. Whether opening a floor plan adds resale value depends heavily on the local market, the specific buyer pool at a given price point, and how well the resulting space is designed. Research local buyer preferences before assuming any wall removal is automatically a value-adding project.
Is it expensive to remove a wall for an open concept renovation?
It depends primarily on whether the wall is load-bearing. Removing a non-load-bearing partition wall is a relatively modest project, while removing a load-bearing wall requires structural engineering, a replacement beam, and permitted, inspected construction, which meaningfully increases cost — especially if plumbing, electrical, or ductwork also needs to be rerouted.
What is the biggest downside of a fully open floor plan?
Across most open concept floor plans, the most commonly cited downside is noise: sound from cooking, television, conversation, and daily household activity travels freely across the entire shared space with no walls to absorb or block it, which can be especially difficult for households with more than one person needing quiet or focused time during the day.
Is open concept still a good choice for a small home in 2026?
Generally yes — open concept floor plans work especially well at smaller sizes, since the open layout is particularly effective at making a smaller footprint feel larger by eliminating hallways and letting a limited number of square feet serve multiple functions. Even in small house plans within open concept floor plans 2026, though, it’s increasingly common to include one small closable flex room to offset the noise and privacy trade-offs of an open layout.
The Bottom Line on Open Concept Floor Plans
Open concept floor plans aren’t disappearing — they’re maturing. The house plans generating the most interest this year aren’t the ones with every interior wall removed, and they’re not a wholesale return to the fully compartmentalized layouts of the 1980s either. They’re hybrids: open where openness genuinely improves daily life — the kitchen, dining, and main gathering space — and closed or closable where privacy, quiet, and defined function actually matter — home offices, media rooms, and increasingly, a dining room with a door.
If you’re choosing a floor plan this year, whether for new construction or a renovation, the most useful question isn’t “should my home be open concept or not.” It’s a more specific and far more useful question: which rooms in your household genuinely benefit from being open, and which ones need a door — and how do you design a single floor plan that gets both of those answers right for the way you actually live.
Whichever direction you choose among open concept floor plans, the next step is usually financial planning rather than design — from mortgage math to the cost of the move itself. Our full house plan calculators hub covers financing, taxes, furniture fit, and the moving cost calculator for budgeting the move into your new open, closed, or hybrid layout.