
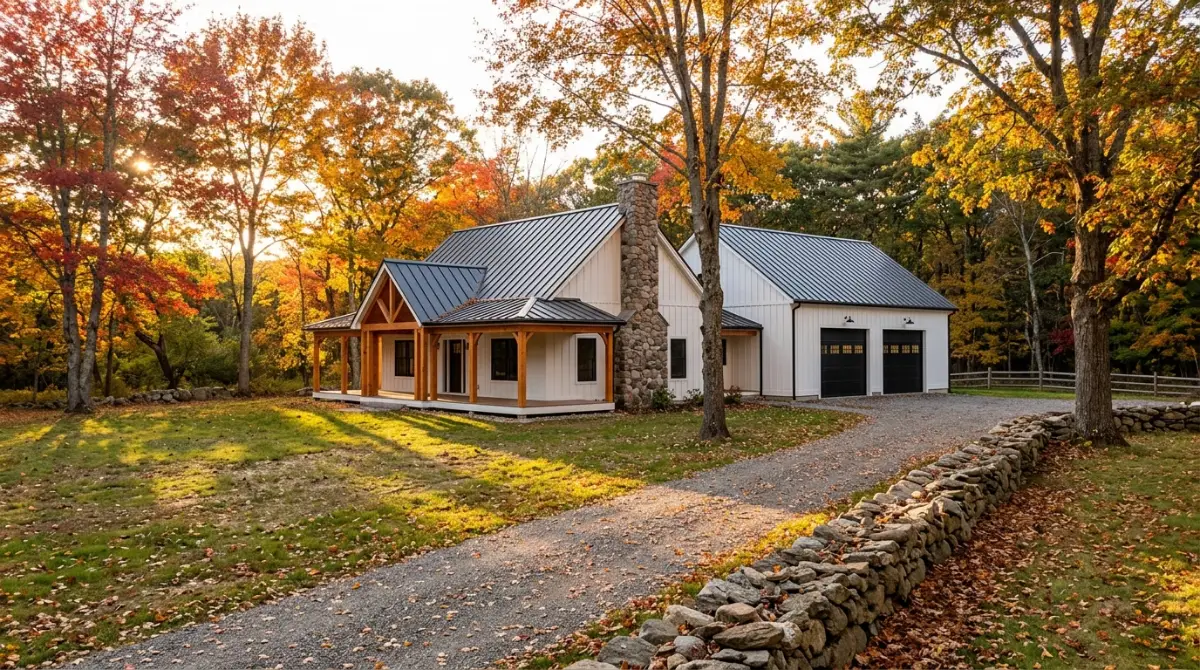
Rhode Island · 2026 Cost Guide
Rhode Island Barndominium Cost Per Sq Ft (2026)
Coastal rules, freshwater wetlands, septic, small lots and winter engineering: what a barndominium in RI really costs.
Planning estimates, not contractor quotes · Updated October 2026 · Confirm requirements with your municipality, RIDEM and CRMC
If you are researching the Rhode Island barndominium cost per sq ft in 2026, look beyond the metal shell. Rhode Island (RI) is one of the smallest states, yet its construction environment is surprisingly complicated: coastal development rules, freshwater wetlands, limited land, local zoning, septic requirements, flood hazards and high Northeast construction costs.
A barndominium can work well here when the goal is a residence combined with a garage, workshop or flexible space. But the economics depend on the parcel. A lot with municipal utilities and a clean building envelope is a different project from a rural or coastal parcel needing a private well, onsite wastewater system, wetland review, stormwater management or CRMC approval.
Rhode Island Barndominium Cost Per Sq Ft in 2026
Current industry estimates place a finished turnkey Rhode Island barndominium at about $165–$245 per sq ft and an erected shell at about $50–$85 per sq ft. Rhode Island barndominium shell cost and finished cost reflect different stages of construction and should never be compared as equals.
| Type | Cost / Sq Ft | General Scope |
|---|---|---|
| Erected shell | $50–$85 | Structural shell and exterior package; residential interior generally excluded |
| Finished turnkey | $165–$245 | Completed residence with major interior systems and finishes |
Rhode Island Barndominium Cost Per Sq Ft for a 2,000 Sq Ft Home
At the finished range, a 2,000 sq ft barndominium is roughly $330,000–$490,000, and Rhode Island barndominium shell cost for 2,000 sq ft is roughly $100,000–$170,000. Neither is the amount needed to move onto a property: site development depends on utilities, driveway, soils and an approved building area. Our Barndominium Cost Calculator gives a quick first estimate.
Why Is Rhode Island Barndominium Cost Per Sq Ft Relatively High?
RI sits in the expensive Northeast market, where labor, materials, transportation and specialty services all raise prices. A simple metal shell is also very different from a code-compliant, insulated, heated home that needs a foundation, insulation, electrical, plumbing, HVAC, windows, doors, partitions, kitchen, bathrooms and flooring, and the site may need environmental work before construction starts. See what packages include in our Barndominium Kits Guide.
Building Budget vs Site-Development Budget
The building budget covers frame, roof, walls, foundation, insulation, windows, doors, mechanical, electrical, plumbing and finishes. The site budget covers clearing, driveway, excavation, grading, drainage, septic, well, utility connections, engineering, surveys and permits. The split matters in RI because the usable building area is often much smaller than the parcel.
Rhode Island Barndominium Building Code, Energy Code & Zoning
The Rhode Island barndominium building code starts with the State Building Code, which combines state statutes and regulations with national model codes incorporated by reference. Effective December 1, 2025, Rhode Island incorporated the 2021 ICC codes with RI amendments, the 2023 National Electrical Code and the 2024 International Energy Conservation Code, as listed by the Rhode Island Building Code Commission. For a house, the One & Two Family Dwelling Code (SBC-2, based on the 2021 IRC) is the key document, alongside the Plumbing, Mechanical, Electrical, Energy and Fuel Gas codes. Some municipalities now state that permit applications can no longer be designed under the previous codes, so design for the current Rhode Island barndominium building code from day one rather than modifying a Texas or Oklahoma plan afterward.
A metal structure does not avoid residential code requirements because it resembles an agricultural building.
Snow Load, Frost Depth & Large Shops
The one- and two-family code lists a 30 psf ground snow load and a 40-inch frost line depth in its design criteria. The engineer must still evaluate the actual site and code provisions. A large slab with an attached garage or shop should be designed as an integrated structure, not as a warm-climate slab-on-grade. A 2,000 sq ft home with a 2,000 sq ft shop is not equivalent to a conventional house: overhead doors, clear spans, tall ceilings and fewer interior supports change the structure and foundation, and any vehicles, tractors, boats or heavy equipment should be shared with the designer before plans are final.
Energy Code & Insulation
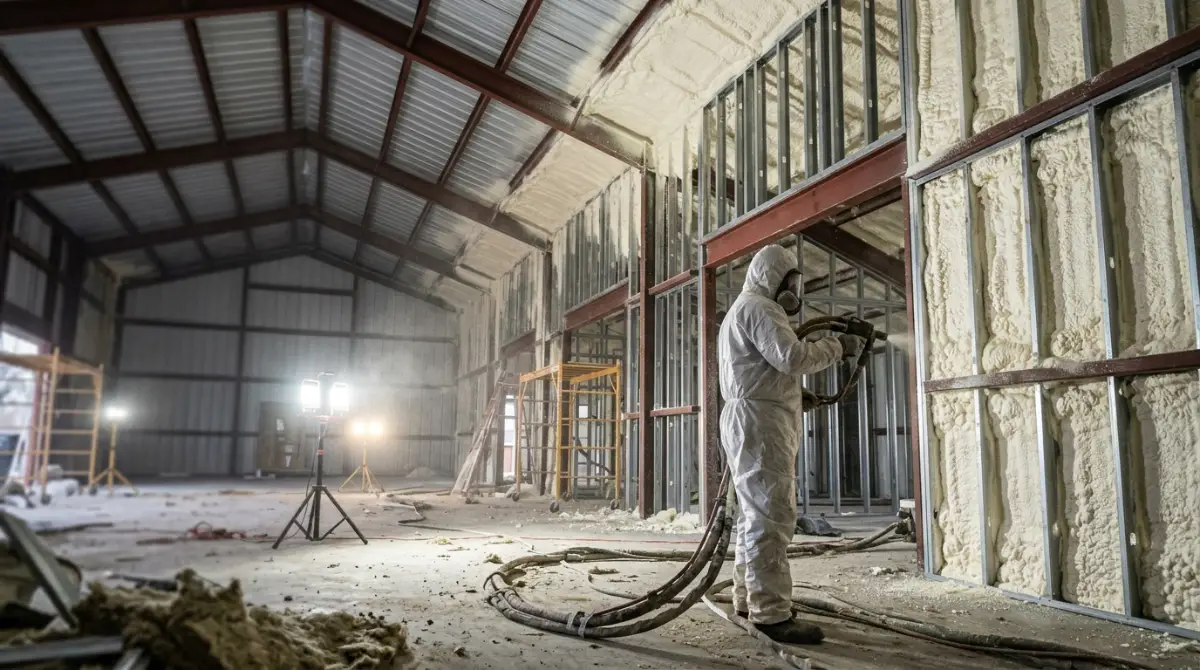
The state energy code incorporates the 2024 IECC. Steel is prone to thermal bridging, so filling cavities with fiberglass or spray foam is not enough; wall, roof and floor should work as a complete thermal and air-control system. Plan roof, wall and slab insulation, air sealing, high-performance windows and doors, efficient heating, mechanical ventilation and a clear line between conditioned living space and an unconditioned shop, since heating a huge shop to home temperatures can drive up operating costs sharply. Read our guide on whether spray foam is mandatory for a barndominium.
Zoning & Permits
Municipalities control zoning under the state framework, setting setbacks, lot dimensions, height, lot coverage, accessory structures and parking. A lot can be big enough for the building yet lack legally usable space once setbacks and environmental limits are applied. Ask the local zoning office before you buy:
- Is single-family use allowed on the parcel?
- Is a barndominium-style home permitted?
- Are metal exterior walls allowed?
- Minimum lot dimensions and setbacks?
- Maximum height and lot coverage?
- Is an attached workshop allowed?
- Are large accessory buildings permitted?
- Is site-plan or subdivision review required?
- Are wetland approvals needed?
Why Small Lots Challenge a Rhode Island Barndominium
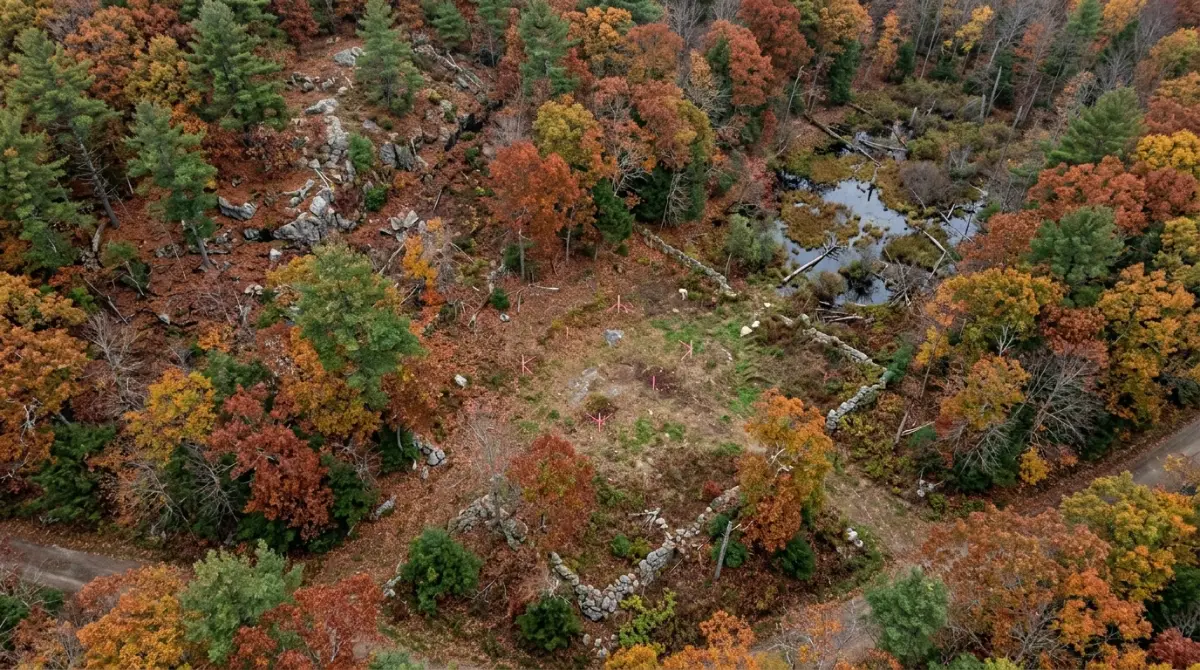
Land supply in Rhode Island is limited, and much residential land is already developed or constrained. A February 2026 land use study prepared for the Rhode Island Division of Statewide Planning found that about 64% of the state’s residential-zoned land is allocated to low-density development. Add the fact that large minimum lots are common, and the usable, buildable share of any parcel matters far more than its headline acreage.
Rhode Island Barndominium Septic Requirements & Private Wells
Rhode Island Barndominium Septic (OWTS) Permits
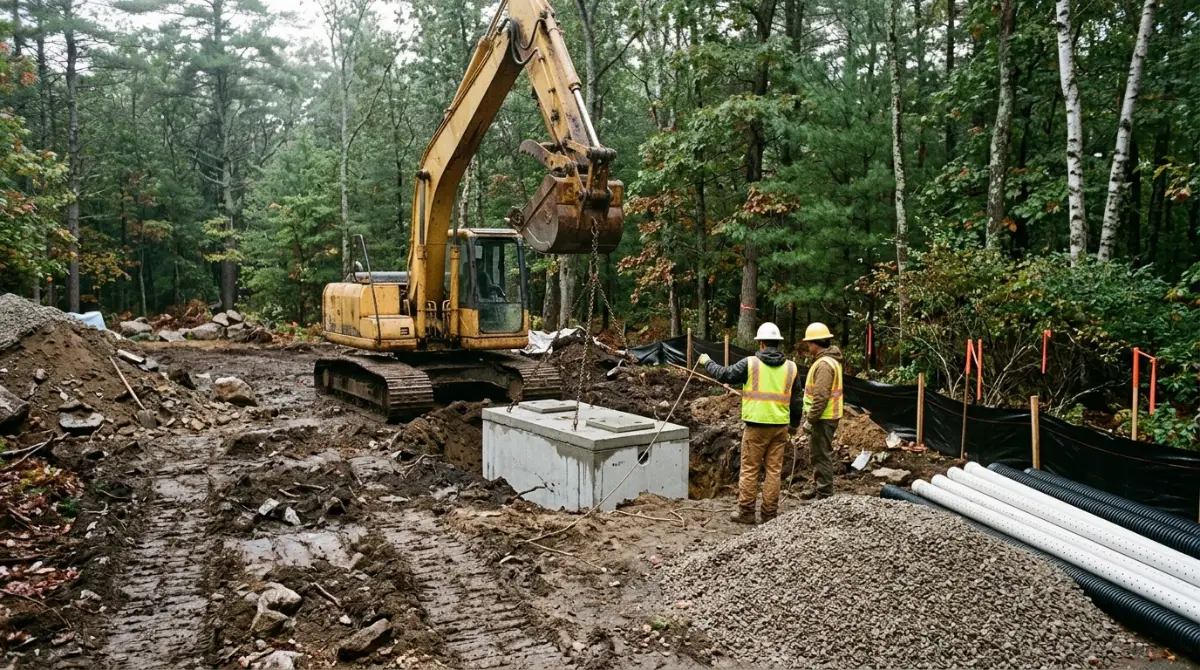
Rhode Island regulates onsite wastewater treatment systems (OWTS) through RIDEM, which also hosts historic and active permit searches useful when buying a property with a prior approval. For a new home, RIDEM’s new-home septic fact sheet explains that the system must be designed by a DEM-licensed designer, new sites need a soil evaluation by a licensed Class IV soil evaluator, and the building official cannot issue a building permit until it receives the OWTS permit. A certificate of conformance is required before the home can be occupied.
Why Bedroom Count Drives Rhode Island Barndominium Septic Design
Systems are sized from bedroom count (RIDEM’s fact sheet cites 115 gallons per bedroom per day). Adding bedrooms beyond what an existing permit approved requires a DEM-licensed designer and a new or altered permit, so never assume a parcel that once held a small house supports a larger one. Settle the layout and septic together.
- Existing OWTS records
- Soil and groundwater conditions
- Proposed bedroom count
- Area for the system plus reserve area
- Distance from wells and surface water
- Wetlands and boundaries
- Topography
Private Wells & Water Quality
Rural properties may rely on private wells. Rhode Island is one of the few states with a private well testing law: new wells must be tested, and a home with a private well must be tested before it is sold or transferred. The Department of Health’s well testing page lists the three routine test sets, explains PFAS testing and says to use a certified laboratory. Routine testing covers coliform bacteria, nitrate/nitrite, color, chloride, sodium and turbidity, with metals, corrosivity, hardness, volatile organics and, in some areas, arsenic, beryllium or PFAS at longer intervals. A well can produce water and still need filtration or softening, so get the water-quality history before buying and coordinate well, septic and house locations early.
Rhode Island Barndominium Wetlands: Freshwater Rules & Construction
RIDEM regulates freshwater wetlands (swamps, marshes, bogs, ponds, vernal pools, rivers and streams) under the Freshwater Wetlands Act, and work in or near regulated areas can require review or a permit. A barndominium needs more than a footprint: the driveway, septic, utilities, grading and stormwater controls can all touch regulated areas.
Rhode Island Barndominium Wetlands Buffers & Setbacks
Rules effective July 1, 2022 set statewide buffer and setback standards. RIDEM’s buffer-zone guide includes a residential infill lot standard with minimum buffers and setbacks that scale with lot size (for example, 25-foot and 50-foot buffers for smaller infill lots, each with an added setback), which is why small wetland lots can be so hard to develop. A Freshwater Wetlands General Permit covers eligible individual single-family or duplex construction that meets the buffer standards; projects that cannot need a standard permit or a variance.
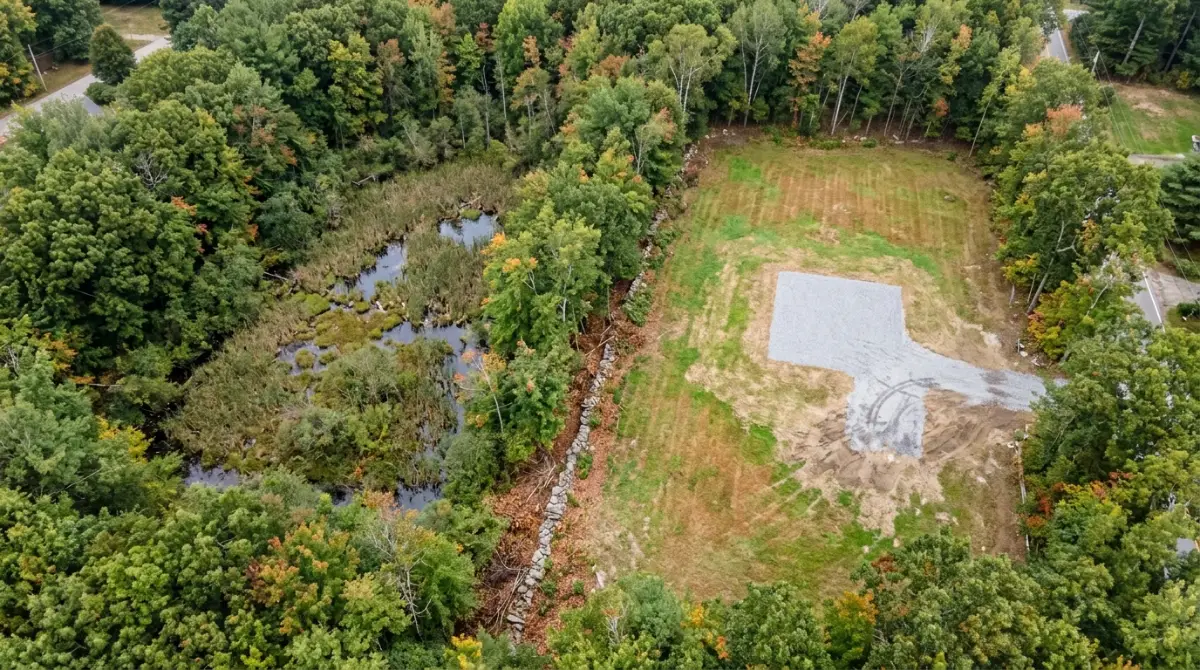
A Wetland Does Not Need to Touch the House
The house may fit at the front while the driveway must cross a regulated area or the septic field falls inside a setback. Evaluate the whole site as a system.
Coastal Rhode Island Barndominium Rules: CRMC, Setbacks & Flood Risk
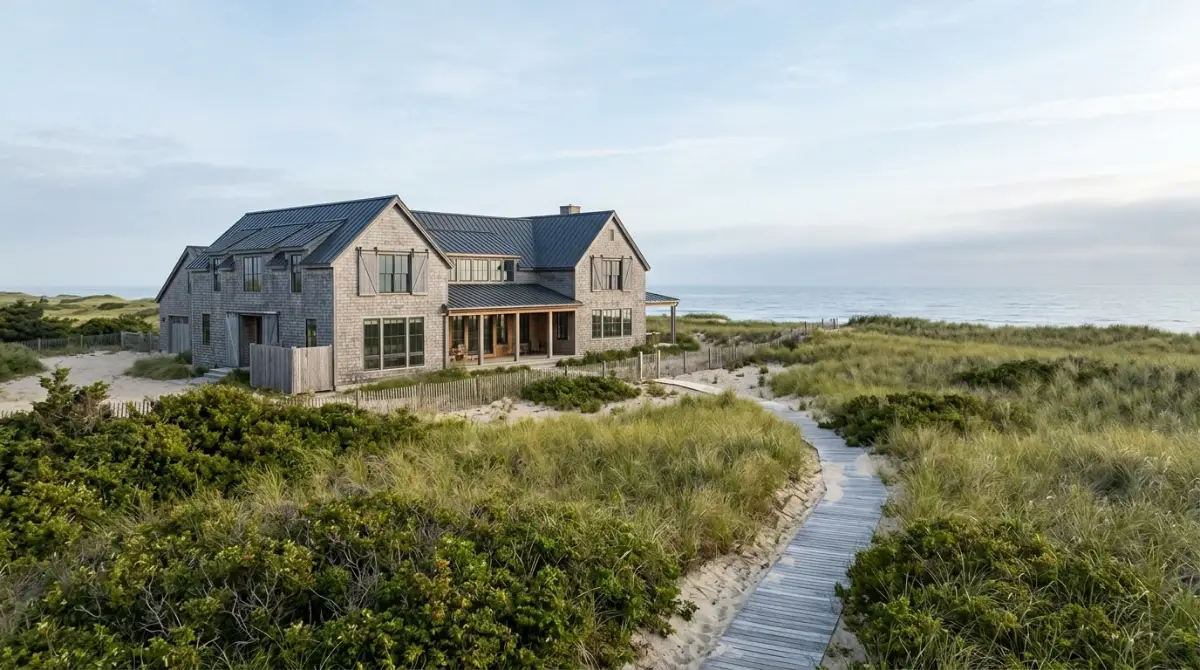
For a coastal Rhode Island barndominium the rules change entirely. The Coastal Resources Management Council (CRMC) manages the shoreline and, per its Coastal Property Guide, has jurisdiction within 200 feet of any coastal feature, so owners need CRMC permits for various activities in that zone. Features include beaches, dunes, barrier beaches, coastal wetlands, bluffs, cliffs, rocky shores and man-made shorelines.
Setbacks & Buffers
CRMC regulations generally require a minimum setback of 50 feet from a coastal feature (or 25 feet inland of the Coastal Buffer Zone, whichever is further inland), and buffers for new residential development generally range from about 15 to 200 feet depending on lot size and water type. In eroding areas the setback is based on the average annual erosion rate; CRMC’s own example is that 2.5 feet per year can produce a 75-foot setback for a single-family project. A rectangle that fits an inland lot may not fit once these apply, so ask first “Where can a legally permitted building actually go?” and design around that envelope.
Flooding, Storm Surge & Sea-Level Rise
RIDEM’s coastal flooding page reports that, as of 2024, sea level at the Newport gauge (established 1930) has risen 11.64 inches and at Providence (established 1938) 10.32 inches since record keeping began, and it names high tides, storm surge and rainfall as key flood risks. Check the FEMA flood map and review:
- FEMA flood zone and base flood elevation
- CRMC coastal feature classification
- Shoreline erosion rate
- Required setback and buffer
- Finished-floor elevation rules
- Access during flooding
- Flood and wind insurance cost
- Future sea-level exposure
Flood-resistant construction, elevation, drainage, durable exterior materials and carefully placed mechanical equipment matter on the coast, and large garage doors are significant envelope openings needing wind and flood attention.
Coastal vs Inland: Which Is Easier?
An inland parcel outside wetlands and flood zones is generally simpler. Coastal parcels add CRMC jurisdiction, buffers, erosion-based setbacks, flood exposure and permitting. Coastal is not a bad choice, but weigh its value against extra design, permitting and long-term risk.
Stormwater, Foundations & Soil
RIDEM’s Office of Water Resources runs stormwater construction permitting. A 2026 RIPDES Construction General Permit extends coverage until September 27, 2031, and eligible projects can use one coordinated application for freshwater wetlands, water quality, groundwater discharge and the CGP. A simple house is not a commercial development, but wetlands, grading and impervious surfaces can change the picture. A large metal roof concentrates rainfall, and a long driveway and shop slab add runoff, so plan drainage in the site plan, not after.
The foundation is where a low shell price turns misleading. RI sites can have shallow rock, high groundwater or poor drainage, which affect excavation, the building pad and the septic. A soil investigation before purchase reveals problems a listing will not, and informs foundation, septic and house placement.
Rhode Island Barndominium Cost by Location
Because Rhode Island is so small, many buyers also look across state lines. Compare Massachusetts barndominium costs, Connecticut barndominium costs, New York barndominium costs and New Hampshire barndominium costs to see how land, zoning and coastal rules change the budget.
Providence County
Better utility access, but land availability, zoning and lot size make the large-lot model hard. Where public water and sewer exist, zoning becomes the main limit.
Washington County
More realistic for a larger garage or workshop, but wetlands, wells, septic and coastal restrictions affect individual parcels. Check CRMC for coastal land.
Newport County
Dense areas, rural parcels and highly regulated coast. Inland: zoning and septic. Waterfront: CRMC, flood and erosion.
Kent County
Mixed communities with varying access to municipal services. Confirm public or private water and sewer before comparing prices.
Bristol County
Many coastal properties where CRMC rules, shoreline, wetlands and flood exposure shape development. Design around the legal envelope.
Farmland
Agricultural use, residential use and zoning are separate questions. Confirm zoning, allowed uses, minimum lot size and any agricultural or conservation restrictions, and describe mixed residential and agricultural use to the local planning authority before designing.
Shop, Hidden Costs, Savings & Budget
Planning the whole project, not just one state? Start with our barndominium cost planning guide for a step-by-step budget before you price land or kits.
Shop Size and Cost
Combining home and workshop is the main advantage, but price them separately: a heated bedroom or kitchen costs far more per sq ft than an unfinished vehicle bay, so using one residential rate for the whole building distorts the budget. Plan vehicle access, door dimensions, slab, electrical, lighting, ventilation, heating strategy, drainage, equipment clearance and fire and life-safety needs. Browse barndominium floor plans for living-plus-shop layouts.
Hidden Costs
These are not automatically in a Rhode Island barndominium shell cost or building-only quote, and not every project needs every item:
- Land and closing costs
- Boundary and topographic surveys
- Wetland evaluation and environmental permits
- Engineering and design
- Zoning applications and building permits
- Clearing, excavation, rock removal, grading
- Driveway and drainage
- Septic and private well
- Water treatment
- Electric connection and heating fuel
- Internet connection
- Decks, porches, appliances, landscaping
- Flood and wind insurance, property taxes and sales tax (ask how tax is handled in the contract)
Price the land side with our Land Cost Calculator.
How to Save
- Buy buildable land, not cheap land. A parcel with a driveway, utilities and a proven envelope can beat a cheaper one needing heavy site work.
- Use a simple footprint to cut structural complexity, roof detail and finishing waste.
- Keep the living area compact. Kitchens and baths are the costly spaces.
- Separate the shop from the thermal envelope if it does not need residential temperatures.
- Plan drainage early and confirm septic feasibility before closing.
Is a Barndominium Cheaper Than a House in Rhode Island?
It can be, but there is no guarantee. The shell can be efficient for a simple open design, yet the finished home needs the same systems as any house, and a parcel needing a new septic, well, tough driveway, rock excavation and environmental review can cost far more to develop than a conventional lot with utilities. Compare the complete project cost on the specific parcel, using our Barndominium vs House Cost Calculator.
| Factor | Barndominium | Traditional Home |
|---|---|---|
| Open living area | Often efficient | Structural planning varies |
| Large workshop | Major advantage | May need separate building |
| Thermal bridging | Needs careful steel design | Familiar wood-frame assemblies |
| Coastal site | Same coastal rules apply | Same site constraints |
| Cost | Competitive depending on design | Highly variable |
Timeline & Financing
A simple parcel with utilities and a conventional plan moves much faster than one needing wetland review, septic engineering, CRMC approval or heavy grading, and winter can slow excavation and concrete. Start the schedule with due diligence and permitting, not the shell order. Lenders may need drawings, engineering, contractor details, permits, specs and a detailed budget. Because RI has fewer barndominium builders than the South and Midwest, ask whether the lender and appraiser are comfortable with the construction type, and whether they offer construction-to-permanent, land-plus-construction or owner-builder loans. Check payments with the Free Home Loan Calculator.
Rhode Island Barndominium Cost Per Sq Ft: What Should You Budget?
Start with $165–$245 per sq ft finished (or $50–$85 for a shell); a 2,000 sq ft finished building is about $330,000–$490,000 before land and site work. Then build a second budget for the property: land, clearing, driveway, pad preparation, well, septic or sewer connection, electricity, drainage, engineering, permits and environmental approvals.
Land-Buying Checklist
- Confirm the zoning district and allowed use
- Map the real buildable envelope
- Check Rhode Island barndominium wetlands with RIDEM resources
- Check CRMC jurisdiction near the coast
- Review FEMA flood maps and local floodplain rules
- Confirm public water or plan a well
- Confirm sewer or OWTS feasibility
- Confirm access for construction and emergency vehicles
- Evaluate soil, rock, slope and drainage
- Price electric and internet extensions
- Search previous DEM permits and municipal records
- Get a realistic site-development budget before offering
Official Rhode Island Resources
RI Building Code CommissionCurrent State Building Code, adopted editions and effective dates RIDEM — Septic & OWTSPermits, records, designers and soil evaluators RIDEM — Freshwater Wetlands Buffer GuideBuffer zones and residential infill lot standards CRMC — Coastal Property GuideCoastal features, jurisdiction and setbacks RIDEM — Stormwater Construction PermittingRIPDES Construction General Permit and application process RI Department of Health — Testing Your Well WaterRequired and recommended private well tests, PFAS and certified labs RIDEM — Coastal Flooding & Sea Level RiseTide gauge records, storm surge and king tidesFrequently Asked Questions
What is the Rhode Island barndominium cost per sq ft in 2026?
About $165–$245 finished and $50–$85 for a shell, excluding land, well, septic and site work.
How much does a 2,000 sq ft barndominium cost in Rhode Island?
Roughly $330,000–$490,000 for the finished building before land and site costs.
Are barndominiums legal in Rhode Island?
Yes where local zoning allows the use and the building meets the State Building Code and required permits.
What Rhode Island barndominium building code applies in 2026?
Since December 1, 2025: 2021 ICC codes with RI amendments, the 2023 NEC and the 2024 IECC. Houses fall under the One & Two Family Dwelling Code (2021 IRC).
Does Rhode Island have snow-load and frost-depth requirements?
The one- and two-family code lists a 30 psf ground snow load and a 40-inch frost line depth. Site-specific structural design is still required.
Does a Rhode Island barndominium septic system have to be permitted?
Without public sewer, a RIDEM-permitted OWTS is required, and the building permit cannot issue until the OWTS permit is received.
Can I build a coastal Rhode Island barndominium?
Potentially, but CRMC has jurisdiction within 200 feet of any coastal feature and may require permits, buffers and erosion-based setbacks.
How far from the coast can I build?
No single distance applies. CRMC jurisdiction covers coastal features and the 200 feet inland, while setbacks depend on the feature, property and regulations; the minimum is generally 50 feet.
Are Rhode Island barndominium wetlands a problem?
They can be. RIDEM wetland buffers and setbacks can restrict the house, driveway, septic and grading.
Can I build on a small Rhode Island lot?
Possibly, if enough buildable area remains after zoning setbacks, wetland buffers, septic and access requirements.
Is a barndominium cheaper than a traditional home in RI?
It can be, but labor and site costs can erase savings. Compare complete project costs.
What is the biggest mistake when buying RI barndominium land?
Buying on acreage and price alone. Evaluate zoning, wetlands, septic, water, access, flood risk and coastal restrictions first.
Final Thoughts on Rhode Island Barndominium Cost Per Sq Ft
The Rhode Island barndominium cost per sq ft in 2026 is a starting point, not a final price: about $165–$245 finished and $50–$85 for a shell, firmly in the higher-cost Northeast. But Rhode Island’s biggest challenge is usually the site. A parcel can have enough acreage and too little usable building area; wetlands create buffers, coastal land falls under CRMC, flood hazards affect elevation, and rural homes need a well and OWTS.
Determine the legal and practical building envelope first, then design the barndominium around it. For buyers who need a home plus a substantial workshop or garage, it can still be an excellent option, provided you evaluate the entire property-development cost, not just the steel shell. For other states, see Barndominium Cost Per Sqft by State, or browse every state guide in our Barndominium Cost hub.