
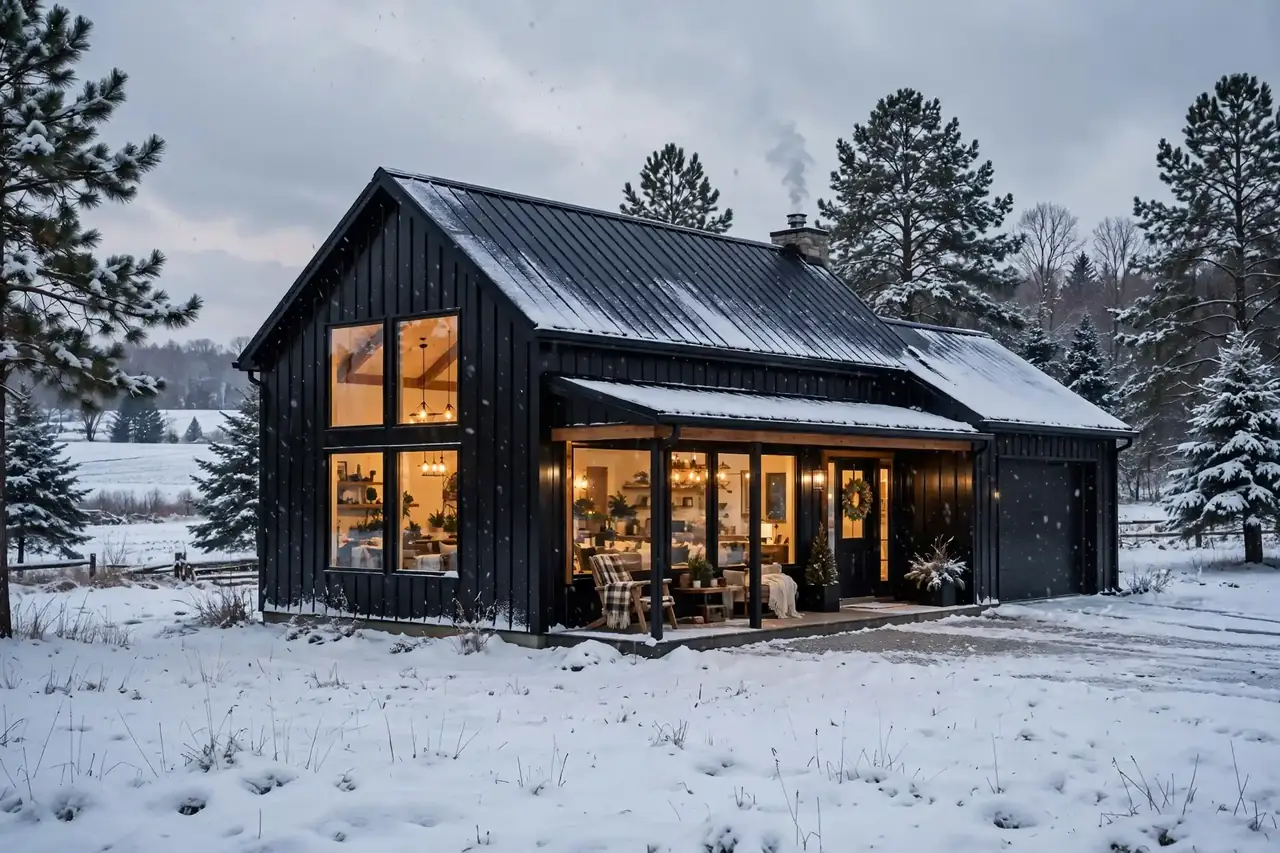
Barndominium Cost Per Sqft
in Ohio
A complete 2026 planning guide to Barndominium Cost Per Sqft in Ohio — ranges by region, size, and finish level, plus snow-load engineering, hidden costs, and financing. Figures are planning estimates, not contractor quotes.
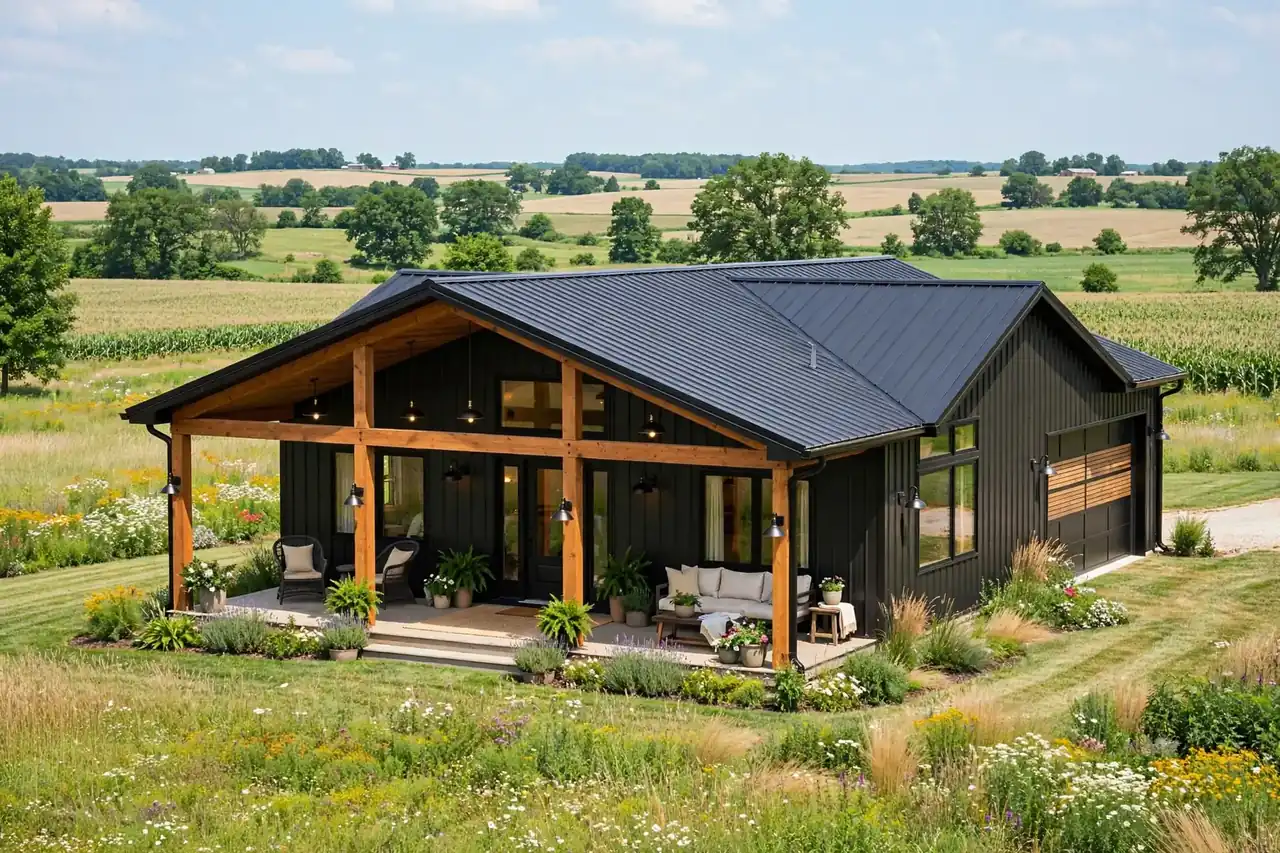
If you’re researching Barndominium Cost Per Sqft in Ohio, a realistic starting point for 2026 is about $100–$155 per square foot for a finished, mid-range barndominium, before land and some site-specific costs. Lower-cost projects can come in below that range, particularly when the structure is basic or partially finished, while high-end custom builds can reach $160–$200+ per square foot. The wide range exists because Ohio barndominium prices vary substantially with finish level, foundation requirements, site conditions, snow and wind loads, utilities, and how much of the project you manage yourself.
For example, a 2,000-square-foot Ohio barndominium at a $100–$155 per-square-foot planning range would put the finished building at approximately $200,000–$310,000 before land and certain site-development costs. Current online Ohio estimates vary considerably, so these figures should be treated as budgeting ranges rather than contractor quotes.
Barndominium Cost Per Sqft in Ohio: 2026 Planning Range
For budgeting purposes, Ohio barndominium construction can be divided into several broad levels. A basic structure with limited interior finish can cost considerably less than a fully finished custom residence, while premium kitchens, bathrooms, large windows, custom exterior work, complex rooflines, and high-end mechanical systems can push the price much higher.
| Build Level | Approx. Cost / Sqft | Typical Description |
|---|---|---|
| Basic / Simple Finish | $65–$100 | Simple shell or basic residential finish, limited upgrades |
| Mid-Range Finished | $100–$155 | Move-in-ready home with standard finishes and systems |
| Upper-Mid / Custom | $155–$200 | Higher-quality finishes, larger windows, upgraded kitchens and baths |
| Premium Custom | $200+ | Luxury finishes, complex designs, extensive customization, difficult sites |
How Much Does a Barndominium Cost in Ohio?
A useful way to understand Ohio barndominium prices is to multiply your planned living area by a realistic finished-build range.
| Living Space | Basic $65–$100/sqft | Mid-Range $100–$155/sqft | Premium $160–$200+/sqft |
|---|---|---|---|
| 1,200 sqft | $78,000–$120,000 | $120,000–$186,000 | $192,000–$240,000+ |
| 1,500 sqft | $97,500–$150,000 | $150,000–$232,500 | $240,000–$300,000+ |
| 1,800 sqft | $117,000–$180,000 | $180,000–$279,000 | $288,000–$360,000+ |
| 2,000 sqft | $130,000–$200,000 | $200,000–$310,000 | $320,000–$400,000+ |
| 2,400 sqft | $156,000–$240,000 | $240,000–$372,000 | $384,000–$480,000+ |
| 3,000 sqft | $195,000–$300,000 | $300,000–$465,000 | $480,000–$600,000+ |
| 4,000 sqft | $260,000–$400,000 | $400,000–$620,000 | $640,000–$800,000+ |
| 5,000 sqft | $325,000–$500,000 | $500,000–$775,000 | $800,000–$1,000,000+ |
These are planning calculations, not contractor bids. They represent building-cost scenarios before land and potentially significant site-development expenses such as wells, septic systems, long utility runs, major grading, driveway construction, or difficult foundation work. For a materials-only estimate, try the Barndo Material Cost Estimator.
Free · Takes 60 seconds
Turn These Ranges Into a Real Number
These planning ranges are a solid starting point — the exact number for your build depends on your property, finish level, and builder. Answer a few quick questions and get matched with local, vetted barndominium builders who can give you an actual quote for your exact size, budget, and location — free, with zero obligation.
100% free — no credit card needed
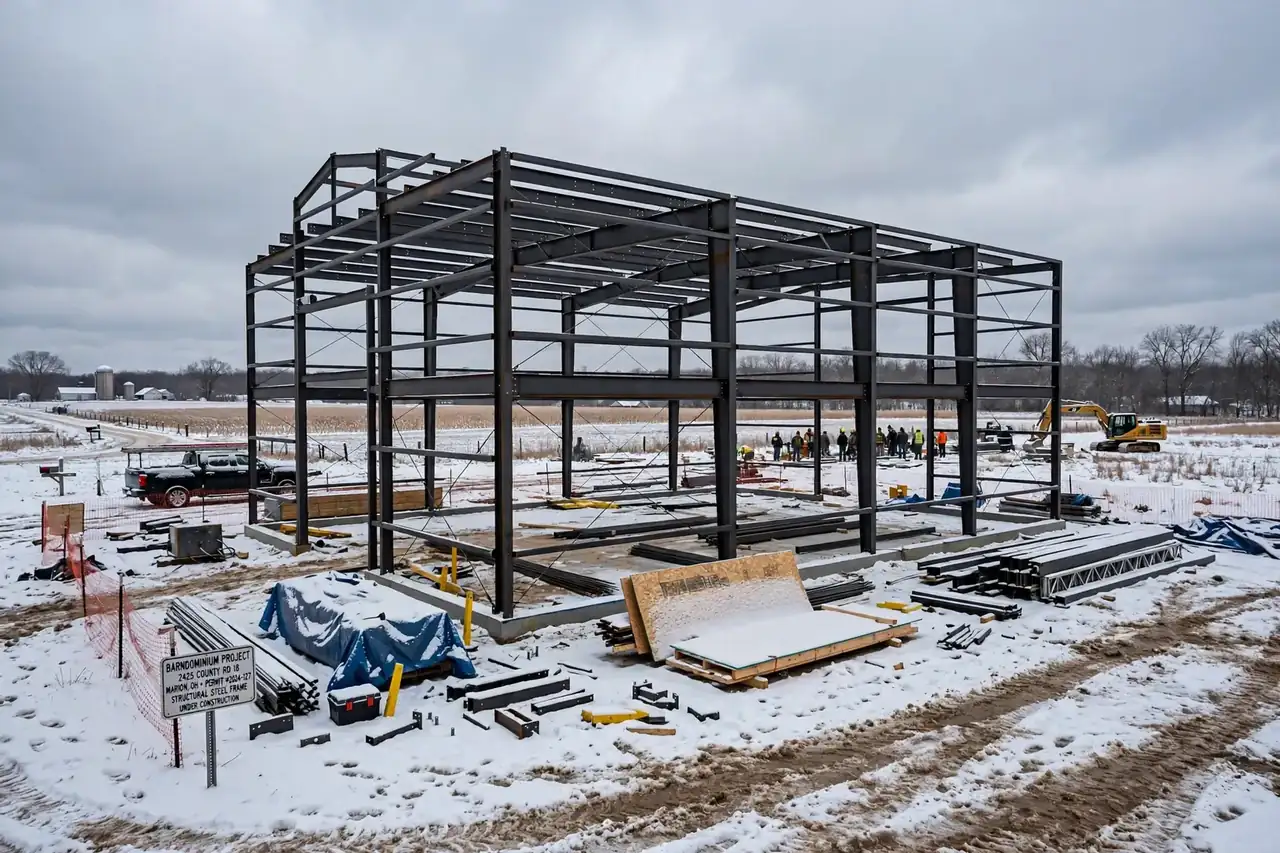
What Is Included in Ohio Barndominium Cost Per Square Foot?
Before comparing one Ohio barndominium quote with another, make sure you know exactly what the contractor means by “per square foot.” A $75-per-square-foot shell and a $145-per-square-foot finished home are not comparable products.
A finished residential barndominium price may include some combination of:
- Structural steel or post-frame building system
- Exterior metal siding and roofing
- Foundation or concrete slab
- Exterior doors and windows
- Insulation
- Interior framing and drywall
- Electrical system
- Plumbing
- HVAC
- Interior doors and trim
- Flooring
- Kitchen cabinets and countertops
- Bathrooms and fixtures
- Interior painting
However, the exact scope varies by contractor. Some advertised prices cover only the building shell, while others include a substantially finished residence — see our full Barndominium Cost Breakdown for a line-by-line look at where the money goes.
Shell Cost vs. Finished Barndominium Cost
This scope difference is the single biggest reason two Barndominium Cost Per Sqft in Ohio quotes can look completely different. A shell may include the structural frame, roof, and exterior siding but little or none of the work required to turn the building into a home. Once you add insulation, interior walls, electrical, plumbing, HVAC, cabinets, bathrooms, flooring, lighting, and other finish work, the final price can be dramatically higher. Never compare a shell quote from a kit supplier with a turnkey quote from a residential builder and assume the cheaper number represents the better deal — check structure-only pricing with the Barndominium Kit Cost Calculator.
Why Ohio Barndominium Prices Vary So Much
Several factors can move the final cost by tens of thousands of dollars.
Finish Level
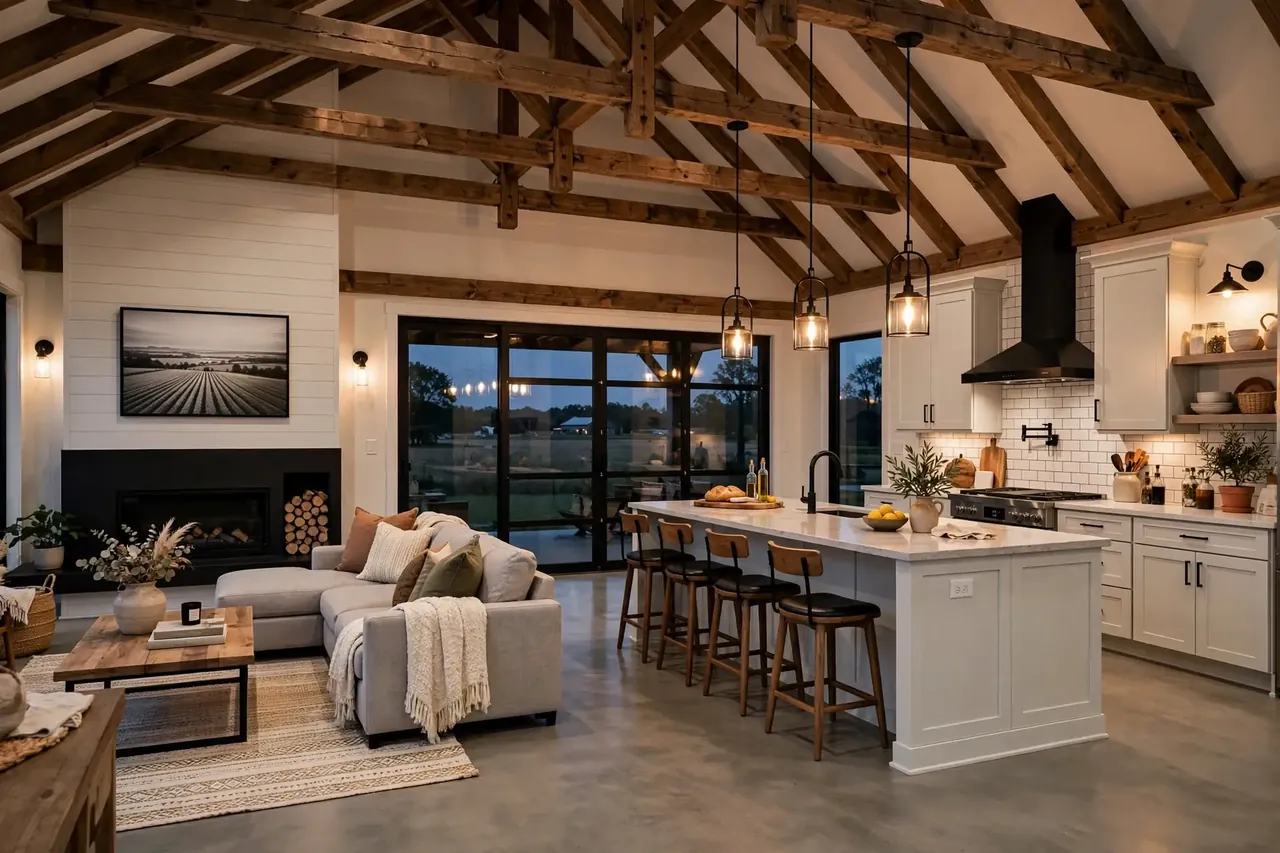
The difference between builder-grade and high-end interior finishes can be substantial. Flooring, countertops, cabinets, bathroom fixtures, lighting, and appliances can all change the final cost.
Foundation Requirements
Site conditions, soil characteristics, frost considerations, and the structural requirements of the specific design can affect foundation engineering and construction.
Snow and Weather Loads
Ohio’s winter conditions make structural design important. Snow and wind loads vary by location and must be addressed in the building design rather than assumed from a generic national barndominium kit.
Site Conditions
A flat, cleared lot with utilities already available can be dramatically cheaper to develop than a wooded property with slopes, drainage problems, long utility runs, or difficult access.
Labor and Contractor Availability
Labor costs vary throughout Ohio. A contractor working in a high-demand area may quote differently from a rural builder with a different workload and subcontractor network.
Living Space vs. Shop Space
A barndominium with 2,000 square feet of finished living space and a 1,500-square-foot unfinished shop should not be priced the same way as a 3,500-square-foot fully finished house. Shop and garage areas generally require much less interior finish work. Once you’ve settled on room sizes, the Room & Furniture Fit Visualizer can help confirm your layout works.
Ohio Barndominium Cost by Region
There is no single official statewide price for barndominiums, which is exactly why the Barndominium Cost Per Sqft in Ohio swings so much by county. Regional estimates are best treated as planning guidance because the final cost depends heavily on the property and contractor.
Central Ohio
Columbus and surrounding counties can have stronger construction demand and higher land prices than many rural parts of the state. Finished builds here may fall toward the upper part of the statewide range near major growth areas.
Northeast Ohio
Cleveland, Akron, and surrounding rural counties mix suburban and rural construction markets. Winter weather and snow-related structural considerations can affect engineering requirements.
Western Ohio
Rural and agricultural areas where post-frame construction is familiar. A straightforward rural site may provide competitive construction pricing, although contractor availability still matters.
Northwest Ohio
Extensive agricultural land and relatively flat terrain in many areas. A straightforward building site can help keep site-development costs under control.
Southeast & Appalachian Ohio
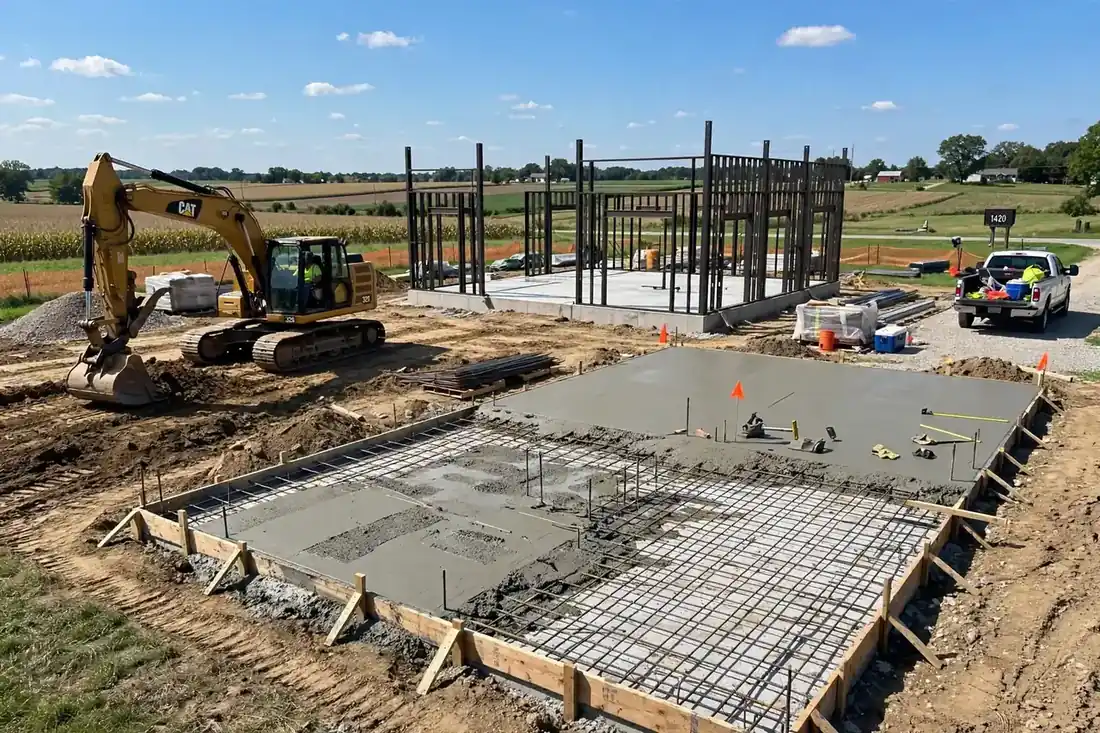
A very different construction environment because of rolling terrain, wooded properties, and more challenging access on some rural lots. Earthwork, driveway construction, drainage, and foundation preparation can add significantly to the budget, with difficult sites potentially exceeding this range.
Free · Takes 60 seconds
Turn These Ranges Into a Real Number
These planning ranges are a solid starting point — the exact number for your build depends on your property, finish level, and builder. Answer a few quick questions and get matched with local, vetted barndominium builders who can give you an actual quote for your exact size, budget, and location — free, with zero obligation.
100% free — no credit card needed
Permits, Legal Status & Zoning in Ohio
Building codes and zoning are a big part of why the Barndominium Cost Per Sqft in Ohio can shift from one county to the next.
Does Ohio Require a Permit for a Barndominium?
Yes, residential barndominiums must comply with applicable Ohio building requirements. The Residential Code of Ohio, adopted by the Ohio Board of Building Standards, establishes requirements covering areas such as building planning, foundations, walls, roofs, energy efficiency, mechanical systems, plumbing, and electrical work. Ohio law also allows certain additional local regulations where authorized.
The practical takeaway is simple: do not assume that a barndominium kit is automatically approved simply because the kit can be purchased in Ohio. Before ordering a structure, verify the requirements applicable to your specific property and building department.
Are Barndominiums Legal in Ohio?
Barndominiums can be used as residential buildings in Ohio when they comply with applicable building-code and land-use requirements. The important issue is not simply whether the structure is called a “barndominium.” Your project must satisfy the applicable residential construction requirements and any zoning or local regulations affecting the property.
Ohio Zoning and Land Use: What to Check Before Buying Land
Building-code compliance is only one part of the process. Before purchasing land, check:
- Whether residential use is permitted
- Minimum lot-size requirements and setbacks from property lines
- Maximum building height and accessory-building rules
- Driveway and access requirements
- Septic and well requirements
- Floodplain restrictions
- Subdivision and HOA restrictions, if applicable
Never assume that rules from a neighboring Ohio county automatically apply to your property.
Ohio Snow Loads and Structural Design
Ohio’s winter climate makes structural design especially important. Your builder or engineer should determine the design loads applicable to the specific property rather than relying on a generic kit specification — this matters particularly for large open-span buildings with fewer interior supports. Ask your builder what design loads are being used, whether the structure has been engineered for the building location, and what foundation and roof systems are specified.
Insulation and Heating Costs
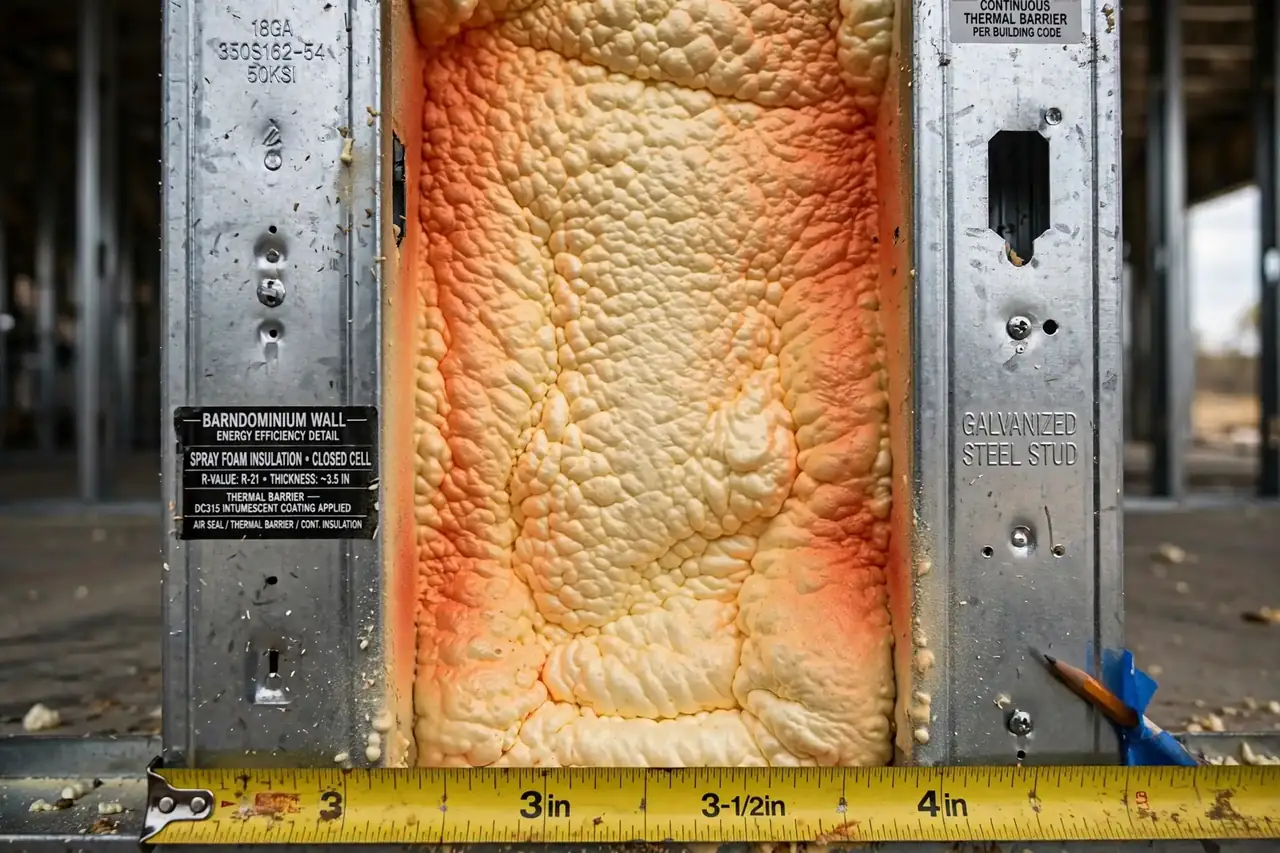
Insulation deserves special attention in Ohio because heating performance matters during cold winters — a metal shell by itself is not a comfortable home. The final wall and roof assembly should be designed as a complete system, including insulation, air sealing, vapor and moisture control, windows, and HVAC sizing. Spending more on the shell while under-budgeting insulation and HVAC can produce a building that looks inexpensive on paper but costs more to heat and maintain.
Barndominium Kits vs. Custom Builders in Ohio
Your build approach is one of the biggest levers on the final Barndominium Cost Per Sqft in Ohio. Ohio buyers generally have two broad approaches.
Barndominium Kit + Local Contractor
With this approach, you purchase a building package and hire local contractors for erection and residential finish-out. See our Barndominium Kits Guide for what to check before ordering.
Potential advantages: more control over material selection, potentially lower contractor markup, ability to hire individual specialists, greater flexibility for owner-managed projects.
Potential disadvantages: you coordinate multiple contractors, design-coordination responsibility can fall on you, change orders can become difficult to manage, and kit specifications may not match local requirements without engineering or modification.
Full-Service Ohio Barndominium Builder
A full-service builder manages most or all stages of construction. This can cost more, but it may significantly reduce the amount of coordination required from the homeowner. When interviewing a builder, ask whether they have completed residential barndominiums, not simply agricultural pole barns — a contractor can have extensive experience erecting agricultural buildings without the same experience in residential insulation, HVAC, plumbing, electrical, and interior finish work.
Can You Finance a Barndominium in Ohio?
Financing can be one of the more complicated parts of turning a Barndominium Cost Per Sqft in Ohio estimate into an actual loan. Financing depends on the lender, property, construction method, and borrower qualifications. Barndominiums can sometimes be financed through construction-to-permanent loans, portfolio lenders, local banks or credit unions, and certain government-backed rural housing programs when the property and borrower meet program requirements.
The USDA Single Family Housing Guaranteed Loan Program allows eligible borrowers to purchase or build a primary residence in an eligible rural area with 100% financing, subject to income, property, and other program requirements. USDA determines rural property eligibility using the specific property address rather than simply assuming that an entire county qualifies. USDA also maintains an Ohio-specific list of active lenders participating in its guaranteed housing program, including lenders offering Single-Close Construction-to-Permanent financing. That does not mean every Ohio barndominium automatically qualifies — speak with an approved lender before assuming a USDA or other mortgage program will finance your particular design.
For a full breakdown of every loan option, see Barndominium Financing in 2026: Every Loan Option Explained, or run your numbers through the Free Home Loan Calculator.
Is a Barndominium Cheaper Than a House in Ohio?
It can be, but there is no guaranteed percentage savings. The potential advantage comes from the structural system, open floor plans, efficient exterior shell construction, and the ability to combine living space with lower-cost shop or garage space under one roof. However, a high-end barndominium with expensive windows, custom cabinetry, premium bathrooms, complicated rooflines, large porches, and extensive interior finish work can cost as much as — or more than — some conventional homes. Compare complete project quotes using the same size, finish level, and site conditions with the Barndominium vs House Cost Calculator, or read our full Barndominium vs House guide.
Ohio Barndominium Cost Examples
These planning examples show how finish level and layout change the final Barndominium Cost Per Sqft in Ohio.
Those numbers illustrate why finish level matters so much. Two people can both truthfully say they are building a “1,500-square-foot Ohio barndominium” while having budgets separated by well over $100,000.
What Makes an Ohio Barndominium More or Less Expensive?
↑ Drives Cost Up
- Steep or wooded land
- Long driveway or utility runs
- Private well and septic requirements
- Complicated foundation design
- High snow or wind design requirements
- Large amounts of glass, vaulted ceilings
- Complex rooflines, multiple bathrooms
- Custom cabinetry, large porches
↓ Keeps Cost Down
- Simple rectangular footprint
- Single-story, simple gable roof
- Short plumbing runs
- Standard-size windows and doors
- Simple kitchen layout, fewer bathrooms
- Flat, accessible building site
- Utilities already available nearby
- Owner-managed subcontractors
Compare Ohio Barndominium Costs to Nearby States
Planning near a state border, or just want a wider price picture? See how nearby states compare.
Frequently Asked Questions About Barndominium Cost Per Sqft in Ohio
How much does a barndominium cost per square foot in Ohio?
How much does a 2,000 sq ft barndominium cost in Ohio?
Is $100 per square foot realistic for a barndominium in Ohio?
What is the cheapest way to build a barndominium in Ohio?
Are barndominiums legal in Ohio?
Do I need a permit to build a barndominium in Ohio?
Are Ohio barndominiums expensive to heat?
Can USDA finance a barndominium in Ohio?
Ohio Barndominium Cost Per Sqft: The Bottom Line
If you need one number to start planning, use approximately $100–$155 per square foot for a finished, mid-range Ohio barndominium in 2026. That gives you a starting point of roughly $200,000–$310,000 for a 2,000-square-foot home before land and major site-development expenses.
But don’t stop at the per-square-foot number. A $90-per-square-foot quote can be more expensive than a $130-per-square-foot quote if the cheaper estimate excludes the foundation, insulation, electrical, plumbing, HVAC, permits, or interior finish-out. The most useful way to build your Barndominium Cost Per Sqft in Ohio budget is to separate the project into building cost, site development, utilities, permits/engineering, and finish upgrades, then get at least three detailed quotes from contractors who have actually completed residential barndominiums.
Before buying land, verify zoning, building requirements, access, utilities, septic feasibility, floodplain conditions, and any other site restrictions that could change the project cost.
Ready to run your own numbers?
Enter your planned square footage and finish level for your Barndominium Cost Per Sqft in Ohio project, then compare the result against real Ohio contractor quotes.
Open the Barndominium Cost Calculator →If you’re comparing states, explore Barndominium Cost Per Sqft in Texas, Barndominium Cost Per Sqft in Oklahoma, or the full Barndominium Cost Per Sqft by State hub.
Guide last reviewed and updated August 2026. These Barndominium Cost Per Sqft in Ohio figures are planning estimates only, based on publicly available building-code and market information — not contractor quotes. Always confirm pricing, permitting, and financing details with licensed local professionals before purchasing land or signing a contract.