
A practical look at the barndominium floor plans working best in 2026 — by layout style, square footage, household type, and region — plus the design mistakes worth avoiding before you build.
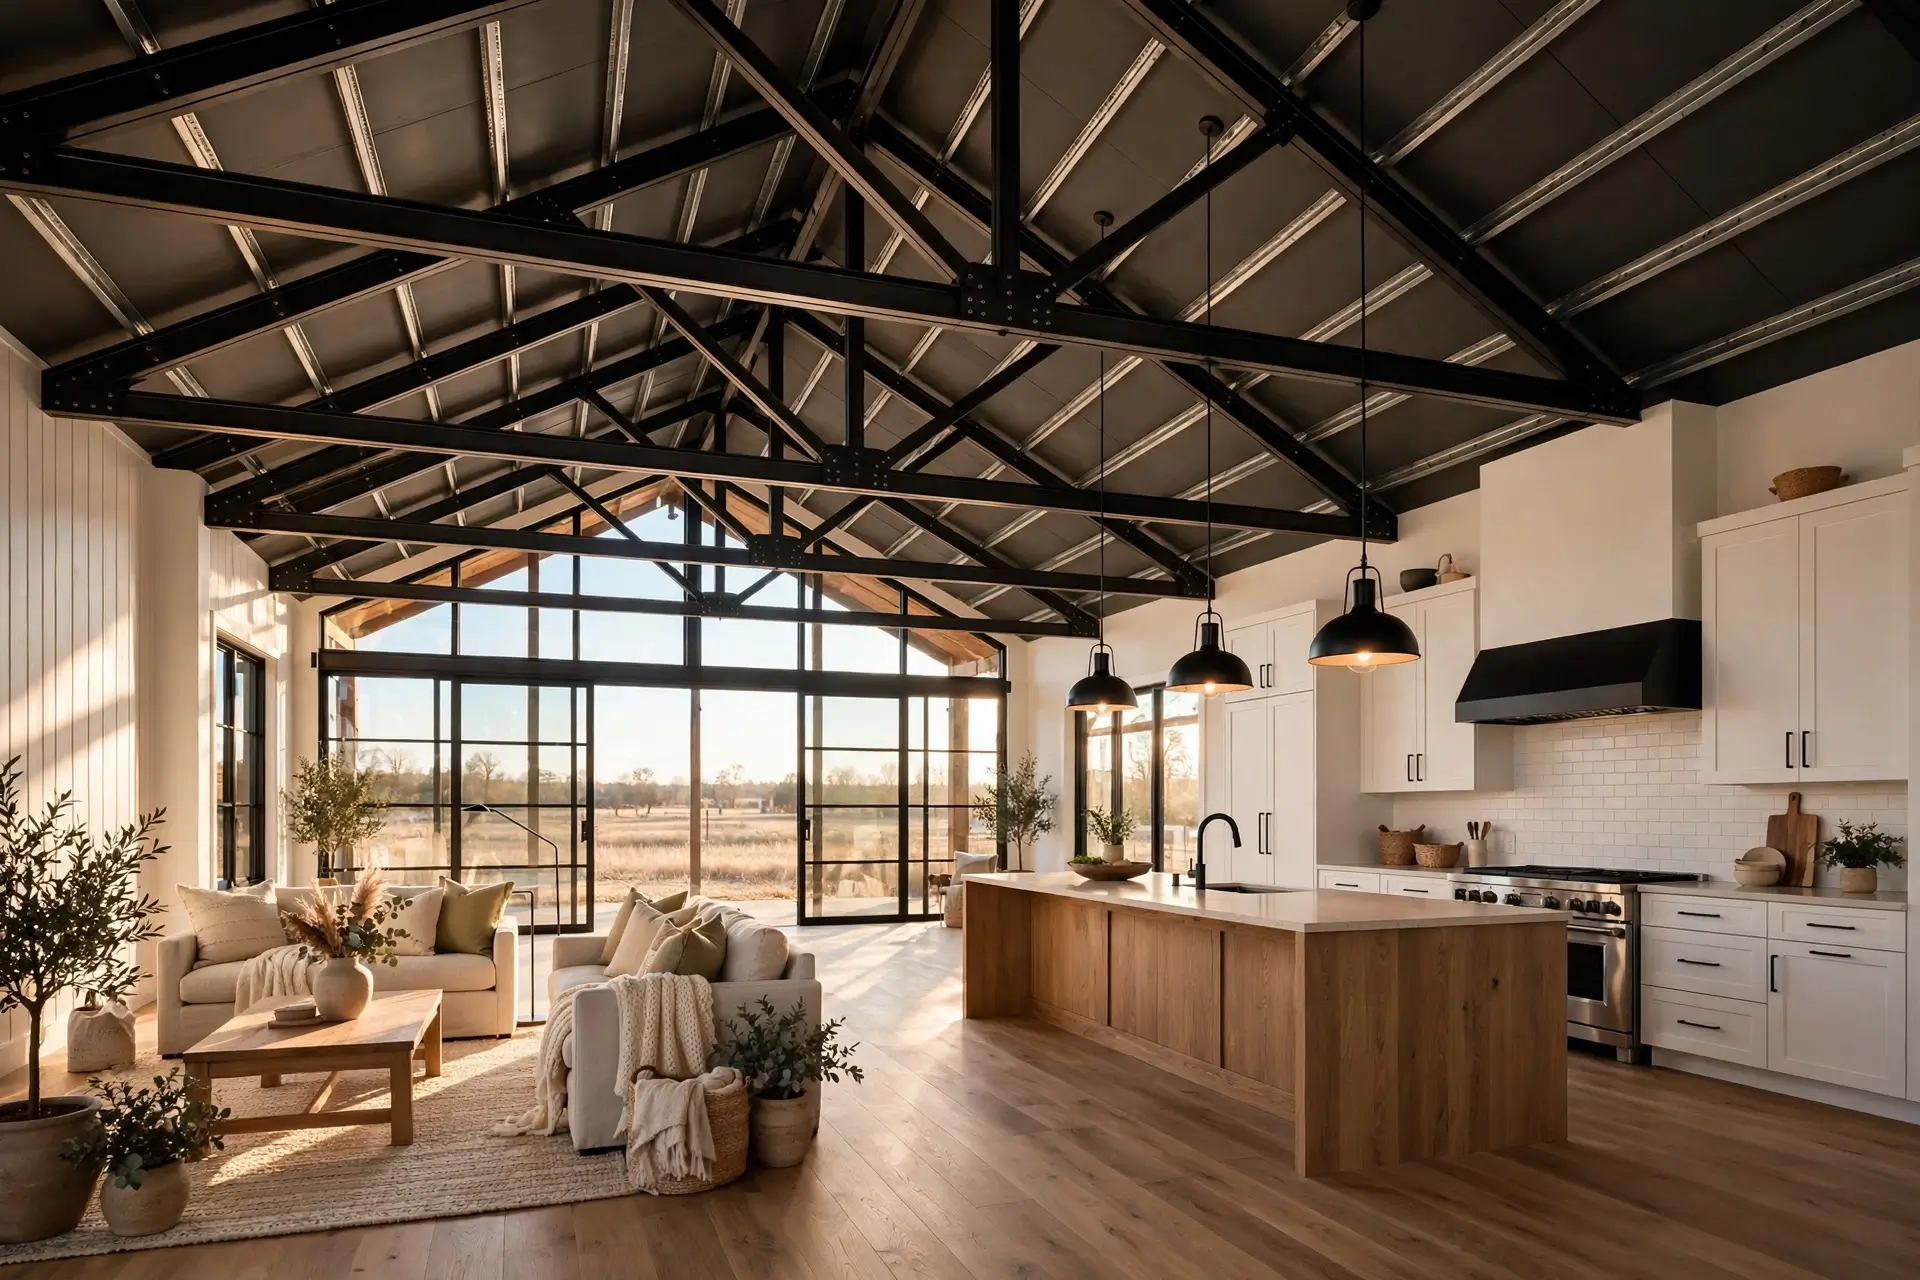
Barndominiums stopped being a niche curiosity a few years back. In 2026, they’re one of the fastest-growing categories in custom home building, and the barndominium floor plan is where most of that value gets decided. A barndominium’s shell — the metal frame, the open span, the low cost per square foot — only pays off if the layout inside actually works for how you live.
This guide walks through the barndominium floor plan styles doing well this year, what square footage ranges make sense for different budgets and household sizes, and the layout mistakes that show up again and again in barndominium builds. If you’re still deciding between a barndominium and a traditional stick-built house, or you’re trying to nail down a cost estimate, our Barndominium in 2026: Plans, Cost & Finishing guide and Barndominium Cost Calculator are good next stops after this one.
Why the Floor Plan Matters More in a Barndominium
In a conventional house, the structural frame is broken up by load-bearing walls throughout the interior, so the floor plan is partly dictated by the structure itself. A barndominium’s post-frame or steel-frame construction clears most of that away. You get a wide-open shell with far fewer interior load points, which means the floor plan is almost entirely a design decision rather than a structural one.
That freedom is the whole appeal, but it’s also where a lot of first-time barndominium owners get it wrong. An open shell doesn’t automatically produce a good layout. Without the built-in room separation that a traditional house has, it’s easy to end up with a floor plan that looks great on paper but feels cavernous, echo-y, or oddly zoned once it’s framed and drywalled. Good barndominium floor plans work with the open-span structure instead of just filling it up.
Floor Plan Styles That Are Popular Right Now
1. The Open-Concept Great Room Layout
This is still the most requested layout, and for good reason. Kitchen, dining, and living space share one large volume, usually anchored by a kitchen island and a vaulted or exposed-truss ceiling. Bedrooms and bathrooms sit off to one side in a more conventional, compartmentalized wing.
This layout suits people who entertain, families who want to keep an eye on kids while cooking, and anyone who wants the barndominium’s signature look — soaring ceilings, exposed steel trusses, big windows — to actually be visible from the main living space rather than hidden in a back room.
2. The Split-Bedroom Ranch Layout
A single-story plan with the primary suite on one end of the house and secondary bedrooms on the other, separated by the shared living space in the middle. This is a carryover from traditional ranch home design, and it remains popular in barndominiums because it gives adults a genuinely private retreat without adding a second floor.
Split-bedroom layouts tend to run a little longer and narrower than great-room designs, which works well on rural lots with plenty of frontage but less advantageously on a narrow suburban parcel.
3. The Barndominium with a Loft
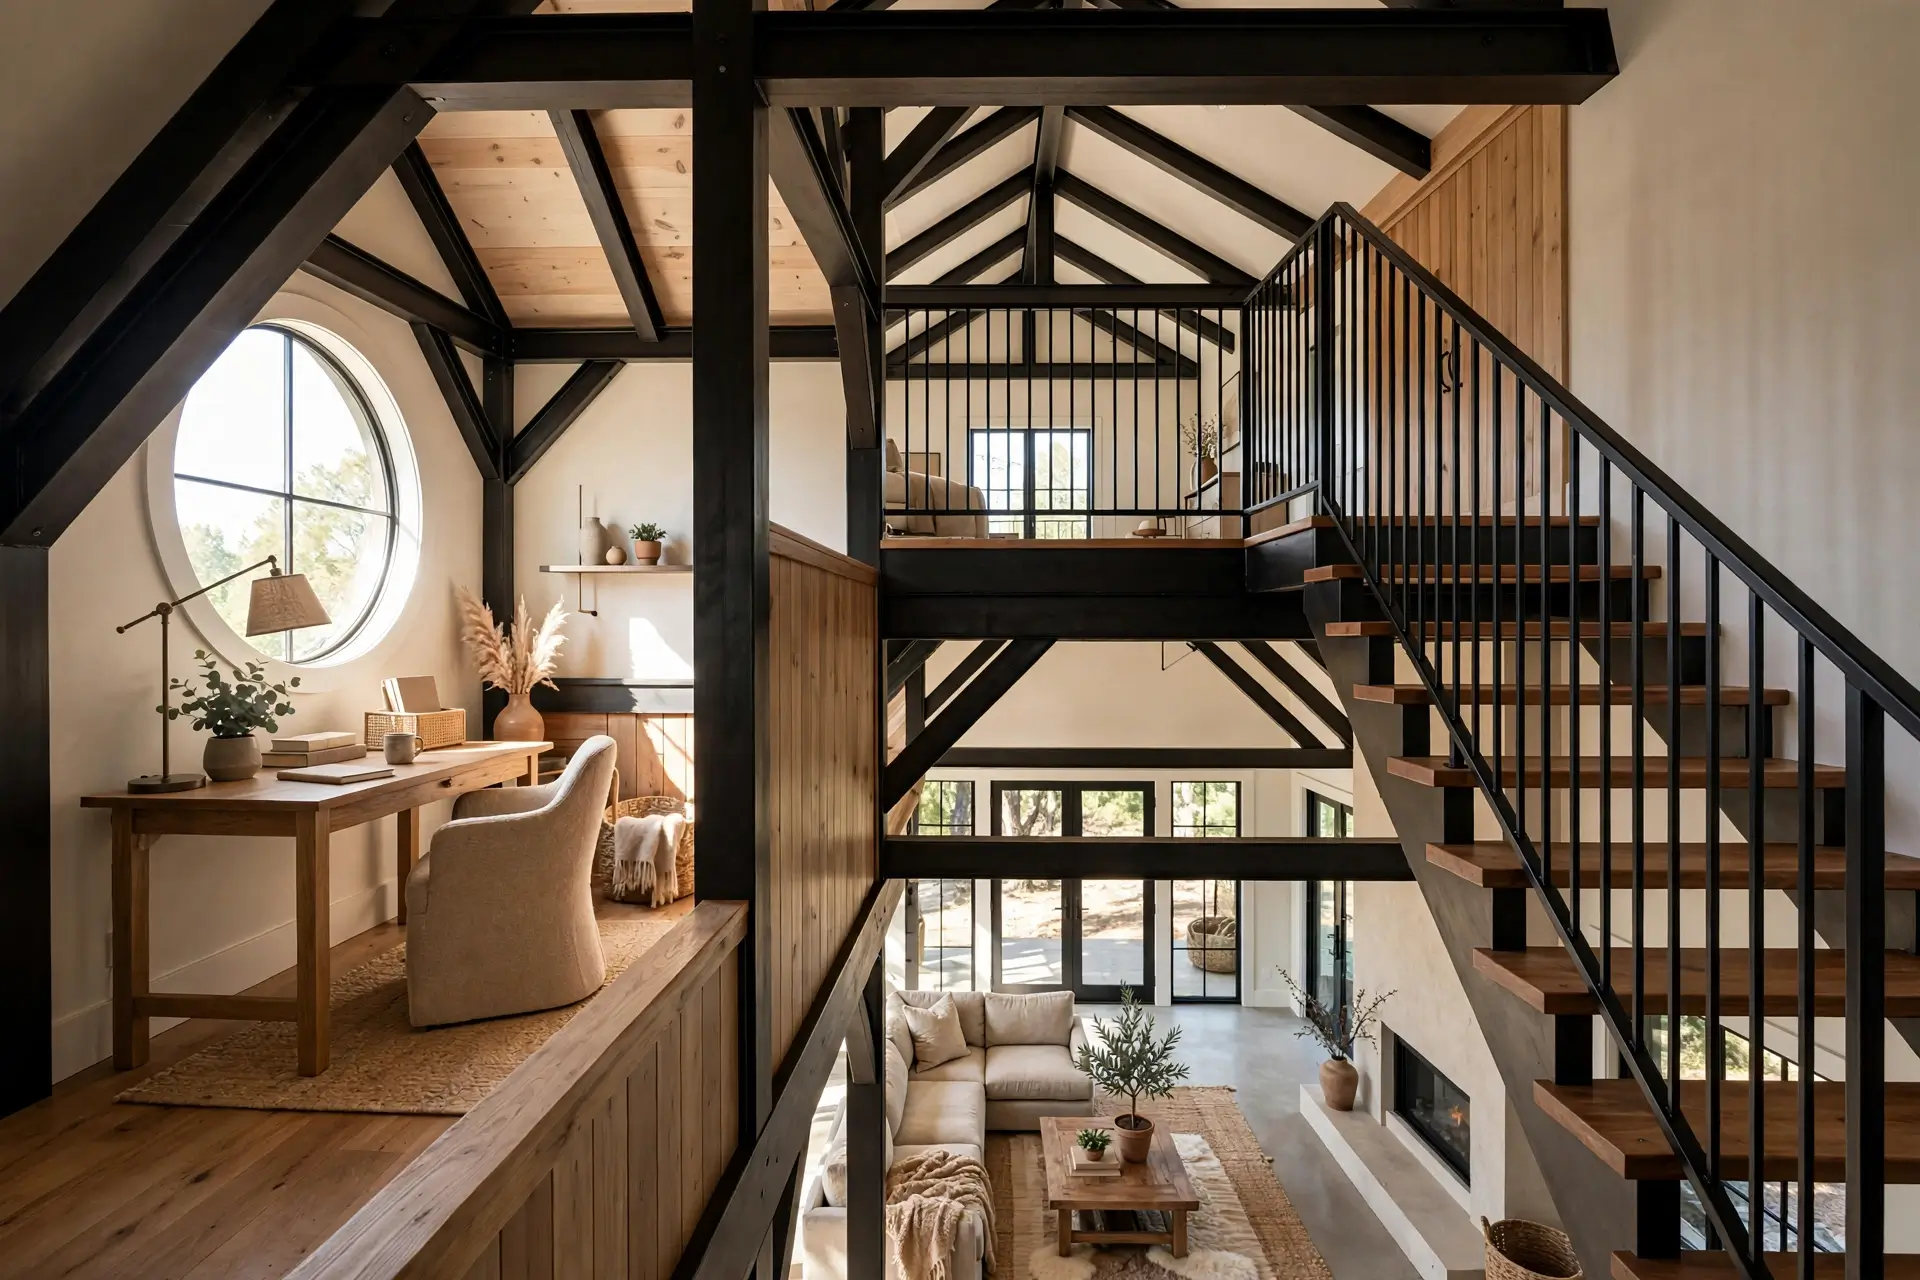
Adding a loft over part of the living space is one of the more cost-efficient ways to add square footage, since you’re building up into volume the frame already provides rather than extending the foundation. Lofts commonly become a home office, a media room, a guest suite, or extra bedrooms for kids.
The tradeoff is ceiling height in whatever room sits beneath the loft, and the need for a stairway that eats into the main floor’s open footprint. Done well, a loft barndominium plan gets a second story’s worth of function without a second story’s worth of foundation and framing cost.
4. The Shop-House Combo (Barndominium with Attached Shop or Garage)
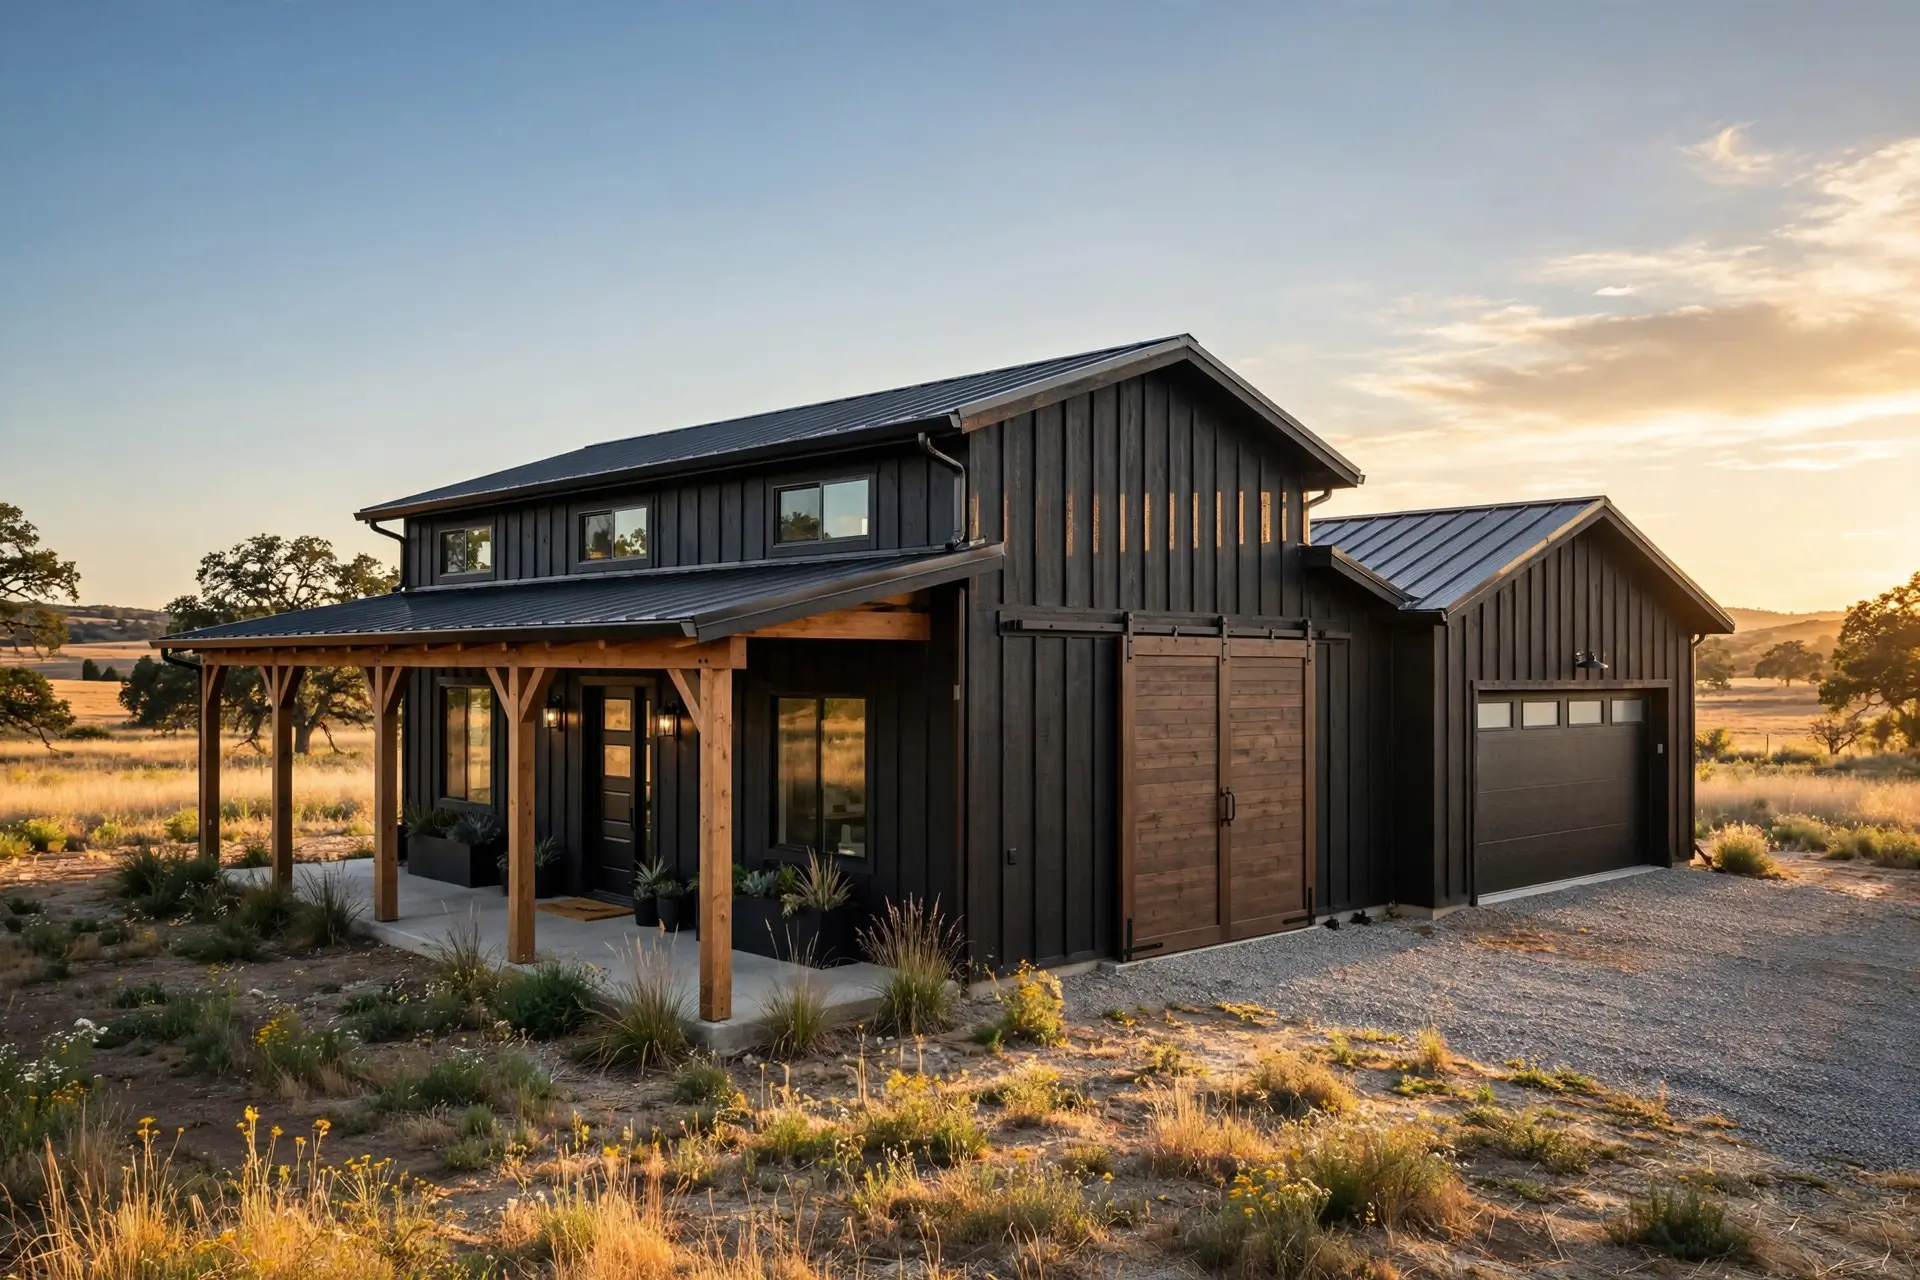
This is arguably the layout that separates a barndominium from every other home style: living space attached to, or sharing a roofline with, a workshop, garage, or equipment bay. Popular with hobbyists, small business owners who need equipment storage, and rural buyers who want a place to work on vehicles, store an RV, or run a home-based trade.
The best versions of this layout put a real wall — not just a doorway — between the living space and the shop, both for noise and temperature control, and route the shop’s own entrance separately from the home’s main entry.
5. The Compact 1-2 Bedroom Barndominium
Not every barndominium build is a sprawling family home. A meaningful share of 2026 builds are smaller, efficient plans in the 800–1,400 square foot range, aimed at retirees downsizing, first-time builders keeping costs controlled, or buyers using the barndominium as a secondary or rental unit. These plans lean heavily on open-concept design out of necessity, since there’s no square footage to spare on hallways or unused corners.
Floor Plans by Square Footage
Under 1,200 sq ft
One open living/kitchen/dining area, 1–2 bedrooms, 1 bathroom. Treat the whole footprint as one flexible space.
1,200–2,000 sq ft
The most common range for a primary residence — a proper 3-bed, 2-bath layout with a great room.
2,000–3,000 sq ft
Supports a real split-bedroom plan, a loft, and a dedicated mudroom or laundry room.
3,000+ sq ft
Larger family homes, often two-story or loft-heavy, needing the same zoning care as a large traditional house.
For a detailed breakdown of what these square footage ranges cost to build, run your rough size and finish level through our Barndo Material Cost Estimator or the Barndominium Cost Calculator. National construction cost data from the National Association of Home Builders is also a useful sanity check on regional material and labor pricing.
If you’re comparing kit pricing against a fully custom build, the Barndominium Kit Cost Calculator breaks down where a pre-engineered kit tends to save money versus where it doesn’t.
Free · Takes 60 seconds
Turn These Ranges Into a Real Number
These planning ranges are a solid starting point — the exact number for your build depends on your property, finish level, and builder. Answer a few quick questions and get matched with local, vetted barndominium builders who can give you an actual quote for your exact size, budget, and location — free, with zero obligation.
100% free — no credit card needed
Layout Features Worth Prioritizing
- Mudroom or drop zone near the main entry. Barndominiums are common on rural and semi-rural land, which means more dirt and gear coming through the door than a typical suburban home.
- A real pantry, not just cabinets. Open-concept kitchens look clean in photos partly because clutter is hidden — a walk-in or reach-in pantry does a lot of that work.
- Windows placed for the site, not just the elevation. The frame’s freedom only pays off if the plan is adapted to the specific lot rather than dropped in generically.
- Sound separation between the great room and bedrooms. Open-concept living spaces are loud — a hallway buffer or pocket door makes a bigger difference than most finish choices.
- Laundry near where clothes actually get dirty. In shop-house combos, a laundry room between the shop and living space gets used the way it’s meant to be.
Common Floor Plan Mistakes to Avoid
- Treating “open concept” as “one giant undivided room.” The best plans still imply zones with ceiling height changes, islands, or flooring transitions.
- Skimping on interior hallways to save square footage. Zero circulation space often means rooms open directly into each other with no privacy buffer.
- Undersizing the utility/mechanical room. Barndominiums often carry more mechanical equipment — well pumps, larger HVAC, sometimes radiant heat.
- Ignoring truss height when planning a loft. A loft that looks generous on paper can end up with unusable low-ceiling zones once the roof trusses are in.
- Placing the shop entrance through the living space. A dedicated exterior shop entry is worth the extra framing.
Quick tip: If you’re comparing a loft plan against a full second story, remember the loft usually wins on cost — but only if the roof pitch gives real headroom where you need to stand, not just at the peak.
Barndominium Floor Plans by Household Type
Young couples or first-time builders: A compact 1–2 bedroom open-concept plan, often under 1,500 sq ft, keeps both build cost and maintenance manageable while still delivering the vaulted-ceiling look barndominiums are known for.
Families with kids: A split-bedroom or loft layout in the 1,800–2,600 sq ft range tends to work best, giving parents a separate primary suite while keeping kids’ bedrooms and shared living space central.
Retirees and downsizers: Single-story, split-bedroom plans in a smaller footprint (1,200–1,800 sq ft) are popular, often skipping a loft entirely in favor of single-level living.
Hobbyists, tradespeople, and rural landowners: The shop-house combo is the clear favorite, sized around the equipment or vehicles that need storage as much as around bedroom count.
Design Trends Shaping 2026 Floor Plans
Indoor-outdoor connection. Covered porches, breezeways, and sliding glass walls between the great room and an outdoor patio are showing up in a growing share of new plans, since the frame doesn’t require a load-bearing exterior wall the way a stick-built house does.
Exposed structure as the finish, not something to hide. More 2026 plans leave trusses, purlins, or steel columns exposed intentionally as a design feature, which also trims finishing cost since there’s less wall and ceiling material to install.
Flex rooms instead of fixed-purpose rooms. Rather than a strictly dedicated office or guest room, more plans include a flex room near the entry sized and wired to work as either — common in smaller plans where a single-purpose room is harder to justify.
Zoned mechanical systems. With taller ceilings and sometimes an attached shop with different heating needs, more plans specify zoned HVAC from the start rather than retrofitting it later. A growing number of builds are also pairing this with rooftop solar, especially on a metal roof that’s already well suited to panel mounts — the Solar Panel Savings Calculator is a quick way to see whether it pencils out for your climate and roof orientation.
Metal roofing carried down over porches. Tying the porch or breezeway roofline into the main structure’s metal roofing is now common enough to show up as a standard option in pre-drawn kit plans.
Regional Considerations That Affect Layout
Floor plans that work well in one part of the country don’t always translate cleanly to another, and this is especially true for barndominiums given how much of the design is left open to the builder.
Hot, humid climates (Southeast, Gulf Coast): Covered porches and deep roof overhangs shade windows and keep the open-concept interior from turning into a greenhouse under a metal roof. Cross-ventilation matters more here than in drier climates.
Cold, snow-heavy climates (Upper Midwest, Mountain West): Mudrooms become more of a necessity, and a slightly oversized mechanical room for a larger furnace or boiler is common. Loft spaces need extra insulation attention, since heat naturally rises into them — see our piece on whether spray foam insulation is mandatory for a barndo before finalizing wall and roof assemblies. The U.S. Department of Energy’s insulation guidance is a solid baseline for R-value targets by climate zone.
Dry, high-wind regions (Plains, parts of the Southwest): Shop-house combos are especially popular, and windbreak-style entries show up more often in plans built for this climate.
Coastal and hurricane-prone areas: Local code often dictates elevation, tie-down, and window impact requirements that constrain floor plan choices more than in inland regions. The International Code Council publishes the base codes most local jurisdictions adapt — check local building code before finalizing a plan.
Getting From Floor Plan to Budget
A floor plan on paper is only half the picture — the other half is what it costs to actually build in your state, at your chosen finish level. Layout choices like a loft, an attached shop, or a longer split-bedroom footprint all move the cost needle differently than square footage alone would suggest. Before committing to a plan, it’s worth running the layout’s approximate size and finish level through our Barndominium Cost Calculator, and reading Barndominium in 2026: Plans, Cost & Finishing if you’re still working out how to fund and finish the build.
If you’re weighing a barndominium against a traditional house entirely, our Barndominium vs House Cost Calculator breaks down where each option tends to win on price.
See what your floor plan would cost to build
Enter your target square footage and finish level to get an instant barndominium build cost estimate.
Open the Cost CalculatorFree · Takes 60 seconds
Turn These Ranges Into a Real Number
These planning ranges are a solid starting point — the exact number for your build depends on your property, finish level, and builder. Answer a few quick questions and get matched with local, vetted barndominium builders who can give you an actual quote for your exact size, budget, and location — free, with zero obligation.
100% free — no credit card needed
Frequently Asked Questions
What is the most popular barndominium floor plan size in 2026?
The 1,200–2,000 square foot range remains the most common for primary residences, offering enough space for a 3-bedroom, 2-bathroom open-concept layout without the cost climbing the way it does in larger plans.
Are lofts worth adding to a barndominium floor plan?
Lofts are one of the more cost-efficient ways to add usable space, since they build into existing roof volume rather than requiring additional foundation. The main tradeoff is reduced ceiling height in the room below and the footprint taken up by a stairway.
Do barndominium floor plans need an architect?
Many barndominium plans are available as pre-drawn kits from post-frame or metal building companies, which can reduce design costs — our Barndominium Kit Cost Calculator can help you compare that route against a custom design. Custom layouts, especially larger ones or shop-house combos, typically still benefit from an architect or draftsperson familiar with post-frame construction.
Can a barndominium floor plan include a second story?
Yes, though a loft is more common than a full second story because it makes better use of the open-span structure. A full second floor is achievable but starts to erode some of the cost advantage that makes barndominiums appealing in the first place.