
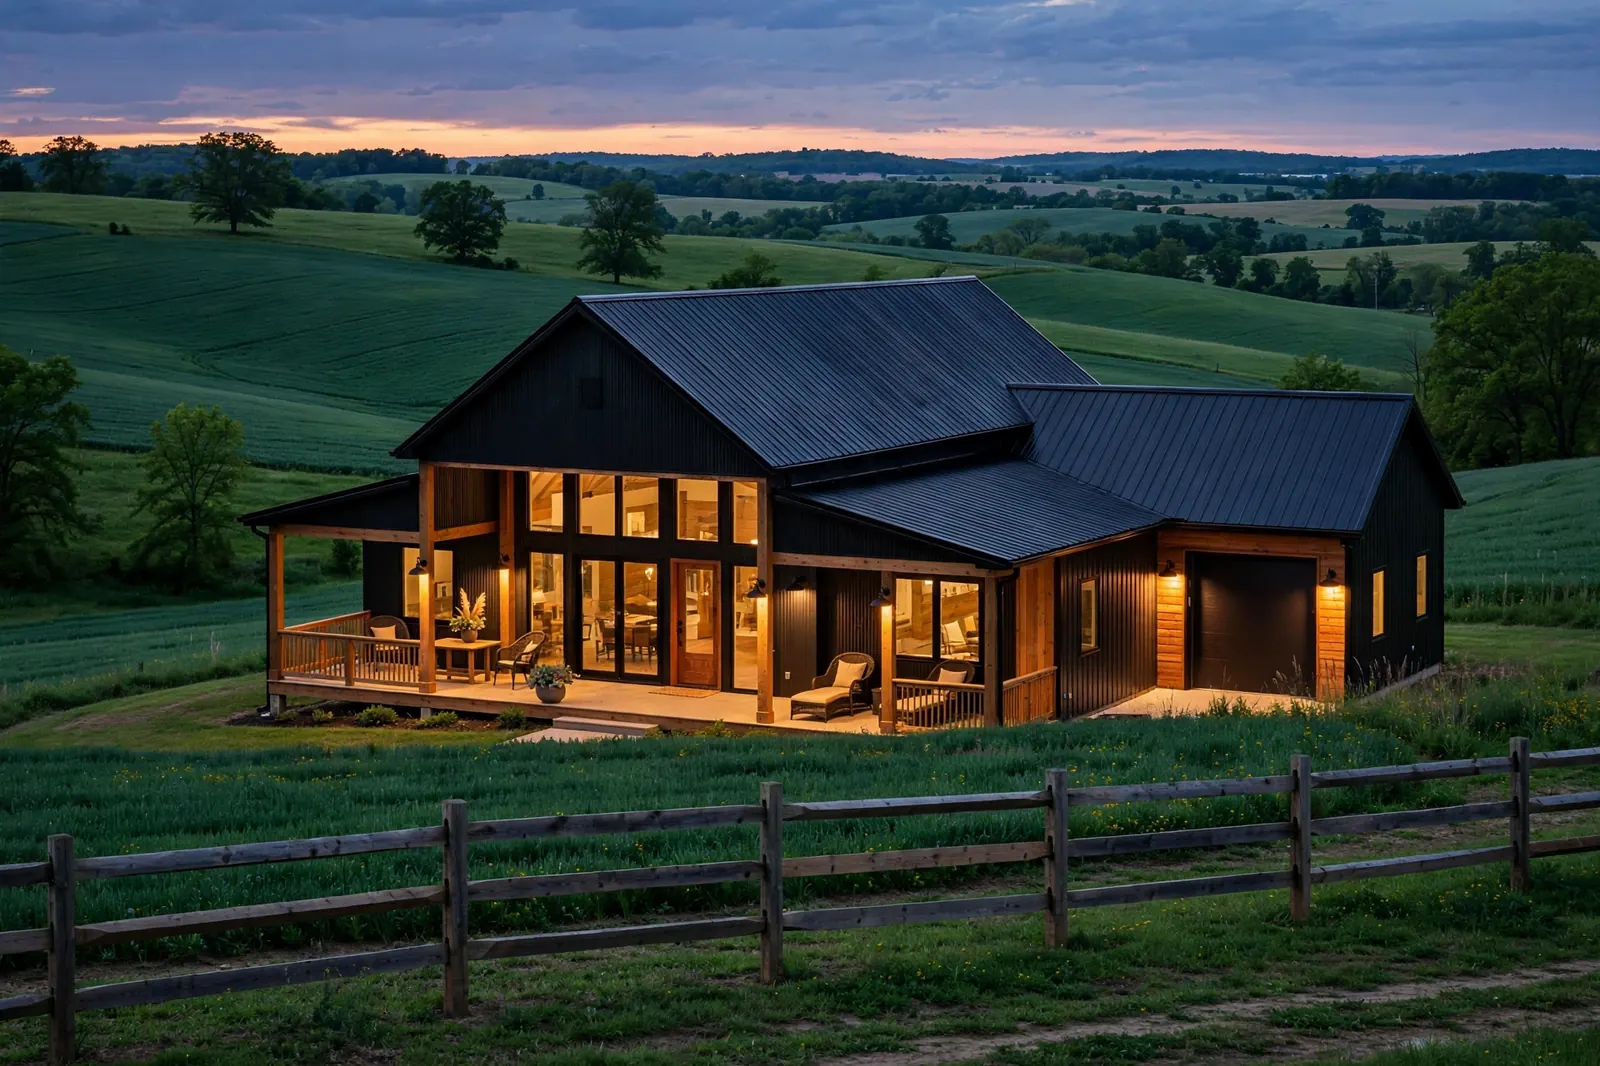
A 2026 Regional Cost Guide
Barndominium Cost
Per Sqft in Kentucky (KY)
If you’re pricing out a barndominium in Kentucky, a practical starting point is $120–$180 per sqft for a finished, mid-range build. Basic projects can come in around $80–$120 per sqft, while premium custom barndominiums can reach $180–$250+ per sqft. At the mid-range level, a 2,000 sqft Kentucky barndominium could therefore fall around $240,000–$360,000 before land and major site-specific costs.
Published estimates online vary widely because different sources price different stages of construction — a shell, a partially finished building, or a fully turnkey home — so treat every figure in this guide as a planning estimate rather than a contractor quote. Kentucky’s pricing sits toward the middle of the national barndominium market, but your actual price will depend on your region, site conditions, design, finish level, and contractor quotes.
Kentucky’s Department of Housing, Buildings and Construction identifies the Kentucky Residential Code as governing applicable one- and two-family residential construction statewide, with permitting, plan review, and inspections often handled by the local county or city building official where a local inspection program exists. Before buying land or starting construction, confirm the requirements that apply to your exact parcel with the appropriate city or county office.
This guide breaks down your barndominium cost per sqft in Kentucky by region, explains what is normally included in a per-square-foot estimate, identifies common hidden expenses, and shows how size, finish level, climate, terrain, and financing can change your total project budget.
Why Costs Vary by Region
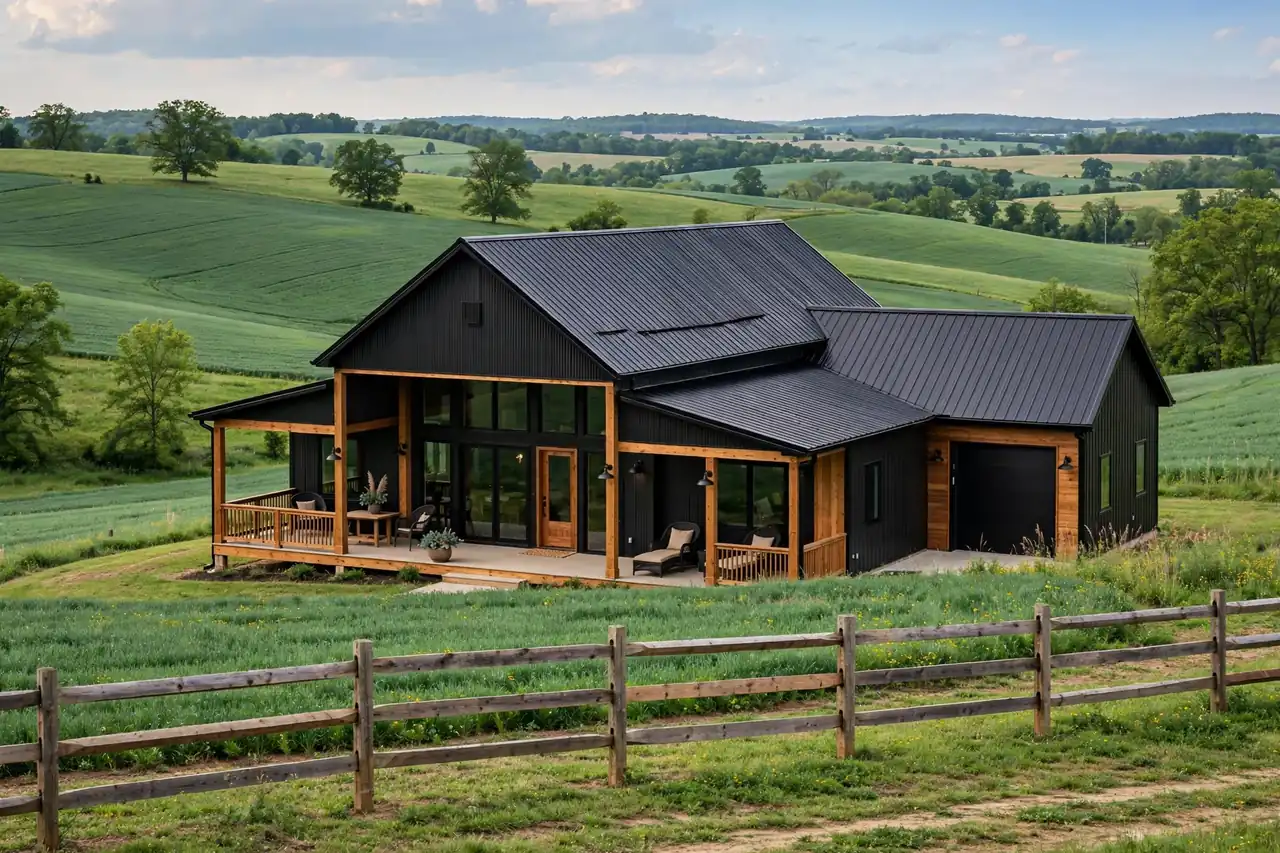
There isn’t one price that applies to every Kentucky barndominium. Construction costs can change substantially depending on the local labor market, land conditions, utility access, terrain, and local demand.
Western Kentucky
Western Kentucky can be attractive for cost-conscious rural builds because many areas have relatively open land and an established agricultural construction industry. As a planning estimate, a finished barndominium in this region may fall around $85–$150 per sqft, with a standard-finish 2,000 sqft home often landing around $170,000–$260,000 depending on site conditions and finish level.
Central Kentucky and the Bluegrass Region
The Lexington and Bluegrass area can carry higher land and construction costs than more rural parts of the state, particularly close to established population centers. A reasonable planning range for a finished barndominium here is approximately $100–$170 per sqft, excluding land and sitework.
Louisville Metro and Northern Kentucky
Areas around Louisville, Florence, Georgetown, and the Cincinnati-metro influence can carry higher construction and land costs than remote rural counties. Suburban zoning, smaller lots, stricter site requirements, and limited availability of barndominium-suitable parcels can all add cost. A planning range of $120–$190 per sqft is reasonable for this area — don’t automatically use the lowest rural Kentucky number you find online.
Eastern Kentucky and Appalachian Areas
Eastern Kentucky’s biggest cost driver is terrain rather than labor or materials. Mountainous or heavily wooded property can require significantly more excavation, grading, driveway construction, drainage work, and foundation engineering than a flat rural parcel. Building costs can plan around $100–$175 per sqft for the structure itself, but site development can push the total project well beyond that once terrain is factored in. Get the site evaluated before assuming the building cost tells you the whole story.
Why Estimates Vary So Much
Search online and you’ll find Kentucky barndominium estimates ranging from roughly $50 to $250 or more per sqft. That wide range isn’t necessarily contradictory. Different sources may be pricing a shell, a partially finished building, a turnkey residence, or a high-end custom home.
Shell-only versus fully finished. A basic kit alone can run in the $20–$40 per sqft range, while an erected shell with more of the structural work included can land closer to $50–$100 per sqft. Neither is directly comparable with a turnkey residential price, since a shell may exclude the foundation, insulation, plumbing, electrical, HVAC, drywall, flooring, and cabinetry.
Self-managed versus full-service builder. Acting as your own general contractor can potentially reduce contractor overhead and markup by allowing you to hire and coordinate individual subcontractors. However, it also transfers scheduling, quality control, purchasing, inspections, and coordination responsibilities to you. The potential savings vary widely and shouldn’t be treated as a guaranteed percentage.
Living space versus shop space. A 2,400 sqft building containing 1,800 sqft of finished living space and 600 sqft of unfinished shop space shouldn’t be priced the same as a fully finished 2,400 sqft home. Shop and garage areas usually require less interior finish work, which lowers the blended cost per sqft.
Site conditions. A cleared, flat lot with utilities nearby can be much cheaper to develop than a wooded, sloped, or difficult-to-access property, and Kentucky’s terrain varies enormously by region.
Kits and Builders
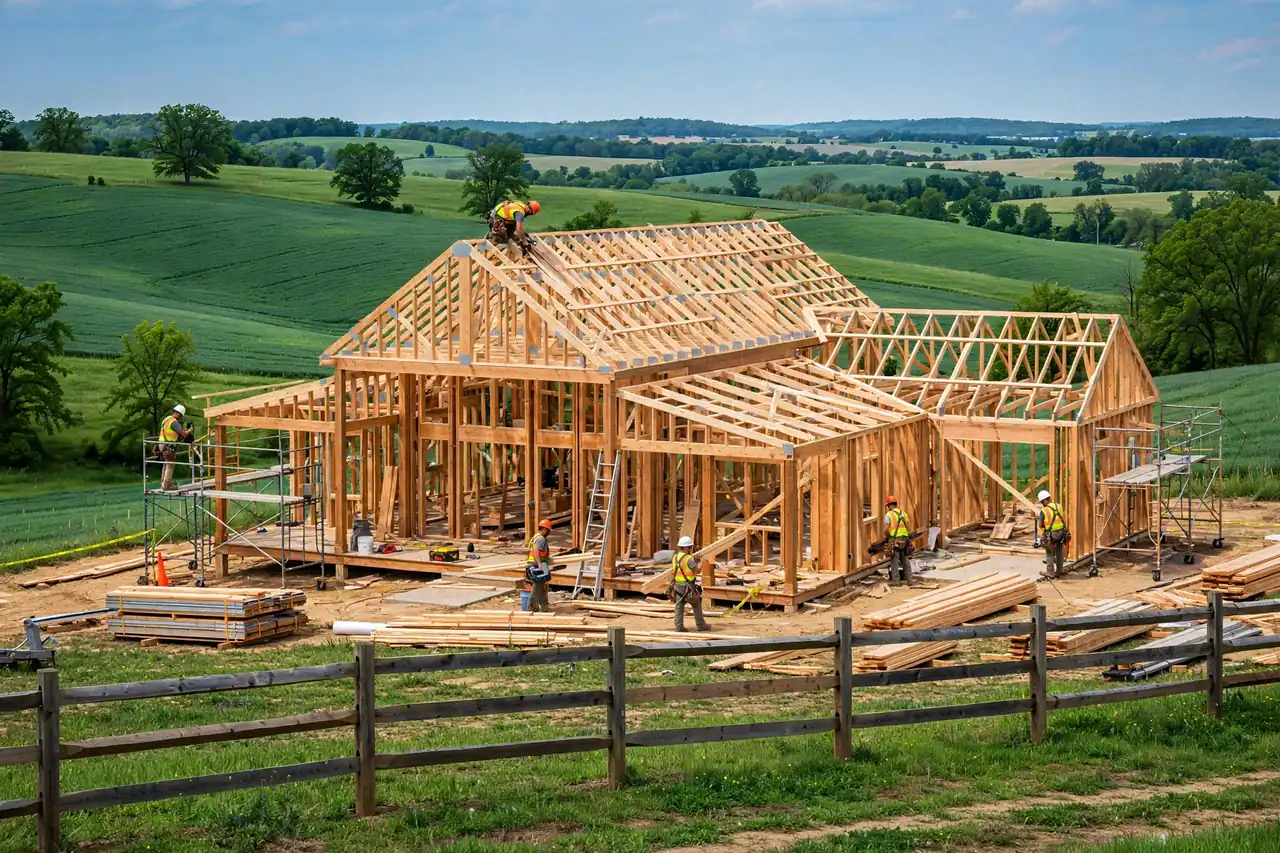
A prefabricated kit can simplify the structural portion of a project with pre-engineered components, and can be a good fit if you’re comfortable coordinating the remaining trades yourself. A full-service custom builder coordinates the whole project from foundation through interior completion — generally more convenient, but usually at a higher overall cost.
When comparing a kit quote against a builder’s turnkey quote, confirm both are pricing the same scope. A $30-per-square-foot kit and a $150-per-square-foot finished home aren’t competing products. Ask the supplier whether the package includes framing, roofing, exterior siding, doors, windows, engineering, delivery, and installation, then separately budget for foundation work, erection labor, insulation, electrical, plumbing, HVAC, drywall, cabinets, flooring, and permits.
- Kit + local finish-out crew. You purchase a prefabricated building package, arrange erection through a local contractor, and hire separate trades for foundation, plumbing, electrical, HVAC, insulation, and interior finish.
- Full-service custom builder. One builder coordinates the project from foundation through interior completion. This generally offers greater convenience but may carry higher overall contractor and project-management costs.
For a closer look at kit pricing and what suppliers commonly include or exclude, see our Barndominium Kit Cost Calculator.
What’s Included in the Price?
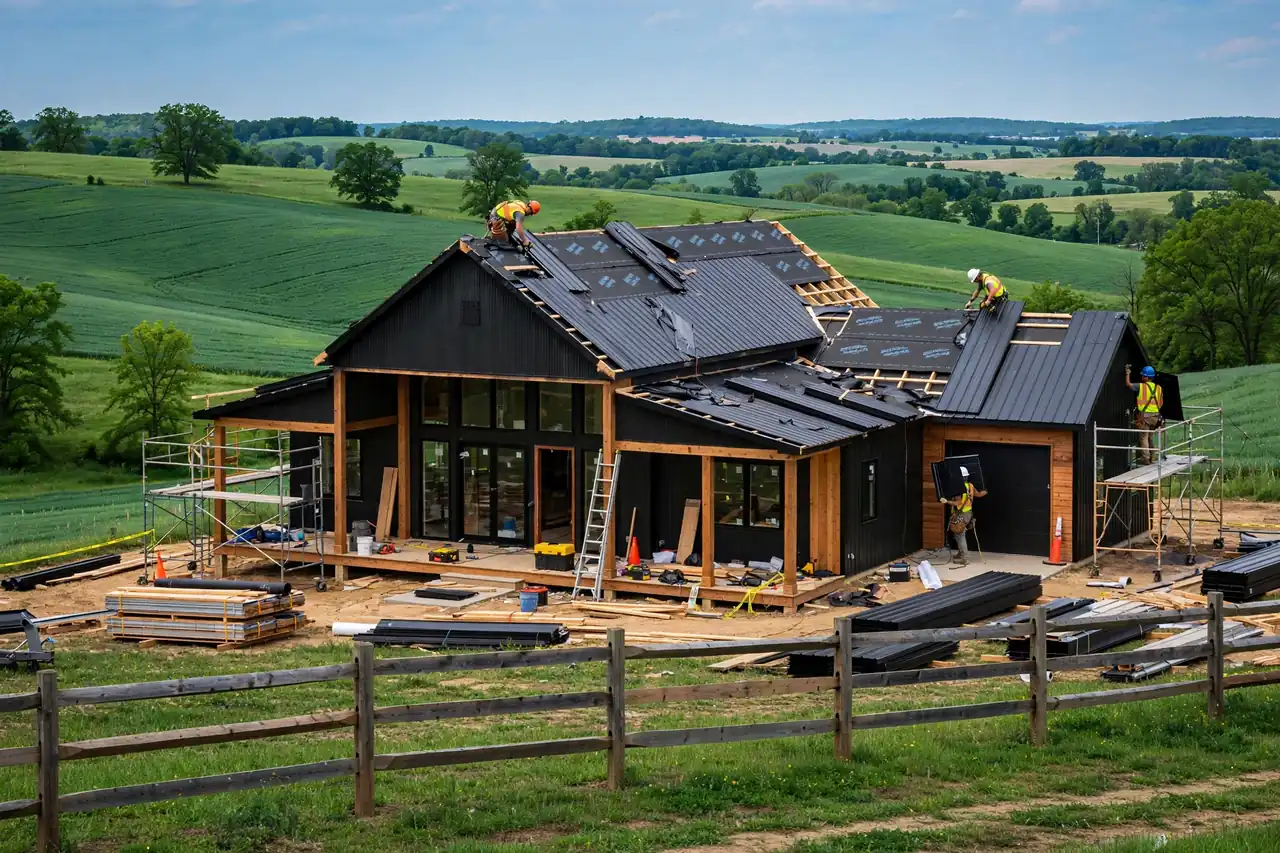
When a contractor quotes a finished barndominium on a per-square-foot basis, the scope may include some combination of the building shell, foundation, insulation, interior walls, drywall, HVAC, plumbing, electrical, kitchen, bathrooms, flooring, doors, and fixtures. However, there is no universal definition of “finished” or “turnkey,” so always ask for a written scope of work.
Items that are frequently excluded or priced separately include:
- Land purchase
- Well drilling
- Septic system and site evaluation
- Clearing, grading, and extensive site preparation
- Driveway construction
- Utility extensions, including long-distance electrical service
- Permit, plan-review, and engineering fees
- Drainage improvements or retaining walls
- Landscaping, large porches, or detached buildings
- Appliances and upgraded fixtures, depending on the contract
You can sanity-check material pricing separately from labor with our Barndo Material Cost Estimator. Because scopes differ between builders, don’t compare two per-square-foot quotes until you’ve confirmed both contractors are pricing substantially the same level of completion.
Free · Takes 60 seconds
Turn These Ranges Into a Real Number
These planning ranges are a solid starting point — the exact number for your build depends on your property, finish level, and builder. Answer a few quick questions and get matched with local, vetted barndominium builders who can give you an actual quote for your exact size, budget, and location — free, with zero obligation.
100% free — no credit card needed
Cost by Size (2026 Quick Reference)
The table below uses this guide’s planning ranges rather than a live construction-price database. These figures represent the estimated cost of the living area only. Land, utilities, site preparation, permits, and other project-specific expenses may be additional.
| Living Space | Basic ($80–$120/sqft) | Mid-Range ($120–$180/sqft) | Premium ($180–$250+/sqft) |
|---|---|---|---|
| 1,200 sqft | $96,000–$144,000 | $144,000–$216,000 | $216,000–$300,000+ |
| 1,500 sqft | $120,000–$180,000 | $180,000–$270,000 | $270,000–$375,000+ |
| 2,000 sqft | $160,000–$240,000 | $240,000–$360,000 | $360,000–$500,000+ |
| 2,500 sqft | $200,000–$300,000 | $300,000–$450,000 | $450,000–$625,000+ |
| 3,000 sqft | $240,000–$360,000 | $360,000–$540,000 | $540,000–$750,000+ |
| 4,000 sqft | $320,000–$480,000 | $480,000–$720,000 | $720,000–$1,000,000+ |
Real Cost Examples: 2026 Builds
The following examples are planning scenarios rather than contractor quotes. They combine the guide’s regional and finish-level assumptions with common site costs.
These examples demonstrate why two homes with similar living-space sqftage can have very different budgets. Foundation requirements, terrain, utilities, site conditions, finish level, and shop or garage space can all move the final number significantly.
Financing
Financing can be more complicated than simply getting a standard mortgage because some lenders have limited experience with barndominiums and rural properties. Appraisal availability, property classification, construction specifications, and the lender’s own policies can all affect eligibility — and how a lender values your barndominium cost per sqft in Kentucky can shape your loan terms.
- USDA Rural Development loans. Some Kentucky properties may qualify for USDA’s Single Family Housing Guaranteed Loan Program. Eligibility depends on the specific property and borrower, including location, household income, and other program requirements.
- Local banks, credit unions, and portfolio lenders. Local lenders may have more experience evaluating rural properties and non-traditional residential construction than a large national lender, although policies vary.
- Construction-to-permanent financing. Some lenders offer construction loans that transition into permanent mortgage financing after completion. Requirements vary, so ask about barndominiums specifically before applying.
- Home equity or cash-out refinance. Homeowners with substantial equity in an existing property sometimes tap that equity to help fund land purchase or construction costs.
Whichever route you’re considering, run the numbers through our Free Home Loan Calculator to get a realistic estimated monthly payment before committing to a loan amount.
Still deciding between a barndominium and a conventional build? Our Barndominium vs House Cost Calculator compares both side by side, and the New Home Construction Cost Calculator can price out a traditional build for comparison.
Climate and Terrain Factors
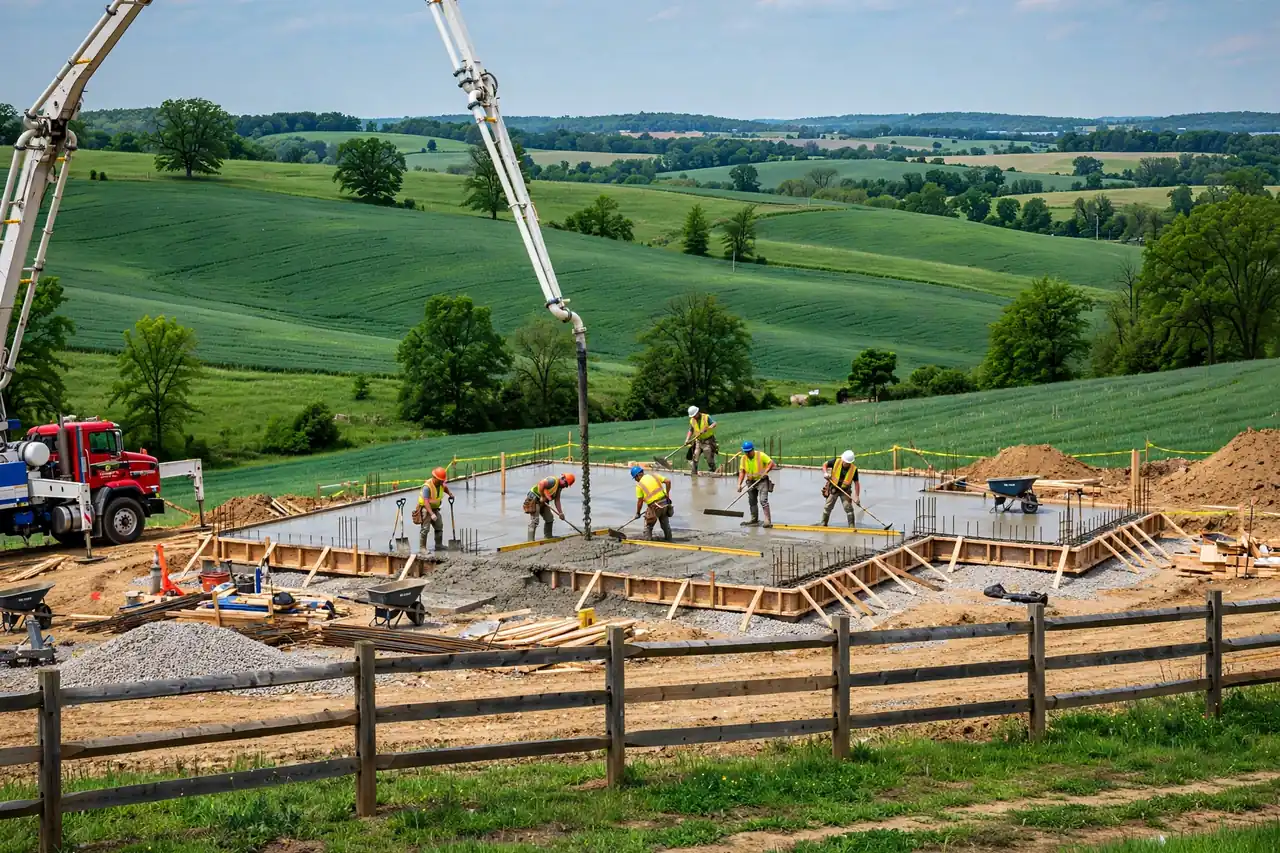
Kentucky’s climate and terrain can directly affect the cost and design of a barndominium. These factors should be considered before you finalize your plans or purchase a property.
Cold winters and air sealing. Kentucky winters make insulation and air sealing important for keeping energy costs manageable and preventing moisture problems inside metal-building assemblies.
Summer humidity. Warm, humid summers mean moisture management and a properly sized HVAC system matter as much as the insulation itself.
Severe storms and tornadoes. Kentucky experiences thunderstorms and occasional tornadoes, so structural engineering and connection details should be confirmed for your specific site rather than relying on a generic kit specification.
Terrain and foundation design. A simple slab on a flat, accessible site is generally straightforward. A foundation requiring substantial excavation, engineered footings, or additional drainage work — common on sloped or wooded Eastern Kentucky parcels — adds cost quickly. Have the site evaluated so the foundation design matches the actual ground conditions.
Popular Floor Plans
Floor-plan design can affect the total budget almost as much as the number of square feet. A simple rectangular footprint with efficient plumbing runs will generally be easier to price than a highly complicated design with multiple rooflines, corners, porches, and plumbing locations.
- 1,500–1,800 sqft ranch layout. Efficient for a small family, couple, or retirement home.
- 2,000 sqft three-bedroom plan. A practical size for families wanting open kitchen, living, and dining areas — see our Open Concept Floor Plans guide for layout ideas.
- Living space + attached shop or garage. Popular on rural properties where owners want workshop or equipment storage under the same roof.
- 2,500–3,000 sqft family barndominium. More room for bedrooms, home offices, and storage.
- Two-story design. Increases usable living space without expanding the building footprint, though stairs and additional structural work affect cost.
Browse our full Best Barndominium Floor Plans collection for more layout inspiration, then test furniture placement with our Room & Furniture Fit Visualizer before finalizing the layout. For tips on trimming costs without cutting corners, see our Planning a Cheap Barndominium guide.
Local Resources
These resources can help you research a Kentucky property before finalizing your design or construction budget:
Kentucky Department of Housing, Buildings and ConstructionStatewide building-code resources, including the Kentucky Residential Code. Code Enforcement JurisdictionInformation on how local and state permitting authority is divided across Kentucky. USDA Rural Development Guaranteed Loan ProgramCheck whether a specific rural property may qualify for USDA financing.Insurance Costs to Budget For
Insurance is an ongoing ownership cost that should be considered before purchasing land, not after construction begins, since it adds to your effective barndominium cost per sqft in Kentucky over time. Premiums depend on the property’s location, replacement cost, construction characteristics, roof, electrical system, heating system, and insurer.
Not every insurer evaluates a barndominium the same way — construction method and whether the building includes shop or non-living space can affect underwriting. Ask an agent familiar with barndominiums for a quote based on your actual plans rather than a generic homeowners-insurance average.
A practical approach is to request an insurance quote before closing on the land. Two properties that appear similar can have very different construction and insurance characteristics.
Compare Kentucky Barndominium Costs to Nearby States
Planning near a state border, or just want a wider price picture? See how nearby states compare.
Free · Takes 60 seconds
Turn These Ranges Into a Real Number
These planning ranges are a solid starting point — the exact number for your build depends on your property, finish level, and builder. Answer a few quick questions and get matched with local, vetted barndominium builders who can give you an actual quote for your exact size, budget, and location — free, with zero obligation.
100% free — no credit card needed
Frequently Asked Questions
How much does a barndominium cost per sqft in Kentucky (KY)?
As a planning estimate, the barndominium cost per sqft in Kentucky runs around $120–$180 per sqft for a mid-range finish, with basic projects starting around $80 and premium custom projects reaching $250 or more. These are planning ranges rather than official statewide averages. Metro-area projects and difficult sites can cost substantially more, while simple rural projects may fall toward the lower end.
How much does a 2,000 sqft barndominium cost in Kentucky?
A 2,000-square-foot barndominium at the guide’s mid-range estimate of $120–$180 per sqft runs approximately $240,000–$360,000 for the building itself, before land and major site-specific costs.
Why do Kentucky barndominium prices vary so much by region?
Kentucky isn’t one uniform construction market. Western Kentucky’s open land and agricultural construction industry can keep costs lower, while Louisville Metro and the Bluegrass region carry higher land and labor costs, and Eastern Kentucky’s mountainous terrain can add significant site-preparation expense.
Do I need a permit to build a barndominium in Kentucky?
Yes. A barndominium built as a residence is subject to Kentucky’s applicable residential construction requirements under the Kentucky Residential Code. Single-family homes are generally reviewed and inspected by the local county or city building official where a local inspection program exists, so always confirm the exact requirements with the authority covering your parcel.
Is a barndominium more expensive in Eastern Kentucky?
It can be, mainly because of terrain rather than the building itself. Mountainous or heavily wooded property in Eastern Kentucky can require considerably more excavation, grading, driveway construction, drainage work, and foundation engineering than a flat rural parcel, which can push the total project cost well beyond the base construction price.
Can I finance a barndominium the same way as a regular house in Kentucky?
Not necessarily. Some lenders are comfortable financing barndominiums while others have restrictions because of appraisal, construction, or rural-market considerations. USDA Rural Development financing may be available for qualifying properties and borrowers, while local banks, credit unions, and portfolio lenders may have their own barndominium programs. Always confirm the lender’s requirements before purchasing land or signing a construction contract.
Is a barndominium cheaper than a traditional house in Kentucky?
It can be, but there is no guaranteed savings. A simple metal or post-frame structure can potentially reduce some framing and exterior construction costs, especially for large open floor plans. However, foundations, insulation, HVAC, plumbing, electrical, windows, interior finishes, kitchens, bathrooms, site work, and labor can make up much of the final budget. Compare complete, equivalent scopes of work rather than comparing a barndominium shell with a finished conventional home.
Getting an Accurate Estimate
Statewide averages are useful for early planning, but they are not a substitute for a site-specific estimate. Your actual barndominium cost per sqft in Kentucky (KY) depends on your county, lot conditions, utility access, foundation requirements, floor plan, building size, and finish level.
Start by estimating your finished living space separately from garage or shop space, then account for land, well or water connection, septic, electrical service, driveway, clearing, grading, foundation preparation, permits, engineering, and other site costs.
For a personalized estimate, use our free Barndominium Cost Calculator to compare different sizes, regions, and finish levels.
Once you have a preliminary budget, get at least three detailed quotes from Kentucky contractors and make sure each quote covers the same scope of work. At the same time, confirm zoning, permitting, inspections, and utility availability with the authority responsible for your exact property.