
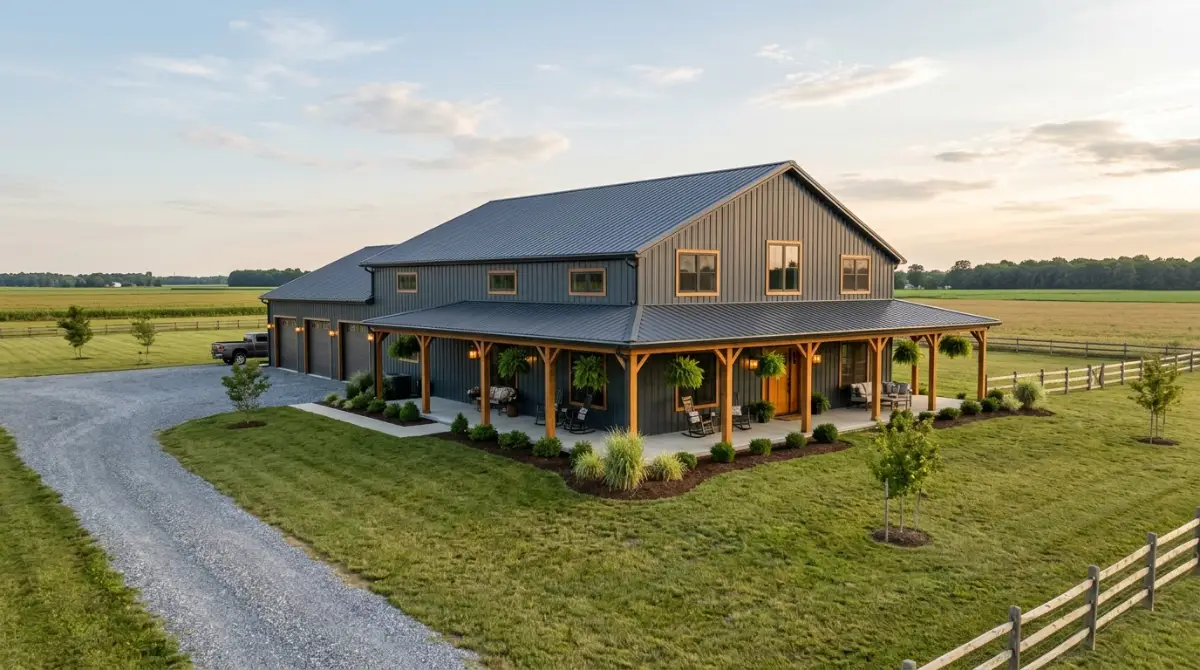
Delaware · 2026 Cost Guide
Delaware Barndominium Cost Per Sqft (2026)
DE building and energy codes, wetlands, septic and wells, coastal flood and wind, and the land costs that shell prices leave out.
Building a barndominium in Delaware can look simpler than building one in a much larger state, but the small size of the First State does not mean every property has the same construction conditions. A Delaware barndominium may be located on agricultural land in Sussex County, near the growing communities of Kent County, or closer to the developed areas of New Castle County. Each location can create a different combination of zoning, utilities, soil, drainage, wetlands, flood exposure, and construction requirements.
If you are researching Delaware barndominium cost per sqft, the price of the steel building is only one part of the equation. The completed home can require a foundation, insulation, HVAC, electrical, plumbing, interior finishes, septic or sewer, well or public water, driveway work, grading, drainage, engineering, permits, and other site-specific expenses.
This guide focuses specifically on Delaware, or DE, rather than applying the same generic cost article used for other states. It covers the current 2026 construction-cost range, Delaware building and energy-code issues, county-level permitting, Sussex County rural construction, wetlands and waterway regulations, septic systems, private wells, coastal flood risk, wind, stormwater, agricultural land, and the practical questions to answer before buying a parcel.
Delaware Barndominium Cost Per Sqft in 2026
Published 2026 barndominium estimates place Delaware around the middle of the national range. A state-level planning estimate puts a finished barndominium at approximately $145–$215 per square foot and an erected shell at approximately $45–$75 per square foot.
| Construction type | Estimated Delaware cost per sq ft | What the number represents |
|---|---|---|
| Erected shell | $45–$75 | Structural shell and exterior enclosure; inclusions vary by supplier |
| Finished barndominium | $145–$215 | Completed residential building with interior systems and finishes, depending on scope |
These figures are planning estimates, not guaranteed Delaware contractor prices. They are based on builder listings, published pricing, kit information and regional construction data rather than closed transactions, and they exclude land, well, septic and site work.
That distinction matters when comparing a cheap shell package with a finished-home quote. A shell does not normally represent the completed residential project. Insulation, HVAC, plumbing, electrical, drywall, kitchen cabinets, bathrooms, flooring, fixtures, doors, engineering, and many other components still need to be addressed. Our Barndo Material Cost Estimator shows how material choices move the range.
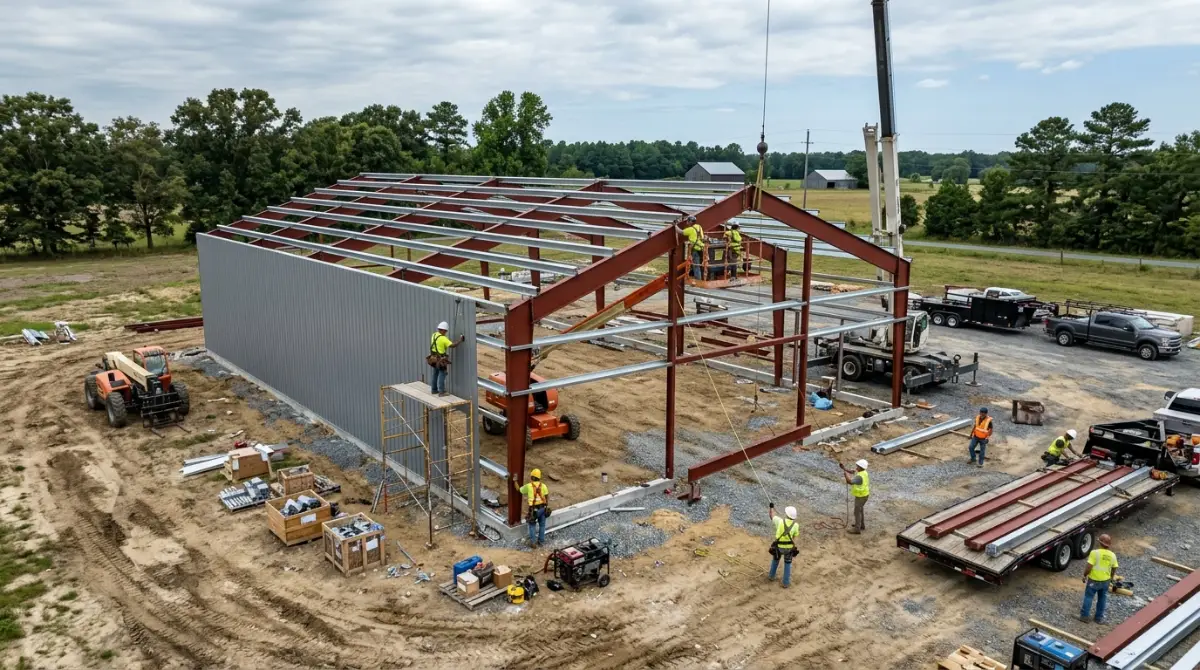
Delaware Barndominium Cost Per Sqft by Building Size
| Building size | Estimated shell cost | Estimated finished cost |
|---|---|---|
| 1,200 sq ft | $54,000–$90,000 | $174,000–$258,000 |
| 1,500 sq ft | $67,500–$112,500 | $217,500–$322,500 |
| 2,000 sq ft | $90,000–$150,000 | $290,000–$430,000 |
| 2,400 sq ft | $108,000–$180,000 | $348,000–$516,000 |
| 2,500 sq ft | $112,500–$187,500 | $362,500–$537,500 |
| 3,000 sq ft | $135,000–$225,000 | $435,000–$645,000 |
For a 2,000-square-foot Delaware barndominium, Delaware barndominium cost per sqft ranges produce an initial building-only planning range of approximately $290,000–$430,000 for the finished structure. The complete project can be higher once land preparation, water, wastewater, access, utilities, engineering, permits, and unusual site conditions are added. Use our Barndominium Cost Calculator to adjust size and finish level.
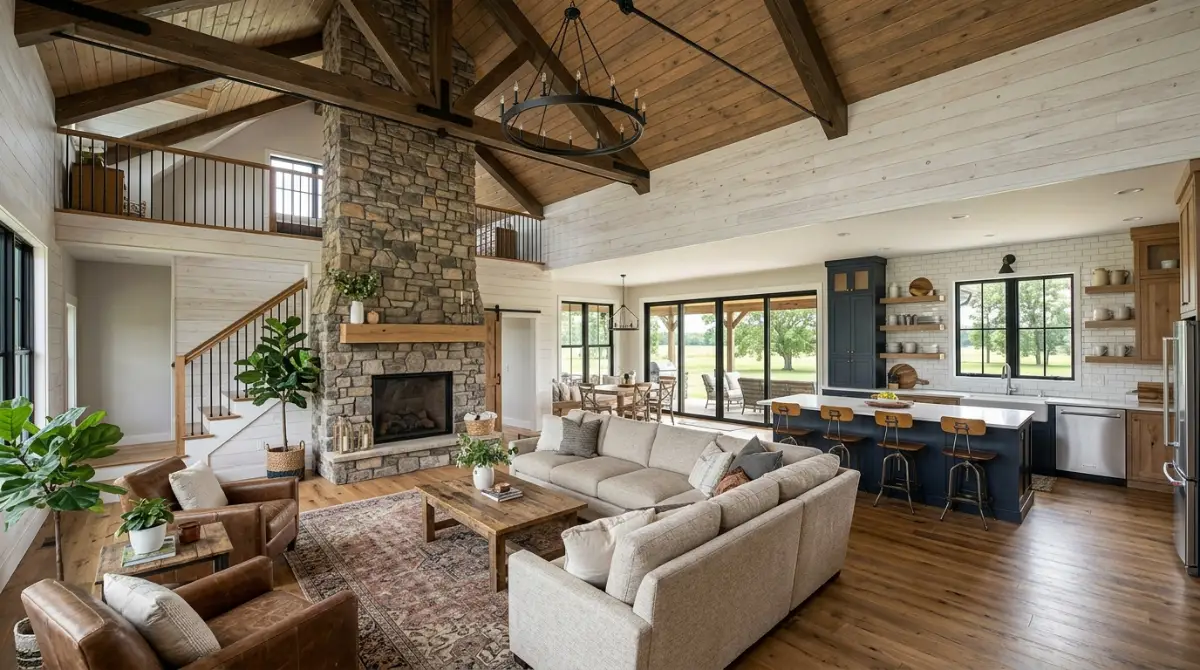
Why Delaware Barndominium Cost Per Sqft Can Vary So Much
Delaware barndominium cost per sqft is not uniform. Delaware is geographically small, but the construction environment changes significantly between the three counties and between inland and coastal properties. A property near an established community may have public water, sewer, paved road access, and nearby contractors. A rural parcel in southern Delaware may instead require a private well, onsite wastewater system, long driveway, drainage improvements, clearing, and additional site evaluation.
The building itself may be nearly identical in both situations. The land-development cost is what changes the economics.
Delaware Barndominium Cost Per Sqft: Land Access Can Matter More Than the Shell
A rural Delaware parcel needs more than enough acreage. It needs a practical location for the house, driveway, septic system, well, electrical service, stormwater management, and any future outbuildings. A 10-acre parcel with poor soil, wetlands, drainage problems, or an awkward access arrangement may be less useful than a smaller parcel with an established building envelope and existing utilities.
Material and Contractor Costs Behind Delaware Barndominium Cost Per Sqft
Delaware’s location between major Mid-Atlantic markets can provide access to building materials and contractors, but construction demand varies by county. Projects close to larger population centers can face different labor and land costs from rural properties farther south. When comparing quotes, determine whether the contractor is pricing only the metal shell or acting as the general contractor for the complete residence. The difference can be substantial.
Delaware Barndominium Building Codes in 2026
One of the important Delaware-specific issues is that building-code administration is not simply a single statewide building department issuing every residential permit. Delaware law allows the counties to adopt and enforce building, plumbing, electrical, and related codes, so Kent County, New Castle County, and Sussex County each administer their own requirements, and some municipalities have their own building officials.
This means the correct first step for a prospective barndominium owner is to identify the jurisdiction of the parcel and verify the current requirements with the responsible building official.
Why County and Municipal Rules Matter
The basic state framework does not eliminate local permitting details. A project can involve building permits, zoning approval, floodplain requirements, erosion and sediment controls, wastewater approvals, utility requirements, and other site-specific authorizations. Before ordering a building kit, ask the applicable building department:
- Which building code is currently enforced?
- Which residential code provisions apply to the proposed occupancy?
- What structural engineering documents are required, and for what wind design criteria?
- Is a site plan required?
- Are zoning approvals required before the building permit?
- Are floodplain or coastal requirements involved?
- Are separate electrical, plumbing, or mechanical permits required?
- What inspections will occur during construction?
- Are there additional county or municipal requirements for agricultural properties?
Do this before purchasing the building package. A manufacturer can supply a structural package, but the local authority determines whether the submitted project satisfies the requirements applicable to that site.
Delaware Energy Code: A Major 2026 Change
Energy efficiency affects Delaware barndominium cost per sqft and is particularly important for a metal-frame home because the steel structure can create thermal bridges if the envelope is not designed correctly. Delaware’s State Energy Office, within DNREC, reviews the state energy conservation code regularly. According to DNREC, revisions to the Regulations for State Energy Conservation Code (7 DE Admin. Code 2101) took effect on April 11, 2026 and adopt the 2024 International Energy Conservation Code (IECC) for residential buildings. Earlier drafts included zero-net-energy-capable amendments, but the revised regulation that was approved removed them.
That makes 2026 an especially important year to verify the energy-code requirements being applied to a new Delaware barndominium, because plans designed under the earlier code cycle may no longer comply.
What the Energy Code Means for a Barndominium
The energy code affects more than the amount of insulation placed inside the walls. The complete building envelope and mechanical systems have to work together. Important areas include wall and roof insulation, thermal bridging through steel framing, air sealing, window and door performance, foundation insulation, HVAC efficiency, mechanical ventilation, water-heating efficiency, and lighting and electrical efficiency. Delaware’s humid climate also makes vapor control and condensation management important in a metal building.
A builder should identify the exact energy-code pathway being used in the proposal. Do not rely on an old barndominium plan without checking whether it remains compliant. See our guide on whether spray foam insulation is mandatory for a barndominium.
Official Delaware Code Resources
DNREC: Building Energy Codes2026 regulatory update and the 2024 IECC adoption 7 DE Admin. Code 2101
Regulations for State Energy Conservation Code
Delaware Barndominium Septic Systems: One of the Biggest Rural-Land Questions
If your Delaware barndominium will not connect to a public sewer system, the septic system can become one of the most important parts of the site-selection process. DNREC regulates Delaware’s onsite wastewater treatment and disposal systems under 7 DE Admin. Code 7101. The state requires a defined approval process involving site evaluation, system design, and installation.
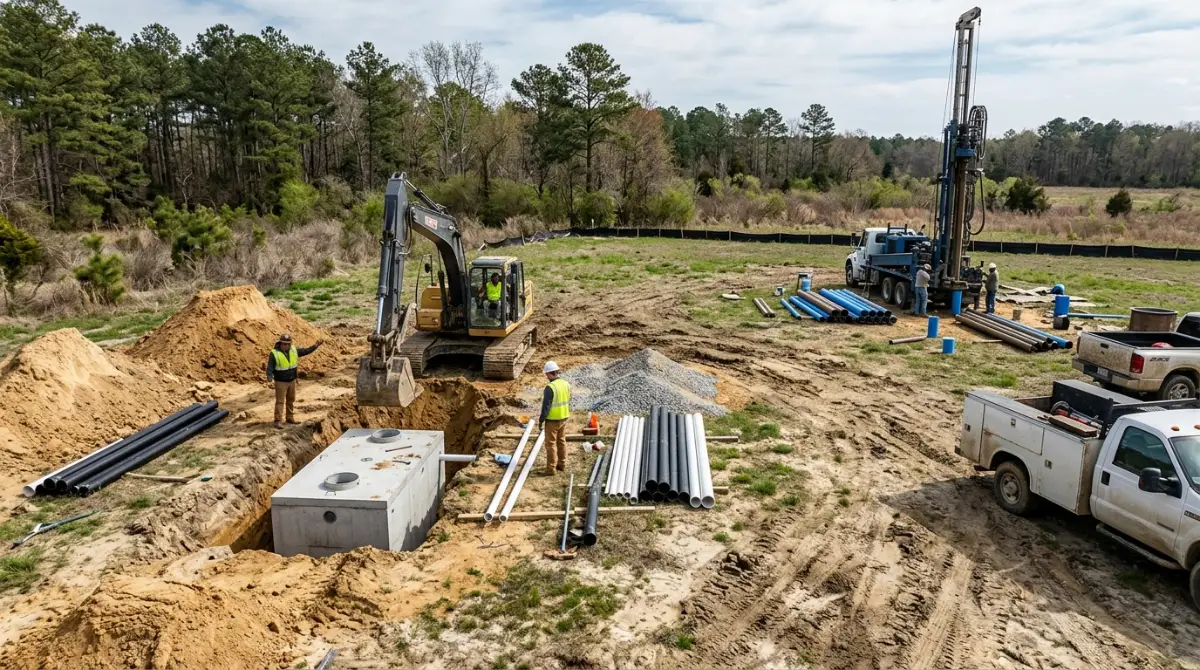
How Delaware Septic Approval Works
DNREC identifies three major stages:
- Site evaluation: A licensed Class D soil scientist evaluates the property and determines what type of disposal system can be placed on the parcel under the applicable regulations.
- System design: A licensed designer prepares the system and obtains the necessary permit. Different designer classifications apply depending on whether the system is gravity-based or engineered/pressure-dosed.
- Installation: The system is installed by a licensed Class E system contractor.
This makes septic feasibility something that should be investigated before buying rural Delaware land, not after the barndominium floor plan has already been designed.
Why a Large Delaware Lot May Still Have Septic Problems
Acreage alone does not guarantee a conventional septic system. Soil characteristics, groundwater, drainage, available system area, property boundaries, wetlands, and the location of the proposed home all matter. The house, driveway, well, septic tank, drainfield, reserve area, and other site features must fit together. If the only suitable septic area is located where the proposed workshop or driveway is planned, the building layout may have to change.
Alternative Septic Systems in Delaware
DNREC maintains approved innovative and alternative wastewater systems for sites where conventional systems are limited by property conditions. These systems can provide another option, but they may involve more engineering, specialized equipment, operating requirements, and maintenance. Do not assume an alternative system is automatically a cheaper solution. Its value is that it may make a difficult parcel developable when a conventional system cannot be used.
Delaware Private Wells and Rural Water Supply
Rural Delaware properties may rely on private wells rather than public water. DNREC’s Well Permits Program manages well construction and use permits for wells withdrawing up to 50,000 gallons per day. Delaware requires wells to be constructed by a water-well contractor licensed through the state’s Water Well Licensing Board, and the permitting process includes review of the proposed well location.
Use the Delaware Well Viewer Before Buying Land
DNREC provides a Well Viewer that allows homeowners and professionals to investigate well-related information by location, address, or parcel. The tool can show information about existing non-public wells, water service areas, groundwater protection areas, potential contamination sources, flood maps, drainage systems, and other environmental data. This makes it particularly useful during due diligence for a rural barndominium site.
Why Well Location Matters
DNREC states that proposed well locations are checked for potential contamination concerns, including potential sources within roughly 1,000 feet of the proposed location. A rural parcel should therefore be evaluated as a water-supply site, not merely as a place where a drilling rig can be parked. Investigate nearby wells, potential contamination sources, water-service boundaries, and the expected cost of drilling and connecting the completed well system, and confirm current review distances with the permit program.
Official Septic and Well Resources
7 DE Admin. Code 7101Regulations governing the design, installation and operation of onsite wastewater systems DNREC: Wells, Septic and Wetlands Programs
Well permits, the Well Viewer, onsite wastewater licensing and wetlands permitting
Delaware Wetlands and Waterway Permits for Barndominium Projects
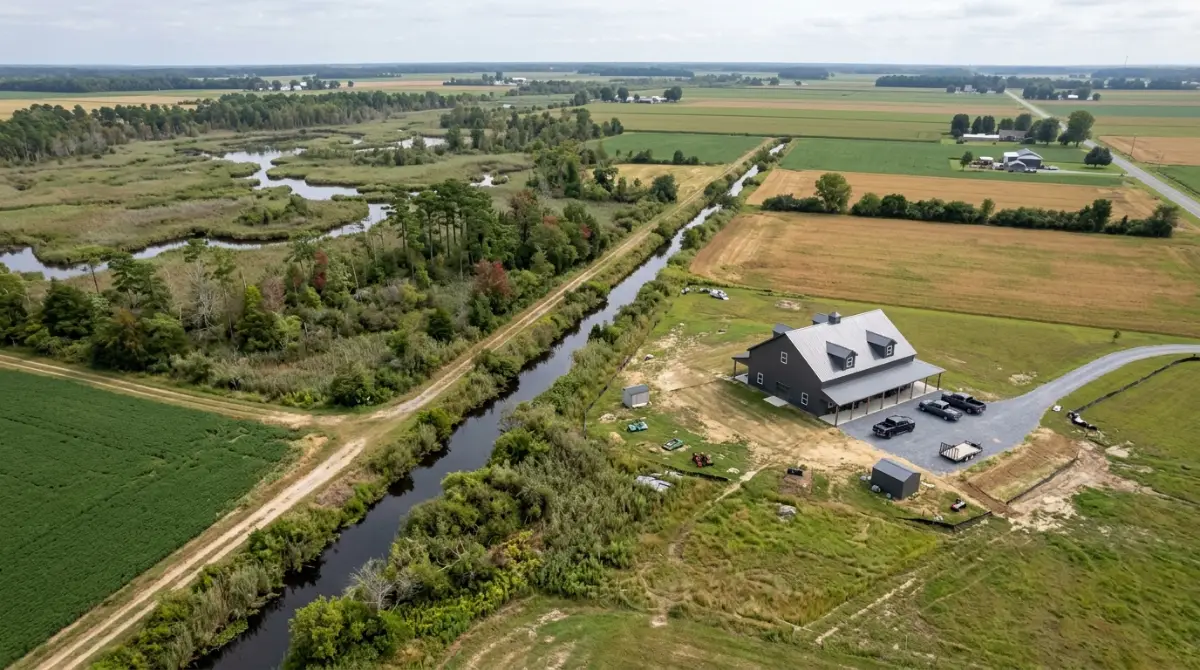
Wetlands can be one of the biggest obstacles to rural development in Delaware, particularly in low-lying areas and portions of southern Delaware. DNREC’s Wetlands and Waterways Section regulates activities in tidal wetlands and tidal and non-tidal waters through various permit and authorization programs.
Why Wetlands Matter Even If the House Is Not in a Wetland
A barndominium project can involve much more than the footprint of the building. Activities such as road crossings, filling, excavation, utility crossings, drainage modifications, shoreline work, and other site improvements can trigger environmental review or permitting requirements. Moving the house footprint a few feet away from a wetland may not eliminate every regulatory issue if the driveway, utilities, grading, or stormwater improvements still interact with regulated areas.
Delaware Wetlands Due Diligence
Before purchasing a parcel, identify mapped wetlands, tidal wetlands, streams and waterways, drainage channels, potential wetland jurisdiction, existing easements or environmental restrictions, possible locations for the driveway and utilities, and possible septic and reserve areas. DNREC provides a wetlands permitting wizard that can help applicants identify the types of authorization that may apply to a proposed project.
Delaware Coastal Barndominiums: Flooding and Sea-Level Rise
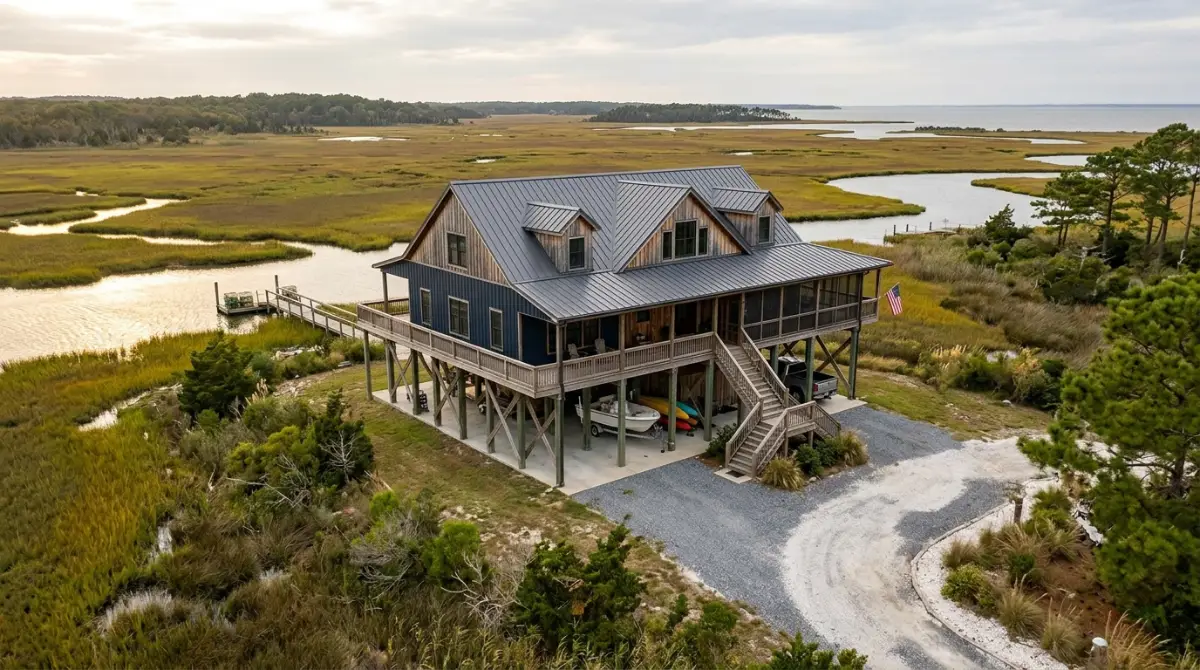
Coastal Delaware offers attractive locations for homeowners, but a coastal parcel requires more due diligence than an inland property. DNREC identifies sea-level rise, coastal inundation, erosion, tidal surge, and increased flooding as important long-term issues for Delaware.
Delaware Sea-Level Rise Scenarios
Delaware’s planning scenarios, developed by DNREC with the Delaware Geological Survey, project sea-level rise by the year 2100 of about:
- 0.5 meters (about 1.6 feet) — lower scenario
- 1.0 meter (about 3.3 feet) — intermediate scenario
- 1.5 meters (about 4.9 feet) — higher scenario
These are planning scenarios rather than predictions that every property will experience exactly those conditions. However, they demonstrate why coastal land should be evaluated for long-term flood exposure rather than only looking at today’s conditions.
Flood Zones and Delaware Barndominiums
A metal building is not automatically protected from flooding. Electrical equipment, HVAC systems, insulation, drywall, flooring, appliances, septic components, and other systems can be damaged by floodwater. For a flood-prone property, investigate the FEMA flood zone, base flood elevation where applicable, local floodplain requirements, building elevation requirements, access during major storms, and insurance implications.
Delaware V-Zone Requirements
In coastal high-hazard V Zones, a registered professional engineer or architect must certify that the design and construction methods meet National Flood Insurance Program requirements, and Delaware’s floodplain program provides a V-Zone Certificate that local floodplain managers can keep on file for new and substantially improved buildings. V-Zone construction can involve structural, elevation, foundation, breakaway-wall, and flood-resistant design requirements beyond what a typical inland property would require.
Coastal Construction Permits in Delaware
DNREC regulates certain coastal construction activities under the Delaware Beach Preservation Act. Construction activities seaward of the DNREC Building Line can require a coastal construction permit or other approval. DNREC specifically identifies new construction, exterior renovations, excavation, sand movement, temporary structures, septic systems, and pipe or cable installation among activities that can fall under its coastal permitting program.
This means a coastal barndominium site can involve environmental approvals beyond the ordinary building permit. For anyone considering coastal Sussex County land, determine the location of the DNREC Building Line and whether the proposed building, septic system, access improvements, or other work would fall within the regulated area.
University of Delaware / DGS: Sea-Level Rise Planning ScenariosDelaware’s updated 2100 planning scenarios and inundation mapping
Delaware Wind, Hurricane and Coastal Storm Design
Delaware sits on the Mid-Atlantic coast, and nor’easters and tropical storms can bring strong winds as well as flooding. Wind design values are set through the locally adopted building code, and coastal areas generally face higher design wind speeds and, in some cases, windborne-debris requirements.
For a barndominium, wind design can influence roof and wall panel attachment, framing and connections, large overhead door and window openings, anchorage to the foundation, and porch or overhang design. Ask the building department for the design wind speed and exposure category for your parcel, and make sure the supplier’s engineering was done for that site rather than for a generic location.
Delaware Stormwater and Drainage Planning
Stormwater deserves special attention in Delaware because relatively flat terrain can make drainage an important site-planning issue. A barndominium project adds an impervious roof area, driveway, parking, patios, and potentially a large shop or additional structures. Rainwater that previously infiltrated across an undeveloped parcel may behave differently after construction.
Before grading the property, determine whether stormwater management and sediment-control requirements apply and how runoff will be handled. The location of drainage improvements should also be coordinated with wetlands, septic systems, wells, property boundaries, and neighboring properties. Do not treat drainage as an afterthought. Poorly planned runoff can create standing water, erosion, driveway problems, septic complications, and conflicts with adjacent properties.
Delaware Zoning and Barndominium Land Use
Another Delaware-specific issue is county-level land-use regulation. New Castle County and Kent County have statutory authority to regulate the location, size, height, bulk, setbacks, uses, and other characteristics of buildings and land in areas under county jurisdiction. Sussex County also has statutory zoning authority over land use and development. That means the question is not simply, “Can I build a metal building?” The more important question is, “Can I build this particular residential building with this size, use, setbacks, driveway, accessory space, and site arrangement on this parcel?”
Barndominium Does Not Automatically Mean Agricultural Building
The word “barndominium” describes a building concept, not necessarily its legal land-use classification. If the structure contains a kitchen, bedrooms, bathrooms, living space, and permanent residential occupancy, it should be presented to the relevant authority as a residential project. A genuine agricultural building may have different zoning treatment, but simply calling a residential barndominium a barn does not automatically convert it into an agricultural structure.
Check Zoning Before Buying the Land
For a Delaware parcel, verify the zoning district, permitted residential use, minimum lot requirements, setbacks, maximum building coverage where applicable, accessory-building rules, garage and workshop provisions, driveway access requirements, floodplain restrictions, and wetlands or environmental constraints. A preliminary zoning determination can prevent a costly mistake before land is purchased.
Delaware Agriculture, Rural Land and the Barndominium Concept
Delaware has substantial agricultural land, particularly in Kent and Sussex counties. That makes farm-country properties attractive to people looking for the acreage and open setting associated with barndominiums. However, agricultural land and residential development are not interchangeable concepts. A farm property may contain active agricultural operations, drainage infrastructure, farm access roads, environmental restrictions, or land-use conditions that need to be considered before introducing a residence.
Farmland Preservation Easements and Agricultural Districts
Delaware runs farmland-preservation programs, and some parcels are enrolled in agricultural preservation districts or are covered by preservation easements. These can limit new residential use or subdivision. Before buying farmland, ask the seller and the county whether the parcel is enrolled in any preservation program and what restrictions apply to a new dwelling.
Why Farmland Can Be Attractive for a Barndominium
Open agricultural land can provide large building envelopes, room for workshops and equipment, fewer immediate neighboring structures, potentially easier construction access, space for future outbuildings, and a rural setting without extreme mountainous terrain. But the advantages depend entirely on the individual parcel. Low elevation, drainage, wetlands, septic limitations, agricultural activities, and road access can all change the feasibility of the project.
Delaware Barndominium Foundation, Frost Depth and Soil Considerations
Delaware does not have the deep frost conditions of the northern states, but footing depth is still set by the locally adopted code, and frost-protection depths are generally modest compared with colder regions. Confirm the required footing depth with your building department. Foundation design also depends on local soil, groundwater, drainage, structural loads, and site preparation.
Much of the state has relatively flat terrain, but that does not mean every site is ready for a simple slab foundation. Before finalizing the foundation design, investigate soil bearing conditions, groundwater, drainage, fill requirements, settlement risk, existing agricultural disturbance, potential buried materials or old site features, and foundation elevation relative to flood risk. For a rural property, the cost of creating a properly prepared building pad can be more important than the difference between two metal-building packages.
Delaware Barndominium Cost Per Sqft by County: Site Conditions
Delaware has only three counties, but their development patterns are different enough that county should be considered when estimating a project.
Delaware Barndominium Cost Per Sqft in New Castle County
New Castle County includes the most developed part of Delaware and contains a mixture of suburban, urban, industrial, and rural areas. A rural barndominium project in the western or southern parts of the county can provide an acreage setting, but zoning, subdivision history, utilities, septic feasibility, and site constraints need to be checked carefully. Properties closer to established development may benefit from utility availability but can have higher land prices and tighter land-use restrictions. Because New Castle County borders two other states, it can also help to compare our Pennsylvania and New Jersey barndominium cost guides.
Delaware Barndominium Cost Per Sqft in Kent County
Kent County can be attractive for buyers looking for a balance between rural land and access to communities such as Dover, Smyrna, and Milford. County zoning law gives Kent County authority to regulate building size, location, density, land uses, setbacks, and related development characteristics in areas under county jurisdiction. For a Kent County barndominium, determine whether the property is inside an incorporated municipality or under county jurisdiction because that can change which local regulations and officials you need to work with.
Delaware Barndominium Cost Per Sqft in Sussex County
Sussex County is particularly important for Delaware barndominium searches because it combines extensive rural land with major coastal development areas. A Sussex County parcel can therefore range from inland agricultural land to property much closer to the Delaware coast. Those locations can have very different flood, drainage, wastewater, zoning, wind, and construction considerations. Sussex County law requires construction permits before construction begins, with specific provisions governing building permits and construction activity. Always verify the current permit process for the exact parcel before work starts. Sussex and Kent counties also border Maryland, so our Maryland barndominium cost per sqft guide is a useful comparison for parcels near the state line.
Delaware Barndominium Design Ideas for the Local Climate
A Delaware barndominium can use the open-span advantages of a metal or post-frame structure while still being designed like a comfortable four-season residence.
Design a Large Mudroom
A mudroom can connect the garage or workshop to the main house while providing a place for boots, coats, tools, and outdoor equipment.
Use a Large Shop Without Wasting Conditioned Space
If the goal is a workshop or equipment area, consider whether the entire shop needs to be heated and cooled. Separating conditioned and unconditioned areas can influence both construction and operating costs. Browse popular barndominium floor plans to see how living-plus-shop layouts are split.
Plan for Mechanical Equipment Early
Well equipment, water treatment, HVAC equipment, electrical panels, and other mechanical systems need accessible locations. A large barndominium should not leave these systems squeezed into leftover corners of the floor plan.
Orient the Building Around the Site
Rather than selecting a floor plan first, consider driveway access, sunlight, prevailing weather, views, septic placement, well location, drainage, and future expansion before deciding where the building will sit.
Delaware Barndominium Garage Door and Workshop Planning
One of the biggest advantages of the barndominium concept is the ability to combine residential space with a large garage. Large overhead doors should be considered during structural design. Their dimensions affect wall framing, structural openings, insulation, air leakage, wind design, electrical requirements, and interior layout.
If you plan to store tractors, boats, trailers, RVs, or large vehicles, measure the equipment before selecting the building dimensions. Door height is only one consideration; approach angle, interior clearance, turning radius, and floor slope can also matter.
Comparing Delaware Barndominium Cost Per Sqft Builder Quotes
When requesting proposals to compare Delaware barndominium cost per sqft, give every builder the same plans and specifications. Otherwise, a cheaper quote may simply contain fewer completed components. Ask every builder to identify shell materials, foundation assumptions, structural engineering, insulation system, windows and exterior doors, roofing and siding, electrical scope, plumbing scope, HVAC equipment, interior walls and ceilings, kitchen and bathroom allowances, garage doors, site preparation, freight and material delivery, permit responsibilities, and excluded items.
Ask for a written exclusions list. This is particularly important when comparing a building supplier’s shell price with a local general contractor’s finished-home proposal. Our Barndominium Kit Cost Calculator and Barndominium Kits Guide explain what suppliers commonly include or exclude.
How to Lower Your Delaware Barndominium Cost Per Sqft
Potential savings usually come from controlling complexity rather than choosing the cheapest possible metal shell.
- Select a buildable parcel: Avoid buying acreage that requires excessive site development.
- Keep the building footprint efficient: Simple geometry can reduce unnecessary structural and exterior complexity.
- Coordinate the site plan early: Place the house, driveway, well, septic, and drainage together.
- Use realistic insulation: Cutting the thermal envelope can create higher energy costs and comfort problems later.
- Compare complete bids: Evaluate contractors using the same scope.
- Plan the workshop carefully: Avoid paying to condition space that does not need to be heated or cooled.
- Investigate utilities before purchase: Existing services can materially change the project budget.
- Leave contingency room: Rural site conditions are difficult to price perfectly before investigation.
Do not save money by skipping required engineering, septic evaluation, well permitting, floodplain review, or other professional work. The cheapest project on paper can become the most expensive one if a basic land constraint is discovered after construction begins. Compare against a conventional build too: our Barndominium vs House Cost Calculator prices both at the same size and finish.
Delaware Barndominium Cost Per Sqft: Financing and Insurance
Financing should be discussed before construction starts, particularly when the project combines a residence with a large shop or garage. Give lenders the building plans, construction contract, specifications, land information, and project budget. Ask whether the lender treats the building as a conventional residence, a specialized construction project, or a property with a mixed residential and accessory use. Our Free Home Loan Calculator can estimate a monthly payment.
Insurance should also be investigated before construction. Coastal flood exposure, windstorm coverage, workshop use, heating equipment, property access, and the distance to emergency services can all influence coverage requirements and premiums.
Delaware Barndominium Land-Buying Checklist
Before purchasing a DE property for a barndominium, check the following:
- Confirm the county and local jurisdiction.
- Verify that residential use is permitted.
- Review zoning setbacks and building-size limitations.
- Check wetlands and waterways.
- Investigate septic feasibility.
- Investigate private-well feasibility if public water is unavailable.
- Use the DNREC Well Viewer to research nearby environmental and well information.
- Check FEMA and Delaware floodplain information.
- Determine whether the property is in a coastal high-hazard area.
- Check whether coastal construction authorization could apply.
- Review stormwater and drainage conditions.
- Investigate soil and groundwater conditions.
- Check driveway and road-access requirements.
- Confirm electrical-service availability.
- Determine whether the land has agricultural, preservation or other use restrictions.
- Ask the local building department which current codes and design wind speed apply.
- Obtain preliminary estimates for site preparation before closing on the land.
Our Land Cost Calculator can help set a realistic land budget alongside the build cost.
Delaware Barndominium Cost Per Sqft: Frequently Asked Questions
How much does a barndominium cost per sqft in Delaware in 2026?
Current published estimates place Delaware finished barndominiums in the $145–$215-per-square-foot range, with erected shell estimates around $45–$75 per square foot. These are planning estimates rather than guaranteed local construction prices.
How much does a 2,000 sq ft barndominium cost in Delaware?
Applying the Delaware planning ranges to a 2,000-square-foot building gives about $290,000–$430,000 for the finished structure and $90,000–$150,000 for the shell. The final project budget can be substantially different after land development, utilities, wastewater, water supply, access, engineering, and other property-specific costs are considered.
Is Delaware a good state for a barndominium?
Delaware can be attractive for a barndominium because it combines rural agricultural areas with relatively convenient access to Mid-Atlantic population centers. The main challenge is finding a parcel where zoning, wetlands, septic, water, drainage, access, and flood risk all work together.
Which part of Delaware is best for a rural barndominium?
There is no single best location for every buyer. Kent and Sussex counties generally offer more rural and agricultural settings than heavily developed parts of New Castle County, but individual parcels must be evaluated for zoning, septic, wells, drainage, wetlands, and flood exposure.
Does Delaware require a building permit for a barndominium?
Yes, construction permits and applicable building-code requirements apply, but the exact permitting authority and process depend on the county and local jurisdiction. Delaware law gives the three counties authority to adopt and enforce building and related codes.
Can I build a barndominium on Delaware farmland?
Potentially, but agricultural land is not automatically unrestricted residential land. Zoning, permitted uses, preservation easements, access, wetlands, septic feasibility, environmental conditions, and other requirements still need to be checked for the specific parcel.
Do rural Delaware barndominiums need septic?
If the property does not have access to a central sewer system, an approved onsite wastewater system may be necessary. DNREC regulates Delaware septic systems and requires site evaluation, design, and installation procedures.
Can I drill a private well for a Delaware barndominium?
Private wells are common in rural areas, but Delaware requires well construction and use permitting and licensed well contractors. DNREC also reviews proposed well locations for potential contamination concerns.
Do Delaware barndominiums have to follow the state energy code?
New residential construction is subject to Delaware’s energy conservation requirements. DNREC’s updated regulation, effective April 11, 2026, adopts the 2024 IECC for residential buildings, so builders should verify the requirements being applied to your project.
Can I build a barndominium near the Delaware coast?
Possibly, but coastal properties require additional due diligence. Flood zones, V Zones, DNREC coastal construction requirements, wind design, wetlands, erosion, septic, drainage, and long-term sea-level-rise considerations can affect the project.
Are Delaware wetlands a problem for barndominium construction?
They can be. The issue is not limited to the building footprint. Driveways, utilities, grading, filling, drainage, and other site work can interact with regulated wetlands and waterways.
Is Sussex County cheaper for a barndominium?
It can offer more rural land opportunities, but a lower land price does not automatically produce a cheaper completed home. Septic, wells, drainage, clearing, driveway construction, flood exposure, and coastal regulations can materially affect the total project.
Estimate Your Delaware Barndominium Cost Per Sqft Budget
If you are planning a barndominium in DE, use our Barndominium Cost Calculator as a starting point for estimating the building. Treat the result as an initial planning number and then investigate the parcel-specific costs separately. In particular, rural buyers should investigate septic, well, driveway, grading, drainage, wetlands, floodplain requirements, and utility connections.
Looking at nearby states? See the Maryland, New Jersey, Pennsylvania and Virginia guides. You can also compare Delaware with other states using our Barndominium Cost Per Sqft by State guide or browse all barndominium cost guides.
Final Thoughts on Delaware Barndominium Cost Per Sqft
A Delaware barndominium can be an attractive option for someone who wants a residential home combined with a workshop, garage, studio, equipment area, or flexible open space. The state’s relatively compact size can make construction logistics convenient, but that does not eliminate the land-development issues that determine whether a particular parcel is actually economical.
The published 2026 Delaware barndominium cost per sqft range provides a useful starting point for the building itself, but the real budget should be built from the complete project scope. The difference between an easy-to-build parcel and a difficult rural or coastal property can be much larger than the difference between two building packages.
For a successful First State barndominium project, investigate the land before ordering the structure. Confirm zoning, identify wetlands, establish septic feasibility, research well conditions, evaluate flood and wind risk, check current building and energy requirements, and obtain site-specific estimates for access and utilities.
The best Delaware barndominium budget is not the one with the lowest advertised price per square foot. It is the one that accounts for the entire property and construction process before the first piece of steel arrives.