
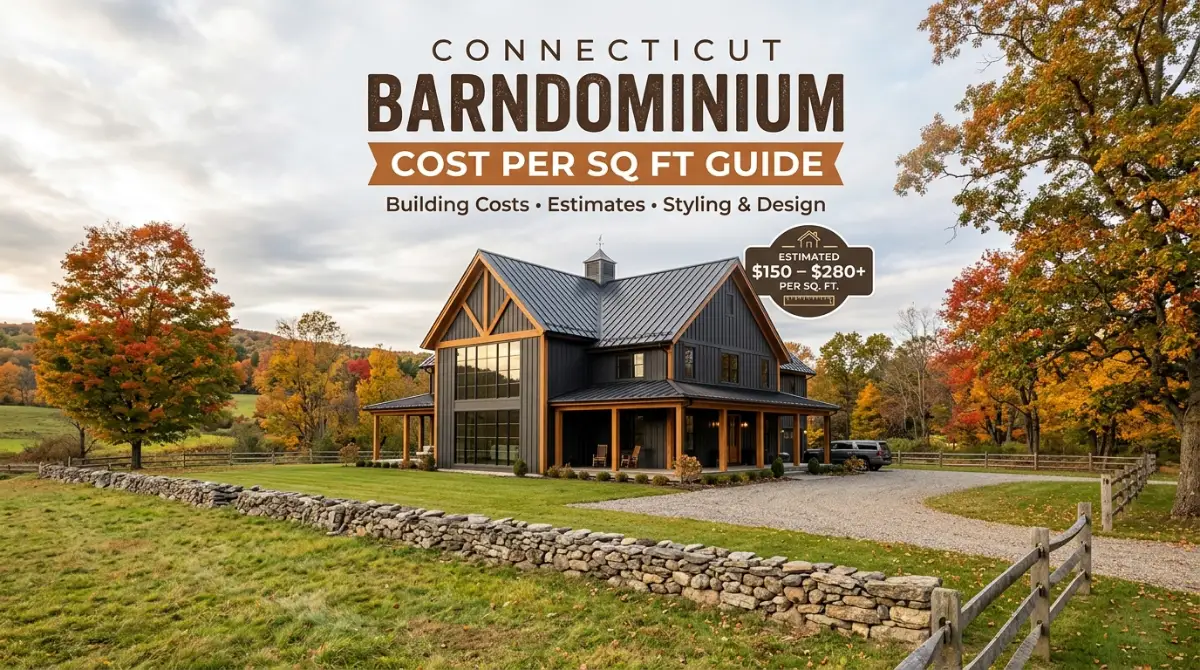
Barndominium Cost · Connecticut · 2026 Cost Guide
Connecticut Barndominium Cost Per Sq Ft (2026)
Building codes, wetlands, septic, wells and coastal land: what really moves the budget in Connecticut, from Fairfield County to Litchfield and the shoreline.
Building a barndominium in Connecticut is very different from building in a low-cost rural state. High construction costs, dense local land-use rules, wetlands, septic limits, private wells, winter weather and coastal flood exposure all hit the budget. The Connecticut barndominium cost per sq ft you see advertised for a steel shell is only the beginning: a complete home also needs engineered foundations, insulation, HVAC, electrical, plumbing, septic or sewer, site work, drainage, wetlands review and permits.
Connecticut Barndominium Cost Per Sq Ft in 2026
A current nationwide state-by-state dataset lists Connecticut at about $170–$250 per sq ft turnkey and $55–$90 per sq ft for an erected shell, toward the expensive end of the market. The source calls these directory estimates built from published builder pricing and kit information, not completed-project records, so treat them as planning ranges. Compare neighbours in the state-by-state cost guide. For a materials-level breakdown, the barndo material cost estimator helps.
| Scope | Cost per sq ft | Important distinction |
|---|---|---|
| Erected shell | $55–$90 | Structure and exterior enclosure; inclusions vary |
| Finished / turnkey | $170–$250 | Residential interior, systems and finishes, depending on scope |
A $70-per-sq-ft shell is not a $70-per-sq-ft house. Plumbing, electrical, insulation, HVAC, drywall, kitchens, bathrooms, flooring, fixtures and engineering still have to be completed.
Cost by size
| Home size | Shell estimate | Finished estimate |
|---|---|---|
| 1,200 sq ft | $66,000–$108,000 | $204,000–$300,000 |
| 1,500 sq ft | $82,500–$135,000 | $255,000–$375,000 |
| 2,000 sq ft | $110,000–$180,000 | $340,000–$500,000 |
| 2,400 sq ft | $132,000–$216,000 | $408,000–$600,000 |
| 2,500 sq ft | $137,500–$225,000 | $425,000–$625,000 |
| 3,000 sq ft | $165,000–$270,000 | $510,000–$750,000 |
These are building-only figures. Land, long utility runs, septic, well, driveway, grading, wetlands mitigation, ledge removal and professional services usually sit outside them.
Build your own estimate
This Connecticut barndominium cost per sq ft calculator keeps site costs separate. For a broader building estimate, try our main barndominium cost calculator. Enter your own quotes; it only does the arithmetic.
Why Connecticut costs more
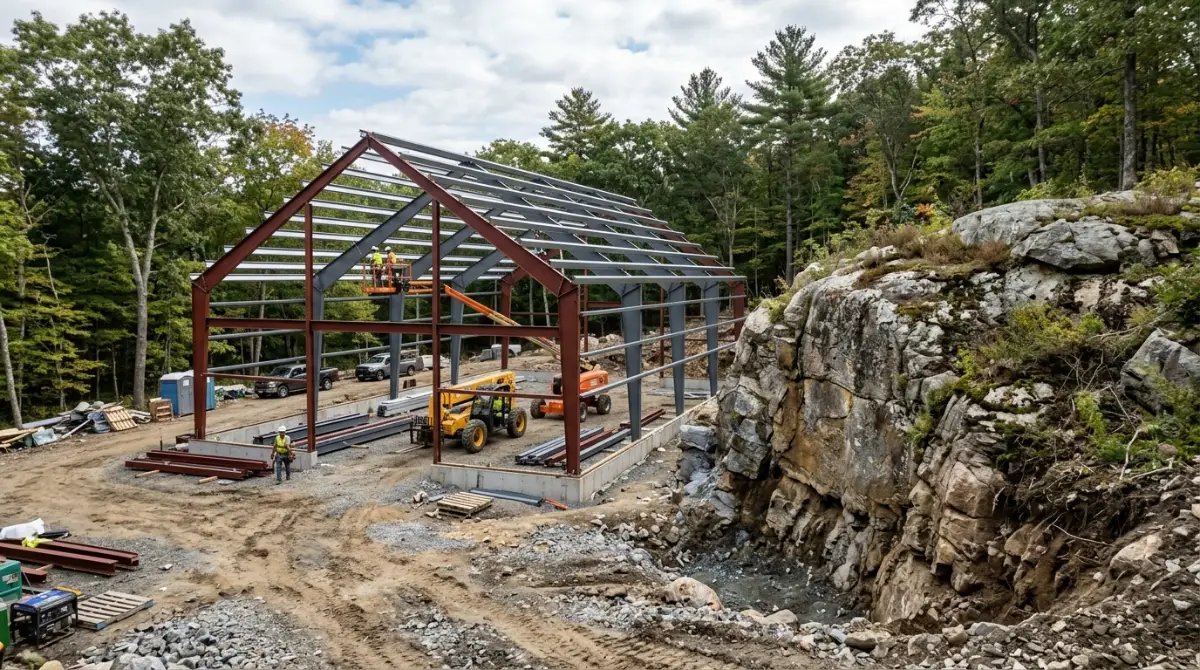
Northeast labor. A barndominium needs excavation, concrete, steel or post-frame erection, insulation, electrical, plumbing, HVAC, roofing, drywall and finish carpentry. A crew that can erect a shell is not automatically able to run a whole residential project, so confirm whether a quote covers only the building package.
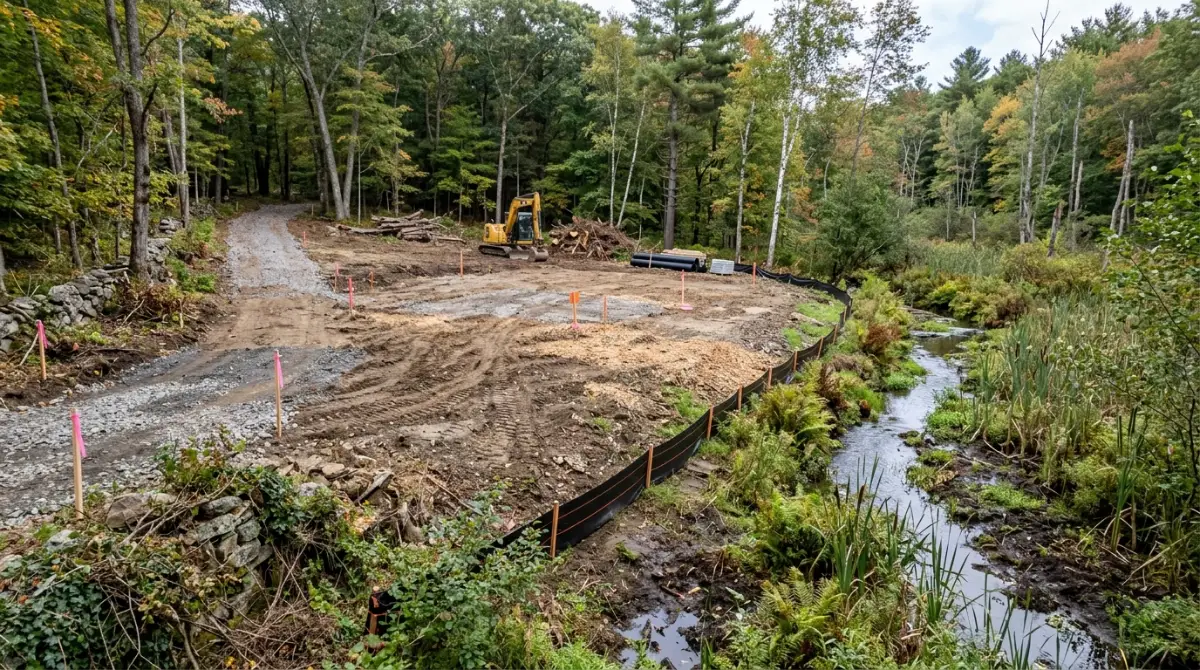
Land that is harder than it looks. A big rural parcel may hold wetlands, watercourses, steep slopes, ledge, flood-prone land or conservation restrictions. The area where the house, driveway, well, septic and drainage can actually go may be far smaller than the listed acreage.
Connecticut building codes in 2026Checked Oct 2026
Connecticut has a statewide code, unlike states where each county adopts its own. The state’s code adoption page says the next building, fire safety and fire prevention codes were expected on July 1, 2026, but approval by the Legislative Regulation Review Committee is pending, so the date has been delayed. An August 14, 2026 industry update said they were still delayed, mainly over proposed fire code provisions on fire service access roadways. That could matter for long rural driveways.
Until then the 2022 Connecticut State Building Code applies, based on the 2021 International Codes (IRC, IBC, IECC, IPC, IMC) with Connecticut amendments. Ask your builder which code the design uses, not just whether it is “built to code.” When the new code does take effect, the state describes a grace period of roughly three months for permit applications.
Permits
Contact the building department of the municipality where you will build. Packages can include architectural plans, structural calculations, energy documentation, foundation details, mechanical and electrical information and a site plan. A kit manufacturer’s engineering does not automatically satisfy every town. Price the package itself with the barndominium kit cost calculator first, and our kits guide explains what packages include.
Snow, wind, frost and energy
Snow: Connecticut’s residential code ties snow criteria to its own provisions and Appendix U, not to a generic national package. Large open roofs, multiple roof heights, attached shops, dormers, porches and valleys all need to be in the structural design as one complete load path. A steel frame does not remove that need.
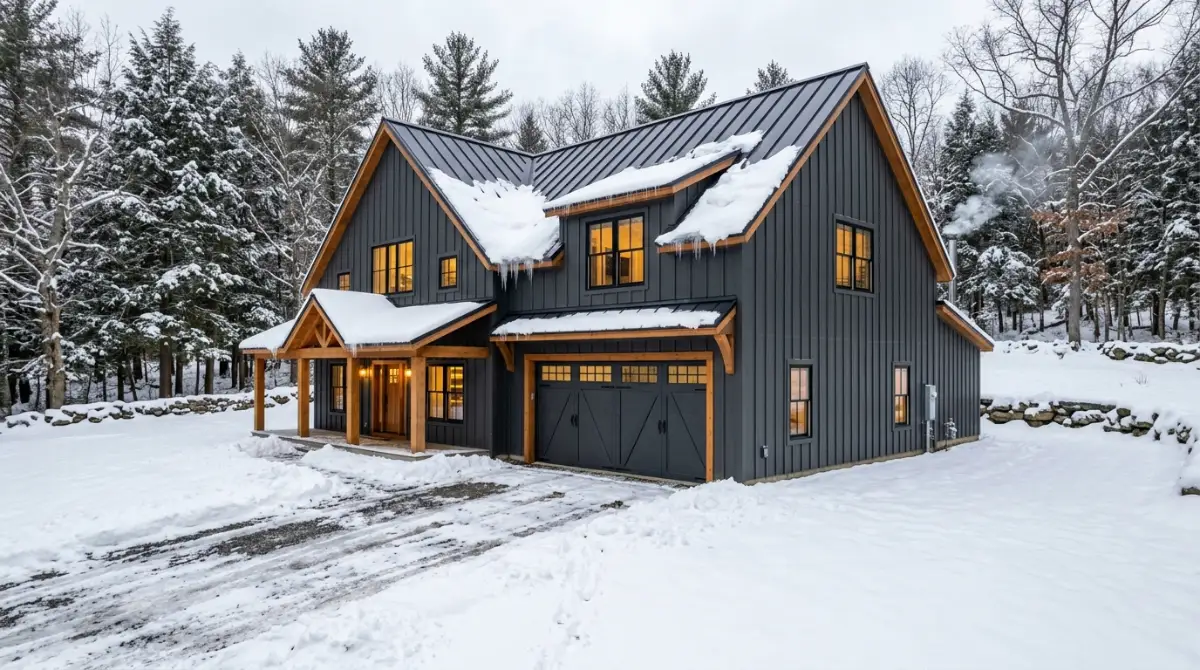
Wind: the 2022 residential code includes site-specific wind exposure for roof coverings, walls, windows, skylights and garage doors. A 16- or 18-foot overhead door should be engineered into the building from the start.
Frost: the code’s climatic table lists a 42-inch frost depth, but that is not a substitute for foundation design. Soil, groundwater, drainage, ledge, slope and loads all matter.
Insulation and HVAC
A steel shell can be structurally efficient yet suffer thermal bridging and condensation if the envelope is poorly designed. Winters need a strong thermal envelope, and summer humidity means moisture and air control matter too. The design should address wall and roof insulation, thermal bridging, air sealing, window and door performance, vapor control, foundation insulation and mechanical ventilation. Do not pick insulation by advertised R-value alone (and check whether spray foam is mandatory for a barndominium); ask how the air barrier, insulation, vapor control and framing work as a system.
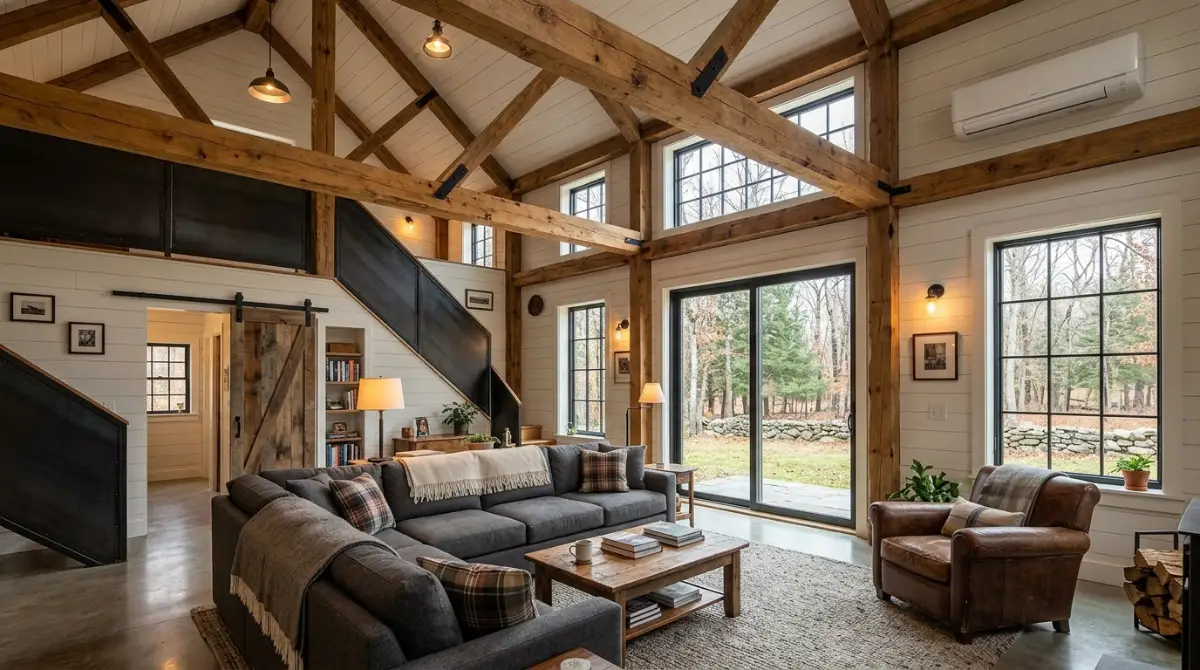
Size heating and cooling from a Manual J load calculation, which the code references, rather than a floor-area rule of thumb. Heat pumps, ducted systems, mini-splits, boilers and radiant systems are all possible depending on design and utilities.
Wetlands and site selection
This is the most important section for anyone looking at rural land. Under the Inland Wetlands and Watercourses Act, every one of Connecticut’s 169 municipalities has an inland wetlands agency. Regulated activity is not only building in a wetland: clearing, grading, excavation, filling, piping, culverts and drainage work can all be reviewed, and towns may add review or buffer areas. A driveway or septic installation can trigger review even when the house itself is outside the wetland. See CT DEEP for the state program.
Septic systems and private wellsDPH checked
The Department of Public Health’s subsurface sewage page says an estimated 40% of Connecticut residents live in homes served by on-site systems, regulated by Public Health Code 19-13-B103 and the Technical Standards. Systems of 10,000 gallons per day or less are permitted by the local director of health. The 2024 Technical Standards were listed as current, with a regulation update delayed to July 1, 2026 under Public Act 25-97. The original article cited a September 1, 2026 effective date that I could not confirm, so ask your designer and local health department which standards apply when you file.
Establish septic feasibility before the floor plan. House, driveway, well, tank, leaching area, boundaries and wetlands all have to fit together. Ask whether the lot has an existing approval, what soils were found, where the primary and reserve areas go, whether wetlands limit the area and whether bedroom count affects sizing.
Wells: DPH reports about 342,356 private residential wells serving roughly 23% of the state’s population (2020 Census basis), with local health departments and districts controlling siting and approval and owners responsible for maintenance and testing. Well and septic cannot be planned independently, given separation distances, groundwater and neighbouring uses. Budget for the drilled well, pump and pressure equipment, trenching, treatment if needed and the line to the house. A drilling quote alone is not a finished water system.
Coastal flooding and storm surge
Shoreline properties along Long Island Sound face flooding, storm surge and erosion, which CT DEEP identifies as coastal hazards. For planning, the state has adopted a scenario of roughly 0.5 meters (1 ft 8 in) of sea-level rise above the national tidal datum by 2050. That is a planning scenario, not a prediction for every parcel. All Connecticut municipalities participate in the National Flood Insurance Program and regulate development in Special Flood Hazard Areas. Check the FEMA flood map service and local floodplain rules, and remember that a parcel outside the mapped zone can still flood in a major storm or lose road access.
A steel frame is not flood-proof: electrical gear, HVAC, insulation, drywall, flooring, appliances and septic components can all be damaged. Design around floodplain requirements from the start.
PA 490 farmland and zoning
Public Act 490 lets qualifying farmland, forest and open-space land be assessed on current use instead of highest development value. That does not make a barndominium lot cheap or approvable: zoning, wetlands, septic, access and buildable area still apply, and taking land out of current-use status or changing its use can carry tax consequences. Ask the local assessor for the classification, plus easements and development history, before treating all the acreage as usable.
Zoning is municipal: setbacks, lot coverage, accessory uses, driveways and parking. “Barndominium” describes a style, not a legal use. A building with bedrooms, kitchen and permanent occupancy is a residence, and a genuine agricultural building is treated differently only if it is truly used for farming. Do not label a house as a barn.
Cost and conditions by region
| Area | What to expect |
|---|---|
| Fairfield / western CT | High land values and demand, steep terrain, limited buildable area; land and site work can matter as much as the building. |
| Hartford / central CT | More suburban and rural mix. Compare parcels by buildable area, and check septic, well, wetlands and driveway. |
| New Haven County | Developed and rural land; check flood exposure and drainage near the coast. |
| New London / southeast | Rural, coastal and wooded sites; wetlands, septic limits and coastal hazards vary by parcel. |
| Litchfield / northwest | Classic rural setting, but slopes, ledge, wells, long driveways and winter access can raise excavation and foundation costs fast. |
Building near a state line? Compare the Massachusetts, Rhode Island and New York guides, since labor, land and code rules shift quickly across borders.
Site costs that can blow up the budget
| Item | Why it matters in Connecticut |
|---|---|
| Land clearing | Wooded acreage may need extensive clearing and disposal |
| Rock and ledge | Shallow bedrock makes excavation difficult |
| Wetlands review | Disturbance near wetlands can need municipal approval |
| Driveway | Long drives need grading, drainage and base material |
| Septic | Soils, groundwater, layout and current standards decide feasibility |
| Private well | Drilling conditions and treatment needs vary |
| Drainage | Runoff can need added engineering and construction |
| Foundation | Frost, slope, soil, groundwater and rock affect design |
| Utilities and engineering | Remote parcels can need long service runs and civil, structural or septic professionals |
A 2,000 sq ft Connecticut barndominium
At $170–$250 per sq ft, a 2,000 sq ft home is about $340,000–$500,000 for the building. The same house costs very differently on a serviced lot with a driveway versus wooded acreage needing a new road, septic, well, clearing and heavy excavation. Build the budget in two parts: building (shell, foundation, interior, systems) and site (land preparation, driveway, septic, well, drainage, permits). The new home construction cost calculator is useful for the building side.
Garage, shop and design for four seasons
An attached shop is convenient but needs planning for separation, ventilation, heating and doors. A detached shop adds a foundation, utilities and possibly more permitting, so compare full costs instead of assuming attached is cheaper. A big overhead door is a large hole in the envelope: include framing, sealing, insulation and structural support, and detail the wall between a garage and the living space.
Useful four-season moves: a mudroom as a wet-gear buffer, accessible and freeze-protected mechanical rooms, simple roof geometry for easier drainage and snow, and a plan oriented around sun, slope, wetlands, septic, well and future expansion. Browse the best barndominium floor plans and open-concept floor plans for layouts, and test furniture with the room furniture fit visualizer.
Builders, cost and financing
Ask for a written scope. Does the builder handle the whole project or just the shell? Who provides structural, foundation and septic design, and who pulls permits? Are the well, septic, wetlands consultant, insulation assembly, HVAC, windows, garage doors and electrical service included, and what is excluded? How many residential barndominiums have they completed in Connecticut? A $50-per-sq-ft difference between two quotes may reflect entirely different levels of completion.
It can be cheaper than a conventional house (see our barndominium vs house comparison) through open spans and a combined home-and-shop footprint, but never assume it: the home still needs foundation, envelope, systems and finishes, and Connecticut site issues can erase the savings. Compare the Connecticut barndominium cost per sq ft against a conventional house finished-to-finished. The barndominium vs house cost calculator does this side by side, and our guide to planning a barndominium on a budget covers savings. Estimate payments with the free home loan calculator, then talk to lenders and insurers early; give lenders full plans, specs, the contract and site details, and ask how owner-managed work affects draws. Coastal exposure, heating system, workshop use and emergency access can all affect insurance.
Land-buying checklist
Total the purchase and prep costs with our land cost calculator, then work through this list.
- Confirm residential use and the zoning district
- Locate wetlands and watercourses; expect agency review
- Check whether the driveway touches regulated areas
- Confirm public sewer and water, or septic and well feasibility
- Review flood maps for coastal, river and low land
- Check slope, ledge, soil and groundwater
- Confirm construction equipment access
- Check electric service distance from the road
- Review PA 490 status
- Check easements and deed restrictions
- Measure the practical buildable area, not total acres
- Get preliminary site-work estimates before closing
Connecticut barndominium cost per sq ft: FAQ
How much does a barndominium cost per square foot in Connecticut in 2026?
About $170–$250 per sq ft finished and $55–$90 for an erected shell. These are planning estimates, not contractor quotes.
How much does a 2,000 sq ft barndominium cost in Connecticut?
Roughly $340,000–$500,000 for the building, before land, septic, well, driveway, ledge removal, engineering and permits.
Does Connecticut use a statewide building code?
Yes. The 2022 Connecticut State Building Code is current, and the 2026 update is delayed pending legislative committee approval.
Do I need a wetlands permit?
It depends on the activity and the parcel. Each of Connecticut’s 169 municipalities has an inland wetlands agency, and clearing, grading, filling or drainage work near wetlands can need review, even if the house itself is outside them.
Can I build on Connecticut farmland?
Possibly. PA 490 classification does not guarantee approval; zoning, wetlands, septic, access and code rules still apply, and changing land use can trigger tax consequences.
Do rural barndominiums need a well and septic?
Without public water and sewer, yes. Local health departments and districts approve well siting and septic systems.
Is coastal Connecticut a good place for one?
It can be, with careful due diligence on flood zone, storm surge, erosion, drainage and access before buying or designing.
Is a metal barndominium energy efficient in Connecticut?
It can be, but the steel frame does not do it alone. Insulation, thermal bridging, air sealing, windows, moisture control and HVAC design decide real performance.
Sources and where to verify
More barndominium cost guides
Compare your numbers with nearby states, or browse every guide in our hub.
All Barndominium Cost GuidesOur hub page covering every state Plan a Barndominium on a BudgetOur pillar guide to keeping the total cost down Barndominium in 2026: Plans, Cost & FinishingCompanion guide to plans, costs and finishes Massachusetts Barndominium Cost Per Sq FtCompare Massachusetts costs, codes and land issues Rhode Island Barndominium Cost Per Sq FtCompare Rhode Island costs, codes and land issues New York Barndominium Cost Per Sq FtCompare New York costs, codes and land issues New Jersey Barndominium Cost Per Sq FtCompare New Jersey costs, codes and land issues