
A 2026 Regional Cost Guide
Barndominium Cost
Per Sqft in Wisconsin (WI)
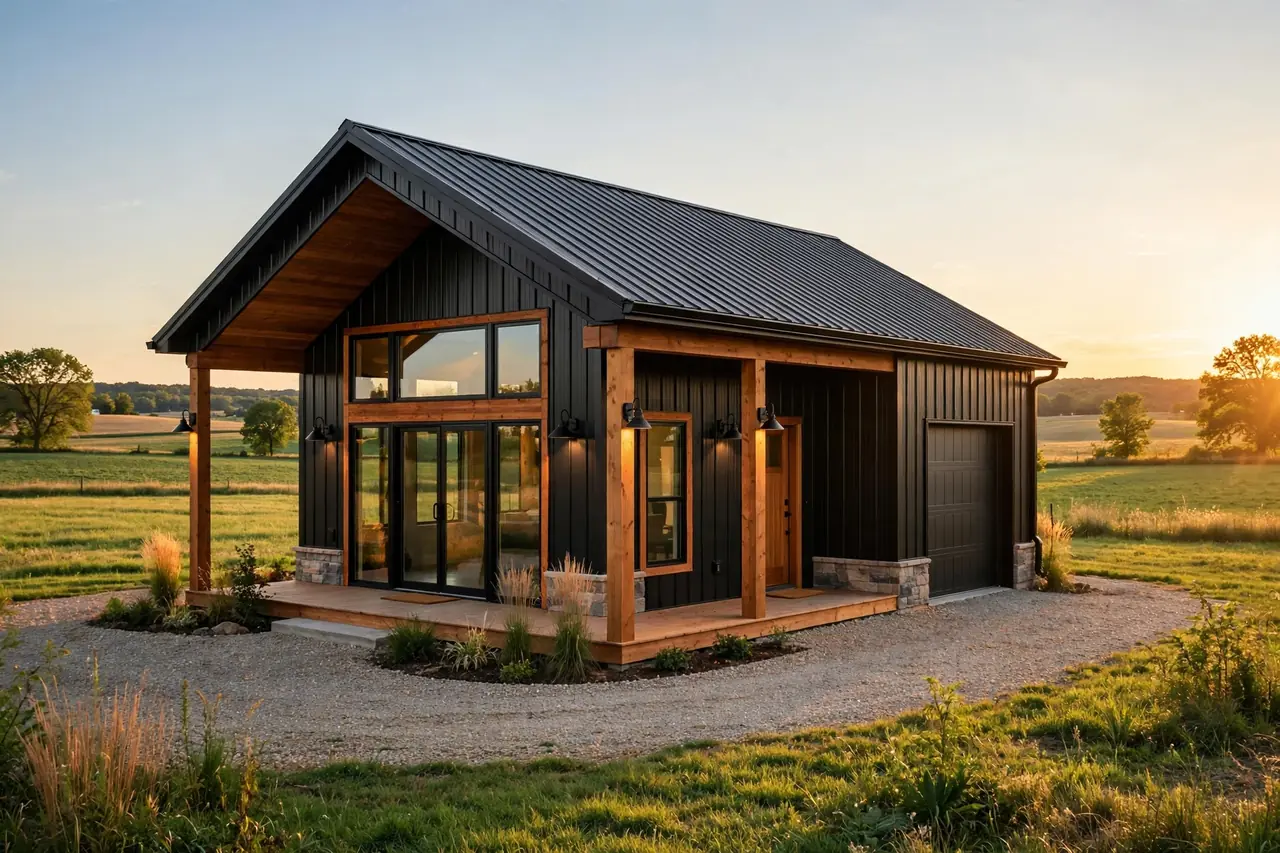
If you’re pricing out a barndominium in Wisconsin, a practical starting point is $120–$170 per sqft for a finished, mid-range build. Basic projects can come in around $90–$120 per sqft, while premium custom barndominiums can reach $170–$220+ per sqft. At the mid-range level, a 2,000 sqft Wisconsin barndominium could therefore fall around $240,000–$340,000 before land and major site-specific costs.
Barndominium Cost Per Sqft in Wisconsin in 2026
Barndominium cost per sqft in Wisconsin typically falls between $120 and $170 per square foot for a mid-range finished build in 2026. Published estimates online vary widely because different sources price different stages of construction — a shell, a partially finished building, or a fully turnkey home — so treat every figure in this guide as a planning estimate rather than a contractor quote. Wisconsin-specific estimates vary considerably because some sources quote finished conditioned living space while others mix shell, shop, and turnkey costs. For that reason, the most useful way to budget a Wisconsin barndominium is to separate the shell from the finished home and account for Wisconsin’s climate, insulation requirements, site conditions, permits, utilities, and finish level.
Current Wisconsin-specific construction sources show why there is no single “correct” number. One Wisconsin builder currently places average barndominium construction around $120–$170 per square foot, while another Wisconsin cost model puts finished barndominium construction at approximately $104–$244 per square foot depending on configuration and specifications. National barndominium cost guides also show wide ranges because shell-only and fully finished homes are frequently compared as if they were the same product. Our broader Barndominium in 2026: Plans, Cost & Finishing guide is a good companion read if you’re still weighing layouts and finish levels.
This guide breaks down the barndominium cost per sqft in Wisconsin by region, size, and finish level, explains shell versus finished pricing, and covers winter construction considerations, insulation, foundations, utilities, permits, and financing so you can build a realistic budget before requesting contractor quotes.
Wisconsin Barndominium Cost by Region
There is no single statewide contractor price that applies equally to every Wisconsin property. Labor availability, land characteristics, transportation, local market conditions and site complexity can affect the final number.
Southeastern Wisconsin
The Milwaukee, Madison-adjacent and southeastern Wisconsin markets can have higher construction and land costs than more rural parts of the state. A planning range of approximately $130–$190+ per square foot for a finished residential barndominium can be reasonable for budgeting, depending heavily on the project.
Central Wisconsin
Central Wisconsin generally offers a wider selection of rural properties and can provide more competitive construction pricing than the state’s highest-cost urban and suburban markets. A preliminary planning range of approximately $115–$170 per square foot is useful for many standard projects.
Northern Wisconsin
Northern Wisconsin can offer lower land costs, but remote locations may increase transportation, site preparation and utility-extension costs. Snow, frost and winter construction conditions also deserve additional attention. A reasonable early planning range is approximately $115–$175 per square foot, with difficult rural sites potentially exceeding that range.
Western Wisconsin
Western Wisconsin has a mixture of rural properties, agricultural land and communities near larger regional markets. Construction pricing can vary substantially depending on proximity to contractors, terrain and the complexity of the building. A preliminary range of $120–$175 per square foot can be used for planning before contractor quotes are available.
These regional figures are planning ranges rather than published government averages. The strongest approach is to use them for initial budgeting and then obtain several detailed local bids.
Shell Cost vs Finished Barndominium Cost
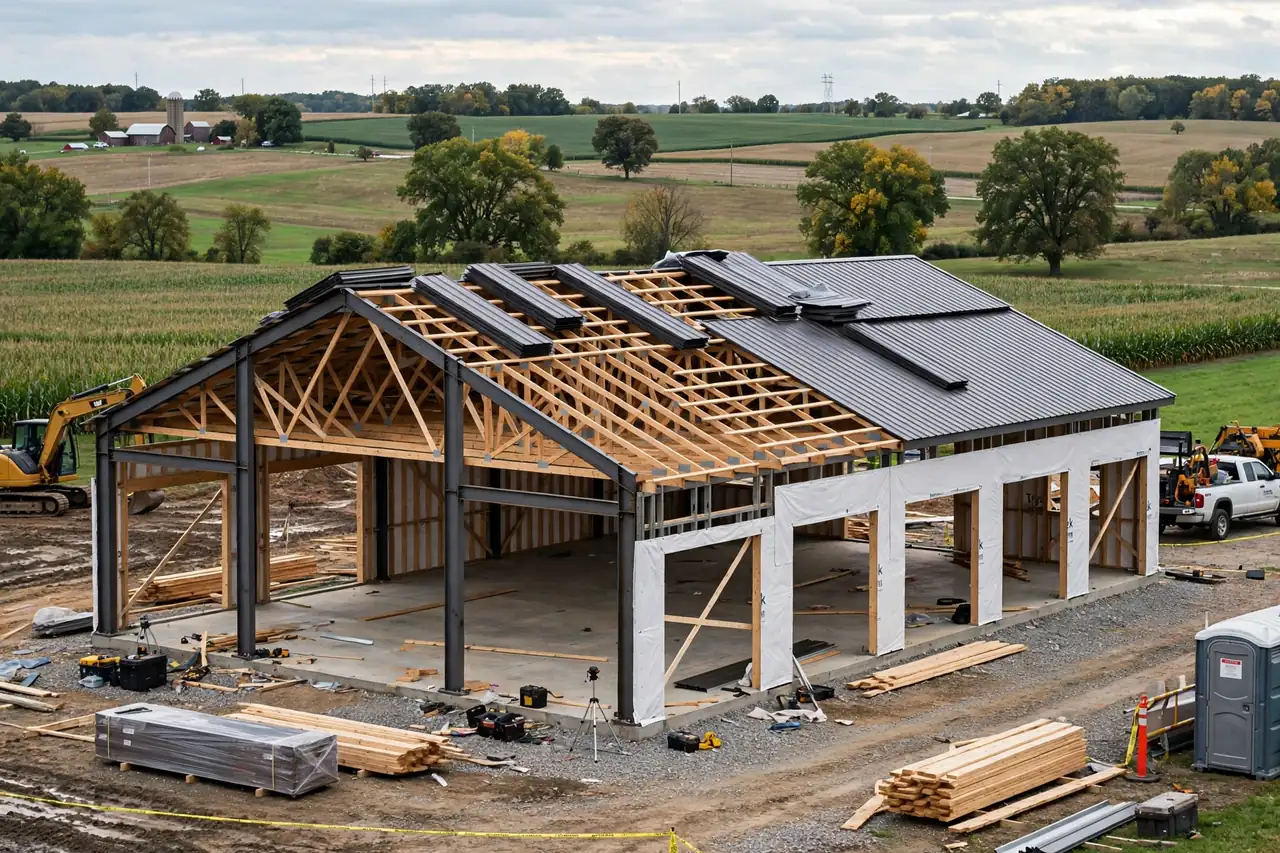
This is one of the most important distinctions when researching Wisconsin barndominium costs.
A shell can consist primarily of the structural frame, roof and exterior siding. It may not include the systems and finishes required to turn the structure into a legal, comfortable residence. A finished home, by contrast, requires foundation work, insulation, electrical, plumbing, heating, ventilation, interior walls, bathrooms, kitchen, flooring and other residential components.
Current Wisconsin cost data illustrates the difference: a Wisconsin cost model lists basic pole-barn and metal-building shells at substantially lower per-square-foot prices while placing finished barndominium configurations around $104–$244 per square foot. If you’re weighing a prefab shell package, our Barndominium Kit Cost Calculator breaks out kit pricing separately from finish-out costs so you can see exactly where the gap comes from.
What’s Included in the Cost Per Square Foot?
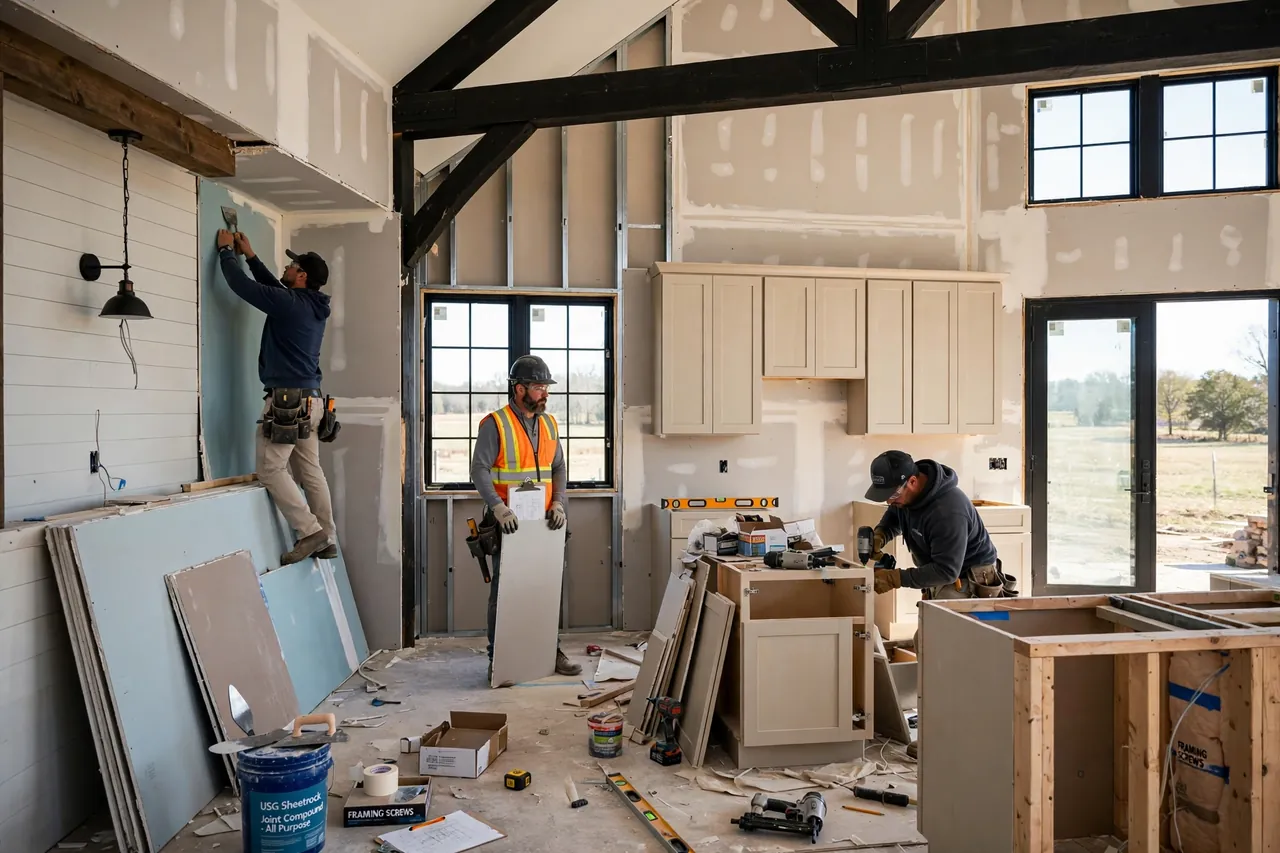
Before comparing Wisconsin barndominium prices, ask exactly what the contractor means by “per square foot.” A finished residential quote may include many of the following:
- Post-frame or steel structural system
- Exterior metal siding
- Metal roofing
- Concrete foundation or slab
- Insulation
- Interior framing
- Drywall
- Electrical wiring
- Plumbing
- Heating and cooling
- Kitchen cabinets and countertops
- Bathrooms and fixtures
- Interior doors and trim
- Flooring
- Basic lighting
- Exterior doors and windows
However, there is no universal definition of a “finished barndominium.” One builder’s $140-per-square-foot quote could include HVAC, cabinets, flooring and appliances, while another builder’s quote could exclude several of those items. That is why comparing contractors strictly by their advertised barndominium cost per square foot can produce misleading results.
You can sanity-check material pricing separately from labor with our Barndo Material Cost Estimator. Because scopes differ between builders, don’t compare two per-square-foot quotes until you’ve confirmed both contractors are pricing substantially the same level of completion.
Wisconsin Barndominium Cost by Size (2026 Quick Reference)
The table below uses this guide’s planning ranges rather than a live construction-price database. These figures represent the estimated cost of the living area only. Land, utilities, site preparation, permits, and other project-specific expenses may be additional.
| Living Space | Basic ($90–$120/sq ft) | Mid-Range ($120–$170/sq ft) | Premium ($170–$220+/sq ft) |
|---|---|---|---|
| 1,200 sq ft | $108,000–$144,000 | $144,000–$204,000 | $204,000–$264,000 |
| 1,500 sq ft | $135,000–$180,000 | $180,000–$255,000 | $255,000–$330,000 |
| 2,000 sq ft | $180,000–$240,000 | $240,000–$340,000 | $340,000–$440,000 |
| 2,500 sq ft | $225,000–$300,000 | $300,000–$425,000 | $425,000–$550,000 |
| 3,000 sq ft | $270,000–$360,000 | $360,000–$510,000 | $510,000–$660,000 |
| 4,000 sq ft | $360,000–$480,000 | $480,000–$680,000 | $680,000–$880,000 |
Free · Takes 60 seconds
Turn These Ranges Into a Real Number
These planning ranges are a solid starting point — the exact number for your build depends on your property, finish level, and builder. Answer a few quick questions and get matched with local, vetted barndominium builders who can give you an actual quote for your exact size, budget, and location — free, with zero obligation.
100% free — no credit card needed
Real Cost Examples: 2026 Builds
The following examples are planning scenarios rather than contractor quotes. They combine the guide’s regional and finish-level assumptions with common site costs.
These examples demonstrate why two homes with similar living-space square footage can have very different budgets. Foundation requirements, terrain, utilities, site conditions, finish level, and shop or garage space can all move the final number significantly. Browse popular barndominium floor plans to see how other homeowners have split living space from shop space at these sizes.
Can You Finance a Barndominium in Wisconsin?
Financing can be one of the more complicated parts of a barndominium project because lenders may have different requirements for non-traditional residential construction. Appraisal availability, property classification, construction specifications, and the lender’s own policies can all affect eligibility.
- USDA Rural Development loans. The USDA Single Family Housing Guaranteed Loan Program can finance eligible new construction and can provide 100% financing for qualified borrowers, subject to program requirements. The property must be in an eligible rural area and the borrower must meet the applicable income and underwriting requirements. Eligibility should be checked using the exact property address rather than assuming an entire county or region qualifies.
- Local banks, credit unions, and portfolio lenders. Local lenders may have more experience evaluating rural properties and non-traditional residential construction than a large national lender, although policies vary.
- Construction-to-permanent financing. Some lenders offer construction loans that transition into permanent mortgage financing after completion. Requirements vary, so ask about barndominiums specifically before applying.
- Home equity or cash-out refinance. Homeowners with substantial equity in an existing property sometimes tap that equity to help fund land purchase or construction costs.
Whichever route you’re considering, run the numbers through our Free Home Loan Calculator to get a realistic estimated monthly payment before committing to a loan amount.
Still deciding between a barndominium and a conventional build? Our Barndominium vs House Cost Calculator compares both side by side, and the New Home Construction Cost Calculator can price out a traditional build for comparison. Our broader Barndominium vs House comparison covers resale value and long-term cost considerations beyond the build itself.
Climate and Terrain Factors
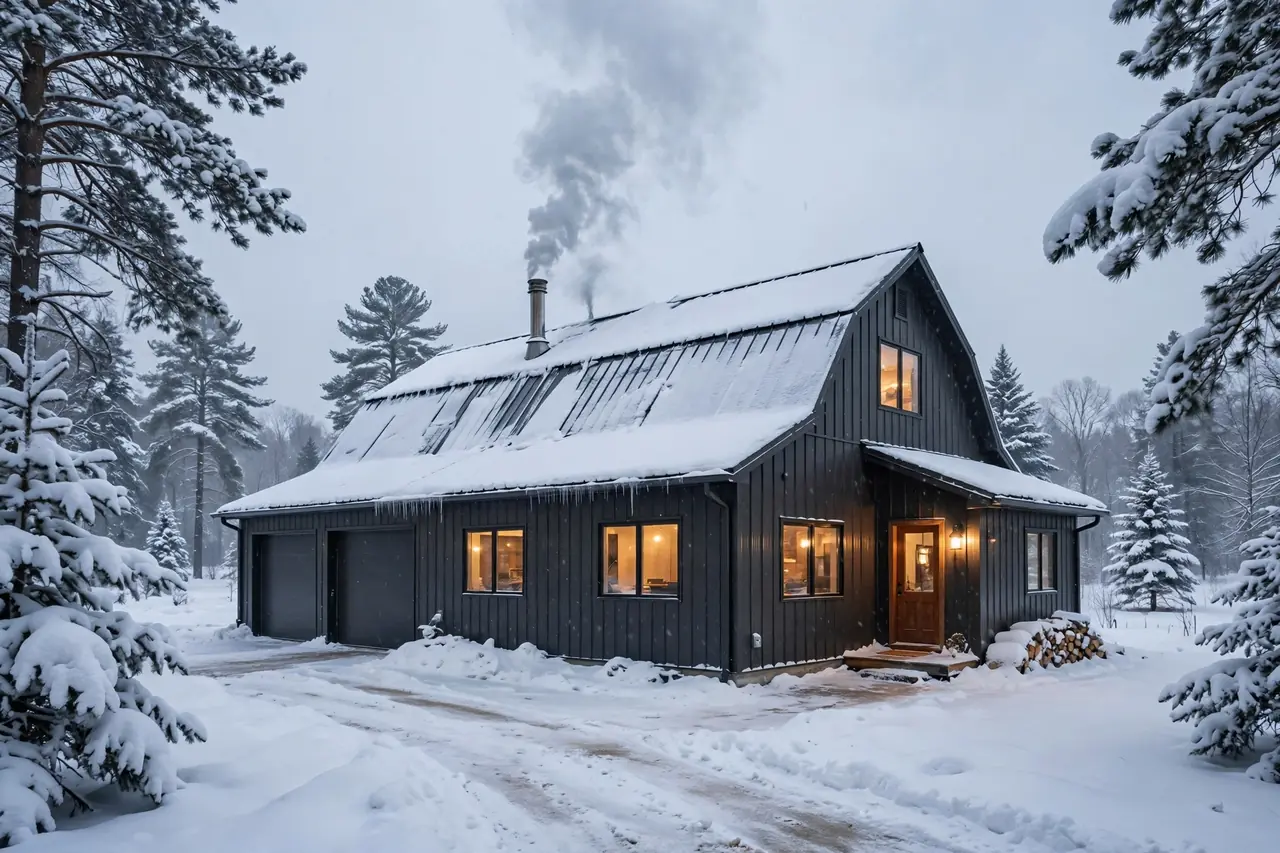
Wisconsin’s climate and ground conditions can directly affect the cost and design of a barndominium. These factors should be considered before you finalize your plans or purchase a property.
Cold winters and insulation. Heating efficiency is a major consideration in Wisconsin. A barndominium must be designed as a properly insulated residential building rather than simply treated as a heated pole barn. The Wisconsin Department of Safety and Professional Services administers the state’s Uniform Dwelling Code, which includes requirements involving structural strength, energy conservation, heating, ventilation, electrical and plumbing systems for covered one- and two-family dwellings.
Snow loads. Wisconsin’s winter climate means snow load needs to be taken seriously when designing the roof and structural system. Roof design, framing, trusses, connections and foundations all need to be appropriate for the site and applicable code requirements. This is one reason a cheap generic barndominium kit designed without considering the specific Wisconsin location can be a poor basis for a final construction budget.
Heating systems. Heating is not an optional afterthought in Wisconsin. Depending on the home and location, builders may consider systems such as high-efficiency furnaces, heat pumps, radiant-floor heating, or combinations of heating technologies. The heating system selected can materially affect both construction cost and long-term operating costs.
Foundation design. A simple slab may be appropriate for some sites, but the actual foundation design depends on soil conditions, frost considerations, structural loads, site drainage and the design of the building. Wisconsin’s Uniform Dwelling Code requires covered residential construction to meet applicable structural and safety requirements, and the official state guidance specifically notes that plans, foundations, thermal-envelope information and other documentation may be required during the permitting process.
Free · Takes 60 seconds
Turn These Ranges Into a Real Number
These planning ranges are a solid starting point — the exact number for your build depends on your property, finish level, and builder. Answer a few quick questions and get matched with local, vetted barndominium builders who can give you an actual quote for your exact size, budget, and location — free, with zero obligation.
100% free — no credit card needed
Barndominium Insulation Costs in Wisconsin
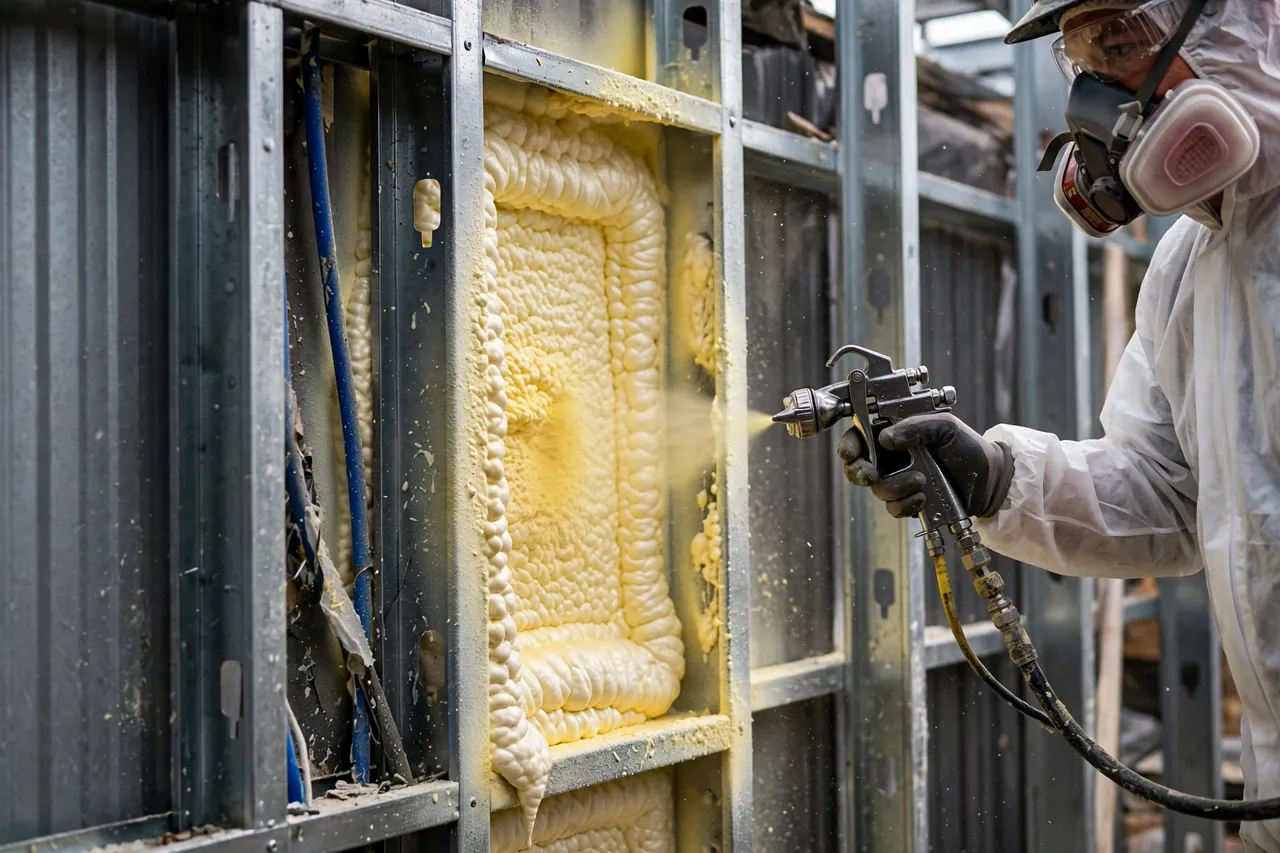
Insulation deserves more attention in Wisconsin than in many southern states. A metal or post-frame shell by itself does not create an efficient home. The building envelope needs to be designed as a residential system that controls heat flow, air leakage and moisture.
Common approaches can include spray foam, fiberglass systems, rigid insulation or combinations of different insulation and air-sealing strategies. The right assembly depends on the wall and roof design, climate requirements, condensation control and the builder’s specifications — our guide on whether spray foam insulation is mandatory for a barndo covers this in more depth for cold-climate builds.
Wisconsin’s UDC includes energy-conservation requirements for covered residential buildings, so insulation should be treated as part of the code-compliance and building-envelope design rather than simply an optional upgrade.
Wisconsin Barndominium Permits and Building Codes
Wisconsin is different from states where residential building requirements can vary dramatically from one county to another. The state has a statewide Uniform Dwelling Code for one- and two-family dwellings. The Wisconsin Department of Safety and Professional Services states that the UDC is the statewide building code for one- and two-family dwellings and that it is enforced throughout Wisconsin. Local or county building inspectors may perform enforcement depending on the jurisdiction.
The official Wisconsin guidance also identifies additional approvals that can matter for a residential project, including sanitary or well permits, floodplain, zoning and land-use approvals, driveway permits and utility approvals. A person obtaining a building permit for a one- or two-family dwelling must generally meet the state’s dwelling-contractor certification requirements or engage an appropriately certified dwelling contractor qualifier, subject to applicable statutory exceptions.
That means a Wisconsin barndominium builder should check the requirements for the exact parcel before finalizing the building design. When interviewing contractors, ask how many residential barndominiums they’ve completed, whether they build in your municipality, who handles the permit and structural engineering, what snow-load and insulation approach they recommend, and exactly what’s included versus excluded in their quoted price per square foot.
Popular Wisconsin Barndominium Floor Plan Ideas
Wisconsin’s rural properties make several barndominium layouts particularly practical.
- 1,500–1,800 sq ft ranch layout. A compact single-story design with two or three bedrooms, an open kitchen and living area, and an attached garage — many owners lean toward an open concept floor plan at this size to make the space feel larger.
- 2,000–2,500 sq ft with a shop. One of the most practical configurations for rural property owners who want a workshop, equipment storage, hobby area or large garage alongside their home.
- 3,000+ sq ft family barndominium. Larger homes can include three or four bedrooms, a large great room, mudroom, pantry, home office, oversized garage and dedicated workshop space.
- Barndominium with a loft. A loft can create additional usable space without increasing the building footprint, although the design introduces additional structural and finishing considerations.
Browse our full Best Barndominium Floor Plans collection for more layout inspiration, then test furniture placement with our Room & Furniture Fit Visualizer before finalizing the layout.
Local Resources
These resources can help you research a Wisconsin property before finalizing your design or construction budget:
Wisconsin DSPS — One- & Two-Family (Uniform Dwelling Code)Statewide building-code resources for one- and two-family residential construction, including energy conservation and heating requirements. Wisconsin Administrative Code, Chs. SPS 320–325The full text of the Uniform Dwelling Code, including construction standards, energy conservation, and HVAC chapters. USDA Rural Development Guaranteed Loan ProgramCheck whether a specific rural Wisconsin property may qualify for USDA financing.Compare Wisconsin Barndominium Costs to Nearby States
Planning near a state border, or just want a wider price picture? See how nearby states compare.
Frequently Asked Questions
How much does a barndominium cost per square foot in Wisconsin?
A reasonable 2026 planning range for a finished Wisconsin barndominium is approximately $120–$170 per square foot for a typical mid-range project. Basic builds can be lower, while premium and highly customized projects can exceed $200 per square foot.
How much does a 2,000 sq ft barndominium cost in Wisconsin?
A 2,000-square-foot Wisconsin barndominium may cost approximately $240,000–$340,000 at a mid-range planning price of $120–$170 per square foot, before certain land and site-specific costs.
What is the cheapest way to build a barndominium in Wisconsin?
The biggest cost-saving opportunities usually come from choosing a simple rectangular design, limiting roofline complexity, using practical finishes, minimizing plumbing runs, separating unfinished shop space from finished living space and obtaining competitive bids from experienced local contractors.
Are barndominiums cheaper to build in Wisconsin?
They can be, particularly when the design combines efficient living space with a garage or workshop. However, the final savings depend on the foundation, insulation, heating system, interior finishes, site conditions and contractor pricing.
Do barndominiums need permits in Wisconsin?
New one- and two-family residential barndominiums are subject to Wisconsin’s Uniform Dwelling Code and the applicable permitting process. Additional approvals can apply depending on zoning, floodplain status, wells, private wastewater systems, driveways and local land-use requirements.
How much does a 3-bedroom barndominium cost in Wisconsin?
A typical 1,800–2,400-square-foot three-bedroom barndominium could fall around $216,000–$408,000 for the finished living space depending on finish level, using broad planning ranges. The actual quote can be higher or lower depending on the design and location.
Is a barndominium good for Wisconsin winters?
Yes, when it is properly engineered and insulated. Wisconsin’s residential code includes energy-conservation and heating requirements, so insulation, air sealing, windows, doors, heating and moisture control should all be considered during the design stage rather than after the shell is completed.
Can USDA finance a barndominium in Wisconsin?
USDA’s Single Family Housing Guaranteed Loan Program can finance eligible new construction for qualified borrowers, but the property must meet USDA eligibility requirements and be located in an eligible rural area. Check the exact property address and borrower qualifications before relying on USDA financing.
Are barndominiums cheaper than traditional houses in Wisconsin?
They can be, but a barndominium is not automatically cheaper. The potential advantage comes from an efficient structural system, open floor plans, large-span spaces and combining living space with a garage or shop under one roof. However, Wisconsin’s cold climate means insulation, heating, air sealing, foundation design and weather protection cannot be treated as optional upgrades — compare two complete, code-compliant, move-in-ready construction quotes with equivalent finishes rather than a shell price against a finished home.
How to Get an Accurate Wisconsin Barndominium Cost
The best way to move from an online estimate to a real budget is to prepare the project scope before requesting contractor quotes.
- Choose the approximate living-space size.
- Separate living space from garage and shop space.
- Choose your finish level.
- Identify the Wisconsin county and municipality.
- Check zoning and land-use requirements.
- Determine whether municipal water and sewer are available.
- Investigate the site and foundation requirements.
- Choose the heating and insulation strategy.
- Get a preliminary floor plan.
- Request at least three detailed contractor estimates.
- Compare exactly what each contractor includes and excludes.
Wisconsin’s DSPS guidance specifically recommends confirming applicable approvals and submitting appropriate plans before beginning covered residential construction.
Statewide averages are useful for early planning, but they are not a substitute for a site-specific estimate. Start by estimating your finished living space separately from garage or shop space, then account for land, well or water connection, septic, electrical service, driveway, clearing, grading, foundation preparation, permits, engineering, and other site costs. For a personalized estimate, use our free Barndominium Cost Calculator to compare different sizes, regions, and finish levels.
Once you have a preliminary budget, get at least three detailed quotes from Wisconsin contractors and make sure each quote covers the same scope of work. At the same time, confirm zoning, permitting, inspections, and utility availability with the authority responsible for your exact property.
Final Thoughts on Barndominium Cost Per Sqft in Wisconsin
If you’re looking for a realistic starting point, use approximately $120–$170 per square foot for a mid-range finished Wisconsin barndominium in 2026, then adjust the number based on your location, design, finish level and site conditions. For a 2,000-square-foot home, that produces a preliminary construction range of approximately $240,000–$340,000 — but don’t stop at the square-foot calculation. Wisconsin’s winter climate, insulation requirements, foundation design, well and wastewater needs, driveway, utilities, permits and site preparation can materially change the final budget.
The most important lesson when comparing barndominium cost per sqft in Wisconsin estimates online is to make sure you’re comparing the same scope. A shell price is not a finished-home price, and a building with a large unfinished shop should not be compared directly with a home where every square foot is conditioned living space. Use this guide as a starting point, run your project through our Barndominium Cost Calculator, and then get at least three detailed quotes from Wisconsin contractors who understand residential post-frame construction and the requirements that apply to your specific property.