
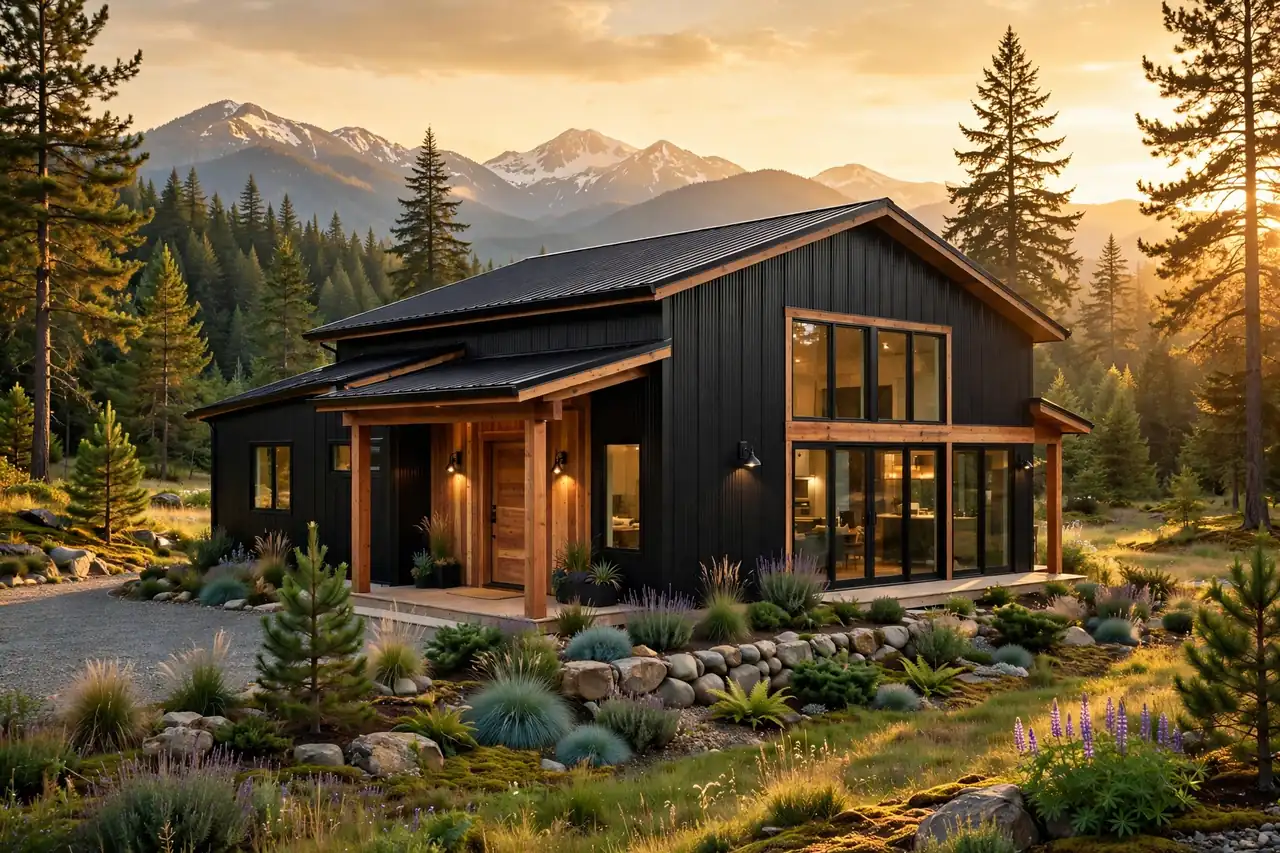
Oregon Barndominium Cost Per Sq Ft (2026)
Planning ranges plus Oregon codes, rural land-use rules, wildfire, seismic and water — and what shell-price ads leave out.
Oregon Barndominium Cost Per Sq Ft: 2026 Price Range
The Oregon barndominium cost per sq ft for 2026 is roughly $170–$255 per square foot for a turnkey finished home and $55–$90 per square foot for an erected shell. A 2,000-square-foot finished building lands near $340,000–$510,000 before land and site work.
| Build type | Oregon range | What it generally represents |
|---|---|---|
| Erected shell | $55–$90/sqft | Structure, roof and exterior enclosure; interior not included |
| Turnkey finished | $170–$255/sqft | Completed residence with interior systems and finishes |
Use the finished Oregon barndominium cost per sq ft range when comparing completed homes. Use the shell range when considering a kit, post-frame package or a project where you manage the interior separately. A rural parcel can add driveway, clearing, grading, drainage, septic, water, utility extensions, engineering and permits on top.
How Much Does a 2,000 Sq Ft Barndominium Cost in Oregon?
At the Oregon barndominium cost per sq ft planning range, a 2,000-square-foot finished building runs approximately $340,000–$510,000.
| Home size | Finished building | Shell only |
|---|---|---|
| 1,500 sqft | $255,000–$382,500 | $82,500–$135,000 |
| 2,000 sqft | $340,000–$510,000 | $110,000–$180,000 |
| 2,400 sqft | $408,000–$612,000 | $132,000–$216,000 |
| 2,500 sqft | $425,000–$637,500 | $137,500–$225,000 |
| 3,000 sqft | $510,000–$765,000 | $165,000–$270,000 |
A 2,000-square-foot barndominium on a serviced residential lot can cost very differently from the same building on 20 acres that needs a long driveway, new well, septic system, power extension, clearing and grading. To model your own size and finish, run your numbers in the barndominium cost calculator.
Oregon Barndominium Shell Cost vs. Finished Home Cost
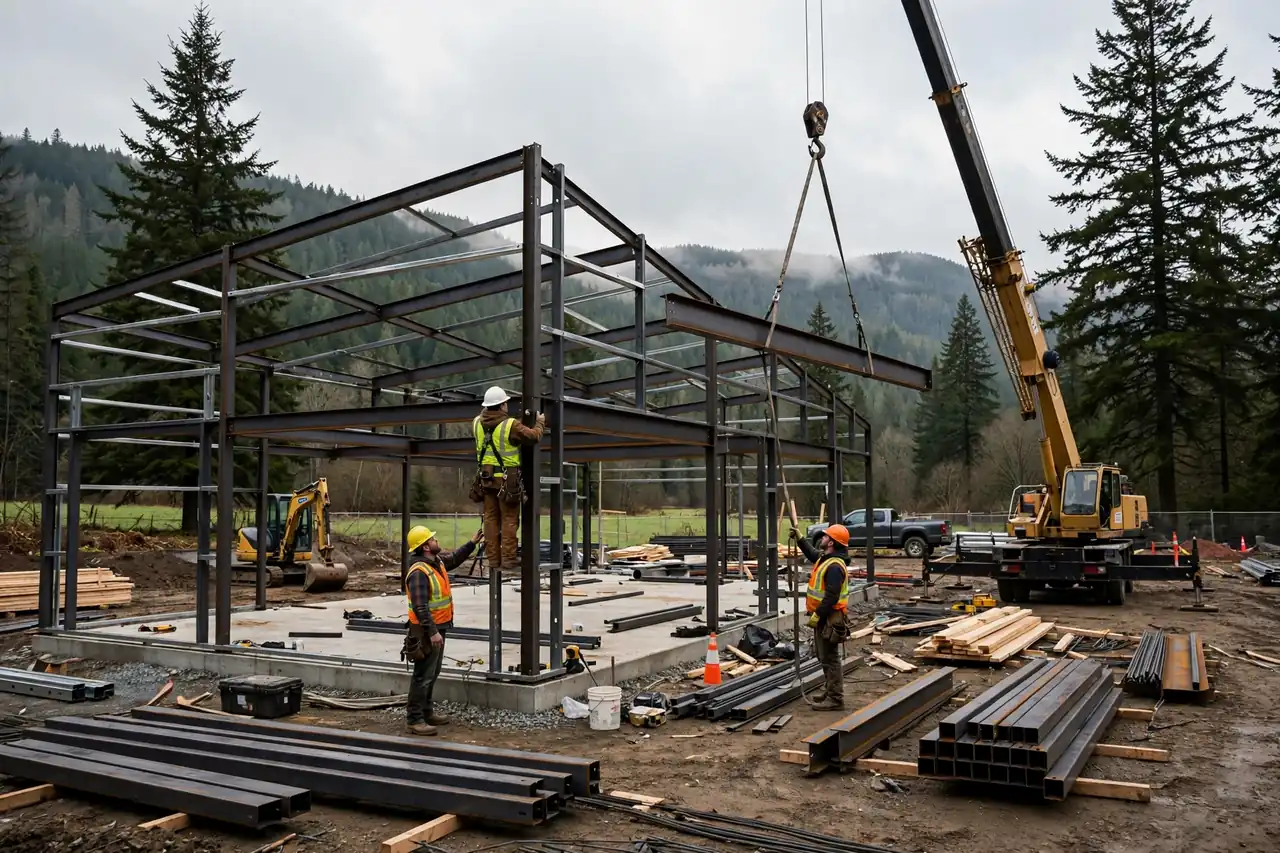
The biggest mistake when researching Oregon barndominium cost per sq ft is comparing a metal-building package with the price of a finished house. A shell provides the frame and exterior enclosure, not the systems that make it a residence: foundation, insulation, air sealing, electrical, plumbing, HVAC, interior walls, flooring, cabinets, bathrooms and appliances. A low metal-building advertisement is not the cost of an Oregon barndominium.
If you are considering a kit, the barndominium kit cost calculator shows what a kit package adds up to, and to price materials alone you can try the barndo material cost estimator. One Oregon kit supplier suggests $80–$120 per sqft for materials and labor combined (Pacific Pole Buildings), which shows how scope changes the number.
Ask each contractor to separate the quote into these categories so two bids are comparable:
- Building structure and exterior shell
- Foundation and concrete
- Windows and exterior doors
- Insulation and air sealing
- Electrical service and interior electrical
- Plumbing and water heating
- Heating and cooling
- Interior walls and ceilings
- Flooring and cabinets
- Bathrooms and fixtures
- Exterior site work
- Utility connections
Why Oregon Barndominium Prices Run Higher Than the Shell Price
Oregon has several characteristics that push a rural project beyond a simple “metal shell plus interior” calculation, which is why Oregon barndominium cost per sq ft alone is never the whole budget.
- Land-use rules can decide whether a dwelling is allowed on the parcel at all.
- Wet soils and drainage raise site-development requirements.
- Steep terrain can need extra excavation, retaining structures or engineered foundations.
- Wildfire exposure changes materials and details where mitigation provisions apply.
- Earthquake hazards affect structural design and site evaluation.
- Wells and septic are needed wherever municipal utilities are unavailable.
- Long driveways and utility runs can become major expenses.
- Coastal and mountain sites bring different environmental and access conditions.
An Oregon barndominium should be evaluated as building plus site, not a square-foot number alone.
Oregon Barndominium Building Codes: What Applies in 2026?
Oregon uses the Oregon Residential Specialty Code (ORSC) for one- and two-family dwellings. The adopted edition is the 2023 ORSC, based on the 2021 International Residential Code with Oregon amendments. Any barndominium that contains a dwelling must meet the residential code, even if the building looks agricultural from the outside.
The Building Codes Division scheduled adoption of the 2026 ORSC, based on the 2024 IRC, for October 1, 2026 (BCD). According to the City of Portland’s notice, Chapter 1 takes effect immediately, permit applicants can use either the 2023 or the 2026 edition until March 31, 2027, and from April 1, 2027 the 2026 ORSC is required (City of Portland). Confirm with your building department which edition applies to your permit date.
Oregon Barndominium Permits: Why the County Matters
Searching for Oregon barndominium permits can give misleadingly simple answers because building rules interact with local land-use rules. The first question is not “How much is the building permit?” but:
Can this specific parcel legally contain the proposed dwelling, and what approvals are needed before construction?
Outside an incorporated city, the county often handles land-use review and building-related processes, including access, setbacks, septic approval, flood hazards, wildfire provisions and driveway standards. Before buying rural land, identify the county planning department, building department and onsite wastewater authority for the property.
Can You Build a Barndominium on Rural Land in Oregon?
This is the most important Oregon-specific question for anyone researching Oregon barndominium cost per sq ft. Oregon’s land-use system protects farm and forest land and controls development outside urban growth boundaries. A listing for “20 acres in Oregon” is not automatically a buildable homesite.
Rural residential zoning and minimum parcel size
There is no statewide “one home per 10 acres” rule. Under OAR 660-004-0040, each county sets minimum lot sizes for its rural residential areas, new lots smaller than two acres count as an urban use, and counties commonly use 2.5-, 5- and 10-acre zones (OAR 660-004-0040). These minimums govern the creation of new parcels, not whether an existing legal parcel can have a home. Zoning, parcel history and exceptions matter more than acreage alone.
Oregon EFU Land and Barndominium Construction
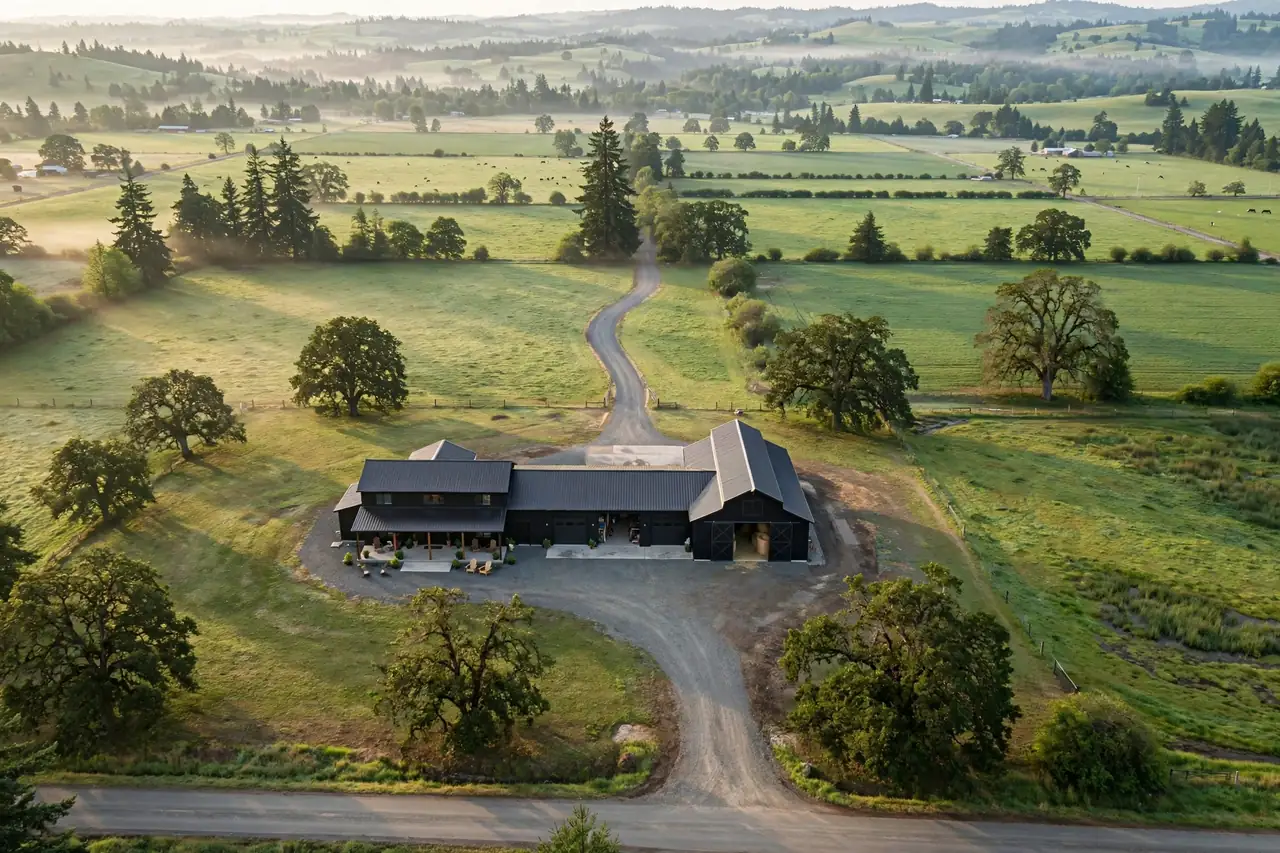
Exclusive Farm Use (EFU) land is not ordinary residential land at a lower price. In EFU zones, Oregon allows dwellings in seven categories: primary farm dwellings, accessory farm dwellings, relative farm-help dwellings, nonfarm dwellings, lot-of-record dwellings, replacement dwellings and temporary hardship dwellings (DLCD farm and forest report).
- Farm dwellings must meet parcel-size or farm-income tests. A 2018 legislative brief cites 160 acres or $40,000 in gross farm revenue ($80,000 on high-value farmland); thresholds vary by county and region (Oregon Legislature brief).
- Nonfarm dwellings may be sited only on soils generally unsuitable for agriculture.
- Lot-of-record dwellings can be approved on parcels held in the same ownership since 1985, subject to county criteria.
If a cheap parcel is advertised as farmland, do not assume you can place a barndominium on it as your primary residence. Before buying, ask the county:
- What is the exact zoning designation?
- Is a single-family dwelling allowed outright or only in a specific category?
- Does the parcel qualify under the lot-of-record, farm or nonfarm rules?
- Are there farm-use or resource-land conditions or prior partition restrictions?
- Does the property have legal access, and can septic and setbacks be met at the planned site?
Oregon Barndominium Well Requirements and Water Rights
Water is another area where Oregon barndominium cost per sq ft hides real cost. A water right is generally required to use water in Oregon, but groundwater from a well for single or group domestic use up to 15,000 gallons per day is exempt (OWRD exempt-use handout). Commercial or industrial use is limited to 5,000 gallons per day. Exempt wells must be built by a licensed constructor, and the well log and a location map go to the state within 30 days, with a recording fee (ORS 537.545; confirm the current fee).
Exempt does not mean easy. Before assuming a simple water solution, investigate:
- Whether a well already exists and its construction record
- Well depth, production history and water quality
- Whether your intended uses stay within an exempt category
- Whether groundwater-management restrictions apply
- Whether extensive irrigation or commercial use needs separate authorization
Oregon Barndominium Septic Requirements
Without municipal sewer, septic becomes central to Oregon barndominium cost per sq ft and to where the building can sit. DEQ’s Onsite program regulates siting, design and installation, and a property needs enough usable area for both an initial system and a replacement system, with required setbacks to wells, waterways and development (DEQ). A site evaluation, issued in many areas by a county agent of DEQ, is valid for up to one year, and the rules call for at least two test pits about 75 feet apart (OAR 340-071-0150).
The best-looking building site is not always the best septic site. A parcel can look large enough but become difficult if it has:
- Shallow groundwater
- Restrictive soil layers
- Compacted fill
- Steep terrain
- Limited usable drainfield area
- Wetland or waterbody setbacks
- No room for a replacement drainfield
Oregon Barndominium Wildfire Risk and WUI Construction
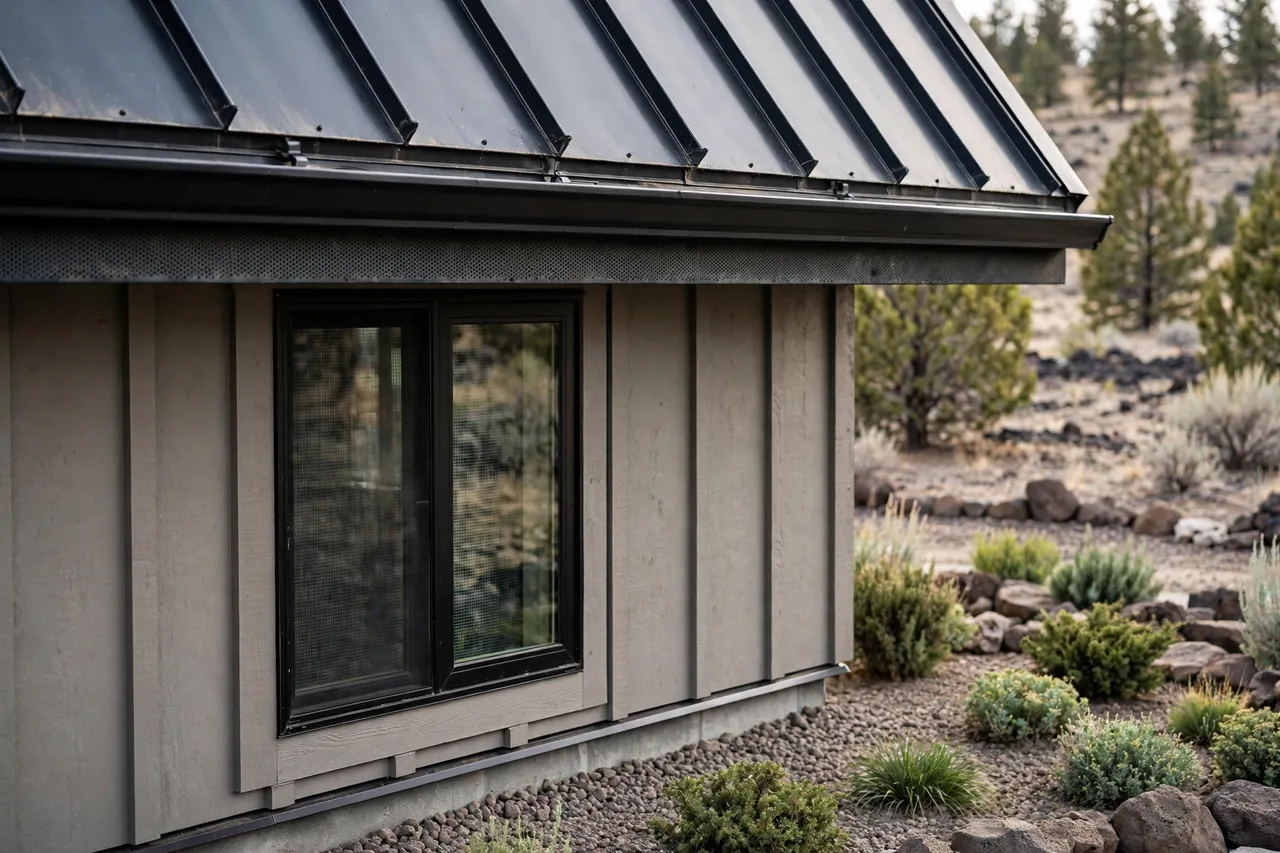
Wildfire is one of the biggest state-specific factors in Oregon barndominium cost per sq ft. Home hardening means construction methods and materials that reduce the chance a home ignites during a wildfire, such as ignition-resistant roofing and siding, fire-resistant windows and ember-resistant details.
ORSC Section R327 becomes mandatory only where a local government with a building department has adopted it. The Building Codes Division lists Ashland, Deschutes County, Grants Pass and Sisters (BCD), and the City of Bend adopted it effective May 15, 2026 (City of Bend). In Deschutes County it applies across unincorporated areas (Deschutes County). More jurisdictions may adopt it, so verify locally in Central and Southern Oregon.
What hardening can mean for a barndominium
- Roofing and siding material
- Window assemblies and exterior openings
- Attic and roof ventilation
- Ember-resistant detailing
- Deck and porch materials
- Defensible space and vegetation management
A metal exterior does not make a barndominium wildfire-proof. Windows, vents, doors, roof penetrations and decks can all affect ignition vulnerability.
Cascadia Earthquake and Oregon Barndominium Design
Seismic design is another reason Oregon barndominium cost per sq ft runs high. The Department of Geology and Mineral Industries (DOGAMI) identifies earthquakes as a major hazard, driven by the Cascadia Subduction Zone and crustal faults, with risks such as strong shaking and liquefaction (DOGAMI). A steel frame is only part of the answer. The complete system matters:
- Foundation design and anchor connections
- Structural frame and roof-to-wall connections
- Wall systems and large openings
- Interior nonstructural components
- Site soil characteristics
Do not assume a standard agricultural building package satisfies residential design requirements. Engineered design belongs in the real residential budget.
Oregon Coast: earthquake, tsunami and moisture
DOGAMI’s coastal studies evaluate how a large Cascadia earthquake and tsunami could affect coastal communities. Coastal parcels can also face flooding, erosion, heavy moisture and difficult access. For property near Astoria, Tillamook, Newport, Lincoln City, Florence, Coos Bay or Brookings, evaluate the specific hazard location rather than a statewide average. A coastal parcel may look cheap because it is hard to develop, so land price alone says little about the affordability of the finished barndominium.
Oregon Landslide Risk: A Hidden Rural Building Cost
Landslides are a hidden line item in many Oregon barndominium budgets. DOGAMI notes they are a common, chronic problem, especially on moderate to steep slopes and during heavy rain or earthquakes. A flat-looking building pad may need major excavation or retaining work if the surrounding slope is unstable.
DOGAMI’s SLIDO and HazVu tools are useful screening resources, but the state specifically says its landslide maps cannot substitute for site-specific investigation by qualified practitioners (SLIDO disclaimer). On sloped land, investigate:
- Existing landslide mapping and historical slope movement
- Drainage patterns and surface-water concentration
- Road cuts, retaining walls and fill placement
- Geotechnical conditions
Oregon Barndominium Rain, Drainage and Building Envelope
Oregon’s wet western climate makes moisture management part of Oregon barndominium cost per sq ft. The envelope must control bulk water, air movement and moisture, and a large barndominium roof collects a lot of rain, so gutters, downspouts and grading matter from day one. Plan water management before the driveway and building pad are finished, especially on forested or sloped parcels.
- Where will roof water discharge, and will runoff move toward the foundation?
- Can the driveway redirect water toward the building site?
- Is a French drain or engineered surface drainage needed?
- Will winter saturation affect access roads?
- Could concentrated runoff affect a slope?
Oregon Barndominium Energy Efficiency and Heating
Energy performance is another reason Oregon barndominium cost per sq ft cannot be budgeted from the shell price. The Building Codes Division maintains residential energy requirements and offers an optional Oregon Residential Reach Code. A large open floor plan can carry big heating and cooling loads depending on region, insulation, glazing and ceiling height. Central and eastern Oregon have very different heating needs from western Oregon, so do not copy a design across regions without reviewing local climate and code.
When comparing quotes, ask about wall, roof and slab insulation, air sealing, window performance, heating system and heat-pump equipment, mechanical ventilation and water heating.
Oregon Barndominium Cost Per Sq Ft by Region
Statewide averages help a first budget, but the Oregon barndominium cost per sq ft on a real quote shifts with location, so treat any single Oregon barndominium cost per sq ft number as a starting point. No reliable public data splits Oregon costs by city, so these cards describe the main pressures rather than invented numbers.
Portland Metro & Northwest
Higher labor costs and tighter site constraints. Foothill parcels add slope, drainage and access issues. For rural acreage nearby, eligibility for the dwelling matters more than the shell price.
Willamette Valley
Terrain is often accessible, but agricultural land-use protections are strong. Wet soils, drainage and septic feasibility still need investigating even on flat ground.
Central Oregon
Bend, Redmond and Sisters combine wildfire exposure, dry conditions, temperature swings and snow. R327 applies in Deschutes County, Sisters and Bend, so check early.
Southern Oregon
Medford, Grants Pass and Ashland mix wildfire exposure, hillsides and varied rural zoning. Grants Pass and Ashland have adopted R327.
Eastern Oregon
Large parcels suit shop-and-home layouts, but long utility runs, wells, septic, winter conditions and remote access drive the budget in places like Prineville, Ontario, La Grande and Baker City.
Oregon Coast
Moisture, corrosion, wind, earthquake, tsunami and flood exposure all matter. Specify the full assembly, fasteners, openings and foundation for the actual site.
Oregon Barndominium Shop and Garage Cost
Many Oregonians choose a barndominium to combine living space with a shop, garage or equipment area. Do not price a 3,000-square-foot building as if every square foot has the same finish. A 2,000-square-foot conditioned residence with a 1,000-square-foot unconditioned shop can cost far less than a 3,000-square-foot fully finished house. One Oregon builder puts unconditioned shop space around $75–$105 per sqft and covered porch space around $55–$80 (builder page); treat that as a rough benchmark, not a quote.
Divide the floor plan into conditioned living, garage, workshop, storage and covered outdoor areas when requesting quotes. For a room-by-room check of sizes, use the room and furniture fit visualizer.
How to Choose Oregon Barndominium Land Before Building
The cheapest acreage is not necessarily the cheapest building site. Work through this due-diligence checklist before treating a parcel as buildable, and before it enters your Oregon barndominium cost per sq ft budget.
- Confirm county, zoning designation and residential eligibility
- Check farm or forest resource-land restrictions
- Confirm legal and physical road access, and driveway requirements
- Check flood, landslide and wildfire exposure, plus tsunami risk if coastal
- Investigate well availability and water-use requirements
- Complete septic feasibility work and confirm a replacement area
- Check utility availability and estimate power-extension cost
- Determine the applicable building code and whether R327 applies
- Identify the building department and planning authority
- Get preliminary site-development estimates and two or three detailed construction quotes
- Only then finalize the building footprint and keep a contingency reserve
Oregon Barndominium Design Ideas That Fit the State
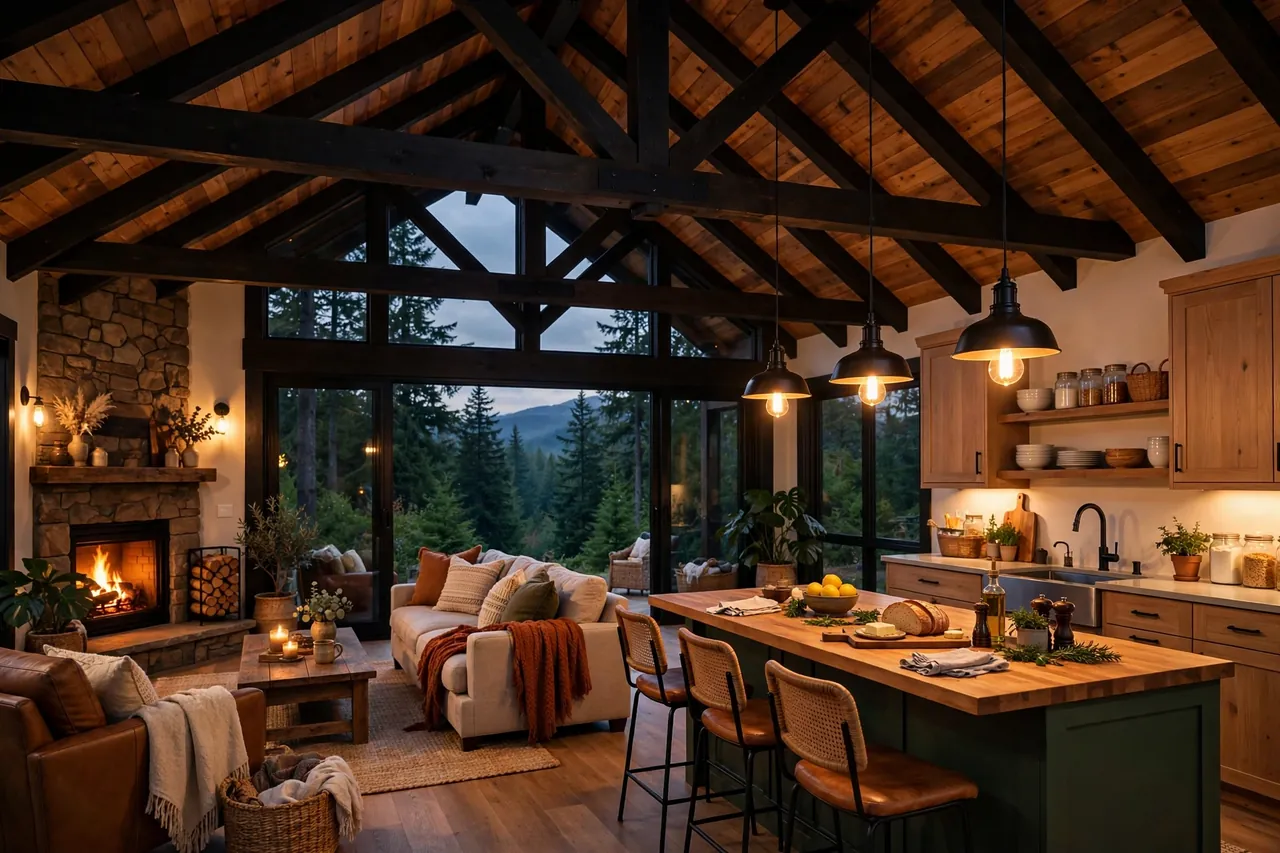
Oregon’s range of climates means no single ideal barndominium style exists. For layout inspiration, see the best barndominium floor plans and match the style to your region and Oregon barndominium cost per sq ft budget.
- Modern Pacific Northwest: simple metal structure, protected entries, durable siding accents, covered outdoor living and strong rain-management details.
- Central Oregon ranch: large shop, mudroom, mechanical room and covered porch for acreage with equipment.
- Wildfire-conscious: ignition-resistant exterior materials, carefully designed openings, managed vegetation and emergency-vehicle access.
- Coastal: moisture control, corrosion-resistant materials, appropriate foundations and a site outside tsunami and flood hazards.
- Eastern Oregon shop house: a large shop with a smaller conditioned residence to limit expensive finished area.
Questions to Ask an Oregon Barndominium Builder
Do not ask only “What is your Oregon barndominium cost per sq ft?” Ask what that number includes, because Oregon barndominium builders can quote the same plan very differently depending on scope.
- Is your quote for a shell or a completed residence?
- Does the price include foundation, insulation and air sealing, HVAC, plumbing and electrical?
- Are engineering costs and permit fees included?
- Does it include site preparation, septic, well and driveway work?
- How are wildfire requirements handled if they apply?
- Who is responsible for land-use approvals?
- Which Oregon code edition is being used for the permit?
- Which portions of the work are subcontracted, and what is excluded?
Example Oregon Barndominium Budget: 2,000 Sq Ft Home
Suppose you already own a rural Oregon parcel and want a 2,000-square-foot finished barndominium with a straightforward plan. The Oregon barndominium cost per sq ft range puts the building at about $340,000–$510,000, but that is not the whole project. A new well, septic system, driveway, clearing, electrical extension and grading are added separately, while a serviced parcel with a usable driveway and nearby utilities needs far less.
Keep two budgets: the building budget (the residence itself) and the site-development budget (everything needed to ready the property). That prevents spending the entire construction budget on the building and discovering later that the land needs major work.
How to Reduce Oregon Barndominium Construction Costs
Lowering your Oregon barndominium cost per sq ft means cutting complexity, not the building envelope, and the Oregon barndominium cost per sq ft drops most when the footprint stays simple.
- Choose a simple rectangular footprint. An open-concept floor plan also means fewer interior walls to frame and finish.
- Separate living space from shop space and keep the shop finish basic.
- Group bathrooms, kitchen plumbing and mechanical equipment to simplify plumbing.
- Build around the site instead of forcing the building onto ground that needs retaining walls or long utility runs.
- Get zoning, septic, water, slope and hazard information before construction starts.
- Compare complete quotes: a $180 quote with full scope may beat a $150 quote with major exclusions.
For more ideas, read our guide to planning a cheap barndominium.
Oregon Barndominium Financing Considerations
Lenders will want detailed construction budgets, plans, appraisals and builder information, not just an Oregon barndominium cost per sq ft figure. Rural properties add questions about land value, utilities, access, well and septic, and comparable sales. Before you finalize the design, estimate your monthly payment with a free home loan calculator, and ask lenders whether they finance:
- Barndominium, post-frame or steel-frame residential construction
- Construction on rural acreage and combined land-plus-construction loans
- Owner-builder projects, if applicable
- Whether they require a licensed Oregon contractor, draw schedule, fixed-price contract or specific appraisal documents
Oregon Barndominium Cost vs. Traditional Home Construction
A barndominium is not automatically cheaper than a conventional house in Oregon. A simple footprint, clear-span spaces, combined living and shop areas and efficient methods can save money on the structure, but the finished home still needs most of the same residential systems. Compare two complete projects: a finished barndominium plus site development, and a finished conventional home plus site development.
With similar insulation, windows, HVAC, plumbing, electrical, kitchens, bathrooms and finish quality, the gap can be much smaller than a shell-price ad suggests. The barndominium vs. house cost calculator compares both on the same square footage, and the new home construction cost calculator gives a stick-built figure to set against it.
Oregon Barndominium Cost Per Sq Ft: What the Number Does Not Tell You
The Oregon barndominium cost per sq ft is a good starting point, but it cannot say whether a parcel is affordable to develop. It does not tell you about buildable zoning, a suitable septic area, adequate water, legal access, manageable slopes, wildfire requirements or utility connections, and it does not confirm that the quoted finish matches the home you want. A sound Oregon budgeting order is:
- Verify the land, zoning, water and septic
- Screen natural hazards and determine the building requirements
- Design the building and obtain detailed builder quotes
- Add site-development costs and a realistic contingency
Oregon Barndominium Cost Per Sq Ft: Frequently Asked Questions
How much does a barndominium cost per square foot in Oregon?
The Oregon barndominium cost per sq ft is about $170–$255 for a finished home and $55–$90 for an erected shell, as 2026 planning estimates that exclude many site-development costs.
How much is a 2,000 sq ft barndominium in Oregon?
Approximately $340,000–$510,000 for the finished building before separate land-development expenses.
Is a barndominium cheaper than a house in Oregon?
It can be, but there is no universal saving. The result depends on foundation, structure, finish, site conditions, utilities, labor and amount of shop space.
Can I build a barndominium on Oregon farmland?
Not automatically. EFU zones allow dwellings only in specific categories, so check zoning and dwelling eligibility with the county before purchase.
Do Oregon barndominiums need permits?
A residential barndominium must meet the applicable residential code and local permitting. Exact approvals depend on the property and jurisdiction.
Does Oregon require special wildfire construction?
Where local governments have adopted ORSC Section R327: Ashland, Deschutes County, Grants Pass, Sisters and Bend so far. Always confirm with the local building department.
Can I use a private well?
Usually. Domestic groundwater use up to 15,000 gallons per day is exempt from needing a water right, subject to licensed well construction and state recording.
Will I need septic?
If municipal sewer is unavailable, yes. The site must have usable area for an initial and a replacement system and meet setbacks.
Are Oregon barndominiums affected by earthquakes?
Yes. The Cascadia Subduction Zone and crustal faults mean the structure, foundation and soils must meet seismic requirements.
Is coastal Oregon a good place for a barndominium?
It can be, but coastal parcels need screening for tsunami, flood, erosion, moisture, corrosion, seismic and access conditions. The specific parcel matters more than any average.
What is the biggest mistake when buying Oregon land for a barndominium?
Buying the cheapest acreage before confirming it is legally and physically suitable. Check zoning, water, septic, access and natural hazards first.
Final Oregon Barndominium Cost Guide for 2026
For 2026 planning, the Oregon barndominium cost per sq ft is roughly $170–$255 for a finished barndominium and $55–$90 for an erected shell, putting a 2,000-square-foot finished building near $340,000–$510,000 before land and many site-development expenses. The more important Oregon question is what happens outside the building footprint.
Rural zoning can decide whether the house can be built. Water and septic suitability shape the plan and where the building can sit. Wildfire rules can change the exterior, Cascadia and other seismic hazards affect structural design, and landslides, rain and drainage change site costs. Budget an Oregon barndominium as a complete land-development project, not a square-foot multiplication. Start with the building estimate, then investigate the parcel, utilities, water, septic, access and hazards separately.
Related: Barndominium Cost Per Sq Ft by State
Sources
Regulatory and hazard points come from the Oregon agency and rule pages below. Check each for the latest version before you rely on it.
- Oregon BCD: Oregon Residential Specialty Code adoption
- City of Portland: 2026 residential code phase-in notice
- Oregon BCD: Wildfire hazard mitigation (R327)
- City of Bend: R327 adoption, effective May 15, 2026
- Deschutes County: Fire hardening requirements (R327)
- Oregon DLCD: Farm and forest report (EFU dwellings)
- Oregon Legislature: Background brief on agricultural and forest lands
- OAR 660-004-0040: Rural residential areas (statute text)
- Oregon Water Resources Department: Exempt use handout
- ORS 537.545: Exempt groundwater uses (statute text)
- Oregon DEQ: Housing and onsite wastewater management
- OAR 340-071-0150: Site evaluation procedures (statute text)
- DOGAMI: SLIDO disclaimer
- DOGAMI: Oregon Department of Geology and Mineral Industries
Cost figures: comparisons cite HomeGuide, an Oregon turnkey builder and Pacific Pole Buildings (private publishers). The Oregon per-sqft ranges, regional notes and examples are planning estimates, not government data or bids.