
Utah 2026 cost guide
Utah Barndominium Cost Per Sq Ft (2026): Snow, Seismic, Water Rights & Rural Land
What a Utah barndominium really costs once you add earthquake engineering, mountain snow loads, wildfire rules, septic and the water right that decides whether you can drill a well at all.
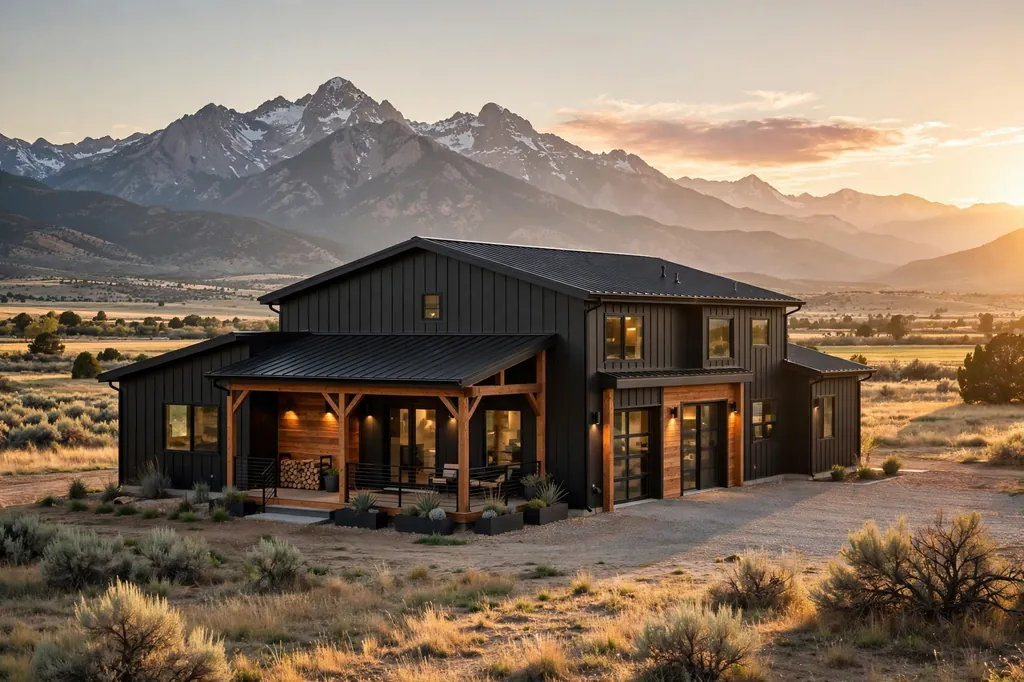
If you are researching Utah barndominium cost per sq ft, the price of a steel shell is only the start of the budget. Utah is an unusually uneven building market. A lot near Salt Lake City or Provo faces different rules from one in Cache Valley, Sanpete County, Cedar City, St. George, Vernal or Moab, and a remote mountain parcel can be a different project altogether.
The state combines high-elevation snow country, desert heat, the Wasatch Front earthquake zone, growing wildfire regulation and some of the strictest rural water-right rules in the western United States. So a Utah barndominium is both a building project and a land-development project, and the second one is where budgets usually break.
This guide covers cost per square foot, shell versus turnkey pricing, the 2026 code editions, seismic and snow design, water rights and wells, septic, wildfire, zoning and agricultural land, regional differences and a buyer’s checklist. Where a rule comes from an agency, we link to it so you can read the source before you rely on it.
Not a quote, not legal advice. Every figure here is a planning number. Codes, water-right status and wildfire maps change, so confirm the details for your parcel with the county, the health department and a licensed Utah engineer before you buy land or sign a contract. For a quick starting number, try our Barndominium Cost Calculator.
Utah Barndominium Cost Per Sq Ft in 2026
A September 2026 state-by-state barndominium cost report puts Utah at roughly $150–$220 per square foot for a turnkey build and roughly $45–$75 per square foot for an erected shell. That source builds its figures from builder directories rather than a database of completed Utah contracts, and it leaves out land, wells, septic systems, clearing, grading, driveways, utility runs and some permit costs. Treat it as a starting line, then replace it with itemized local bids as soon as you have them.
| Building size | Estimated turnkey building range |
|---|---|
| 1,500 sq ft | $225,000–$330,000 |
| 2,000 sq ft | $300,000–$440,000 |
| 2,400 sq ft | $360,000–$528,000 |
| 2,500 sq ft | $375,000–$550,000 |
| 3,000 sq ft | $450,000–$660,000 |
A 2,000-square-foot Utah barndominium therefore models at about $300,000–$440,000 for the building itself. That is not what it costs to turn rural land into a buildable site. Water development, septic, road improvements, electrical service and grading all sit outside the square-foot number. Use our Land Cost Calculator to set the land and site budget next to the build budget.
Utah barndominium shell cost
The $45–$75 shell estimate belongs in a different category from a finished home. An erected shell usually means the structural frame and exterior metal system with the interior left open. A finished residence adds insulation, HVAC, plumbing, electrical, drywall, flooring, kitchen, bathrooms, lighting, doors and interior finishes. When you compare Utah quotes, ask whether the number covers a shell, a dried-in structure, a partly finished building or a move-in-ready home. Our Barndominium Kits Guide explains what kit suppliers commonly include and leave out, and the Barndominium Kit Cost Calculator helps you add the missing pieces.
Price the shop separately from the living space
Many Utah buyers want a house plus a big shop under one roof, for example 2,000 sq ft of living space and 1,500 sq ft of shop. That is a 3,500 sq ft building, but it should not be priced as 3,500 sq ft of finished home. The shop may need only a slab, power, lighting, large doors and basic insulation. Budget the two areas separately, and look at popular barndominium floor plans to see how living-plus-shop layouts are usually split.
Why Utah barndominium cost varies so much by location
The state spans the dense Wasatch Front, farm valleys, high mountain towns, red-rock desert and remote acreage, so a statewide average hides more than it shows. These factors move a Utah budget the most:
- Elevation, snow load and winter access
- Seismic design and geologic hazards
- Wildfire exposure and local WUI rules
- Water rights, well availability and groundwater limits
- Septic feasibility and soils
- Terrain, road access and distance to power
- Energy-code requirements and finish level
- Local zoning and permitting
Two parcels with the same 2,000 sq ft plan can end up with very different total costs.
Utah Building Codes for Barndominiums in 2026
Which code editions apply
Utah adopts national model codes by statute and then amends them. Under Utah Code 15A-2-103, as effective July 1, 2026, the statewide list includes the 2024 International Building Code, the 2021 International Residential Code, the 2024 International Energy Conservation Code, and 2024 editions of the plumbing, mechanical and fuel gas codes. Cities and counties enforce these with state and local amendments, so the edition that matters is the one in force on the day your permit is submitted.
That is why an old online article, or a metal-building package designed for another state, can quietly miss your project. Confirm the applicable edition with the building department for your parcel before you order anything. Cache County’s building page is a useful example of how a county summarizes the codes, and it notes that residences needing special engineering or special features may be reviewed under a different code on a case-by-case basis (Cache County Building).
A barn-style exterior does not make it an agricultural building
Utah law exempts a structure used solely for agriculture and not for human occupancy from the State Construction Code (Utah Code 15A-1-204). Counties apply that exemption through short forms, and the wording matters for anyone planning a Utah barndominium:
- Utah County’s Agricultural Use Exemption covers structures used for agricultural use and not for human occupancy.
- Washington County’s exemption application says a building with bathrooms, offices or other human-occupancy areas does not qualify.
- Other county forms, such as the Town of Apple Valley acknowledgement, have the owner acknowledge that an exempt building cannot be converted to a residence without a permit, and that the permit may require significant modifications to the structure.
Do not build it as a barn and plan to convert it later. An exempt agricultural building is not reviewed for residential code compliance. Turning it into a home afterward can mean opening walls, redoing the foundation or structure, and paying for permits you skipped. If it will have a kitchen, bedrooms and bathrooms, permit it as a dwelling from day one.
Seismic Design: The Wasatch Front and Beyond
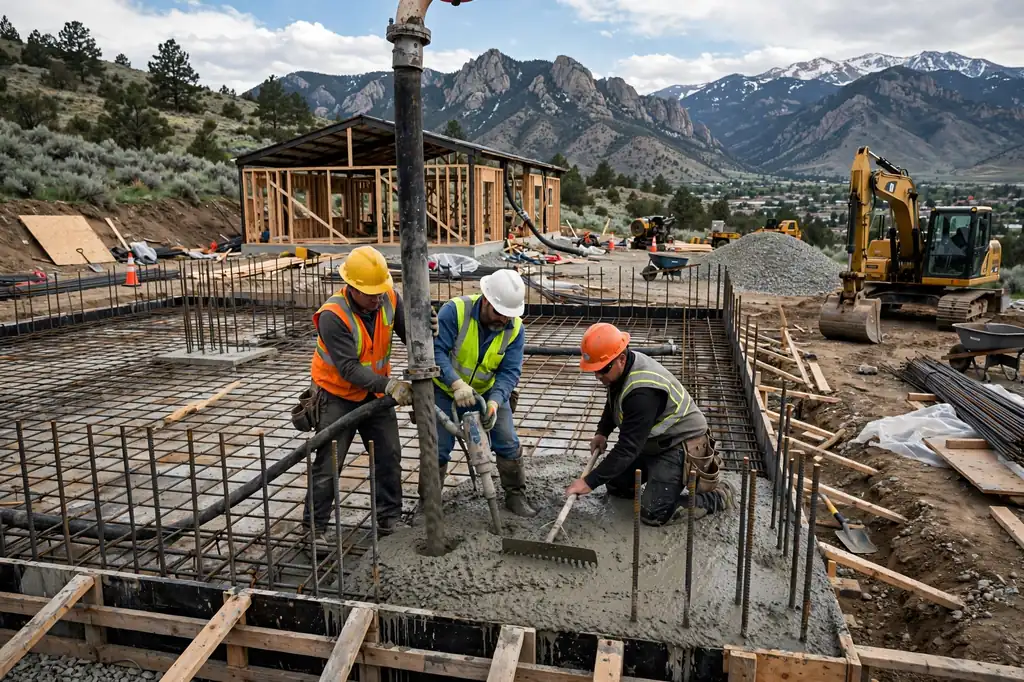
Earthquake resistance is one of the most Utah-specific parts of the budget. The Utah Geological Survey describes the Wasatch Front as the state’s area of greatest earthquake hazard, and it lists the damaging effects to plan for: strong ground shaking, surface faulting, liquefaction and landslides (UGS earthquake hazards overview). After the 2020 fault-mapping study, UGS geologists also recommended site-specific investigations before building near the mapped Wasatch fault zones, because the maps cannot pinpoint the exact trace of a fault on your lot.
Why seismic engineering shapes a Utah barndominium
A Utah barndominium often has long clear spans, big overhead doors and few interior bearing walls. That open layout is the appeal, and it is also what the engineer has to work around. Depending on the design, seismic requirements can influence:
- Column and beam sizes, bracing and connections
- Anchorage and foundation design
- The wall openings left by garage and shop doors
- The roof diaphragm and wall systems
The cheapest-looking metal-building package is not always the cheapest finished Utah barndominium once the Utah engineering is added. Salt Lake City’s published design criteria show how site-specific this gets: ground-motion values are taken from the ASCE hazard tool for the exact address, and larger footprints or steeper slopes can trigger extra geotechnical work (Salt Lake City design criteria). Other cities set their own triggers, so ask your building department what applies.
Beyond the frame: shop equipment and fixtures
Earthquakes also damage what is inside a building. Water heaters, shelving, heavy shop equipment, suspended fixtures and tall cabinets should be anchored in the plan, not after the move-in. UGS publishes a Homebuyer’s Guide to Earthquake Hazards in Utah that is worth reading before you pick a lot.
Seismic risk is not only a Salt Lake story. The Wasatch Front has the highest hazard, but seismic design applies statewide. Cache County, for instance, lists a seismic design category D in its published environmental criteria.
Snow Loads, Wind and Frost: Elevation Decides
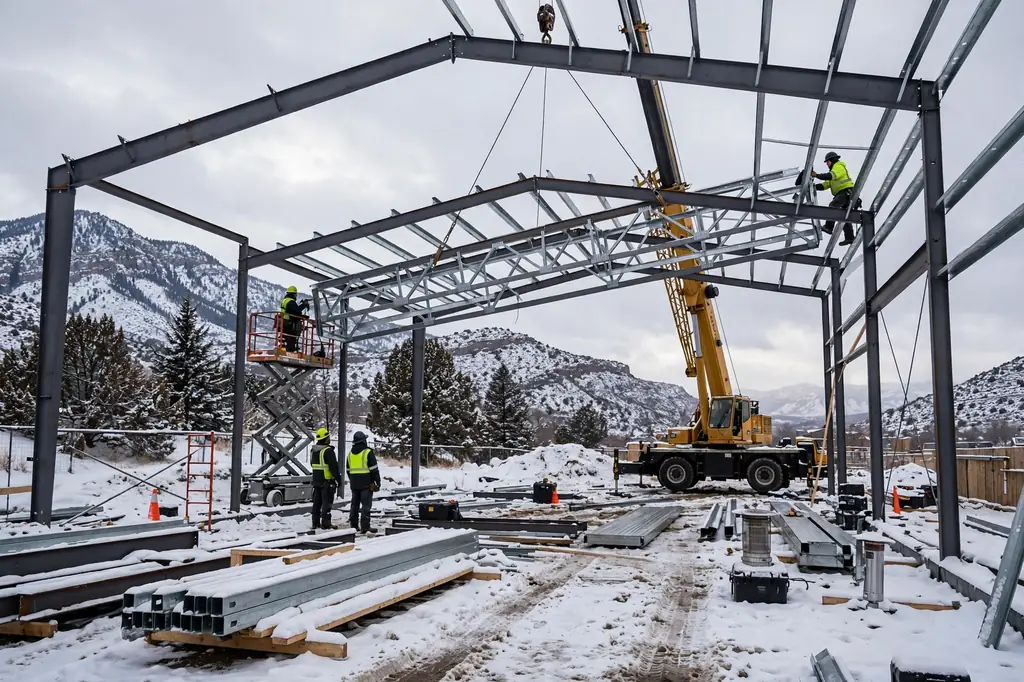
Snow is the other reason a Utah barndominium cannot come from a generic national plan. Design snow load changes with elevation, sometimes within a few miles, and the number your engineer must use is set by your local jurisdiction.
| Published example | What it says | Source |
|---|---|---|
| Salt Lake City | Minimum ground snow load of 28 psf at or below 4,239 ft. Higher elevations need site-specific data. Roof snow above 30 psf must be included in the seismic weight. | SLC Building Services |
| Cache County | Roof snow load of 35 psf or more in valley areas and 100 psf or more in canyons and mountain areas. Frost depth listed at 30 inches and wind at 90 mph. | Cache County Building |
| Above 4,239 ft elsewhere | Look up the site value in the Utah Snow Load Study tool referenced by local criteria. | USU Utah Snow Load Study |
Notice the spread. Salt Lake City lists a 115 mph residential wind speed while Cache County lists 90 mph, and both list different snow figures for different terrain. That is exactly why a supplier’s standard “Utah-rated” package is only a starting point. Give the engineer your exact address and elevation, and ask which snow, wind and frost values the building department will check against. Wasatch Front and Cache Valley jurisdictions publish a 30-inch frost depth in their criteria, for example Millcreek’s design criteria, but mountain towns can differ, so verify it for your lot.
Mountain Utah versus desert Utah
Mountain and high valley
- Ground and roof snow load, plus drift and sliding snow
- Roof pitch, snow shedding and ice dams
- Entrances, walkways and parking away from shedding roofs
- Winter driveway access and snow storage
- Higher heating loads
Low-elevation desert
- Lower snow design, but not zero, so confirm the local value
- Cooling load, solar gain and west-facing glass
- Flash-flood and drainage patterns on dry ground
- Water availability for the well or hookup
Resolve all of this during engineering, not after the metal package has been ordered.
Energy Code and Insulation for Steel Buildings
The statewide energy code is the International Energy Conservation Code with Utah amendments, and the 2026 statute lists the 2024 edition (see the code citation above). The Utah Office of Energy Development publishes residential compliance resources and training for builders. Ask your Utah barndominium builder which compliance path they plan to use and have them show the insulation values on the plans before construction.
Thermal bridging and condensation
Steel conducts heat far better than insulation does. If the envelope is poorly detailed, structural steel becomes a path for heat loss and a cold surface where moist indoor air can condense. A good wall and roof assembly includes an air barrier, a vapor-control strategy, continuous insulation where needed and proper ventilation, designed as one system rather than cavities filled after the fact. Our guide on whether spray foam is mandatory for a barndominium covers one common way builders handle it, and what that step adds to a budget.
Utah’s temperature swings
Low elevations can be very hot in summer while mountain and northern valleys are bitterly cold in winter. A tight, well-insulated envelope lets the HVAC system handle those swings without oversized equipment, which also keeps operating costs down for years.
Utah Water Rights: The Biggest Rural Land Issue
If you are looking at rural acreage, investigate water before you investigate the floor plan. The Division of Water Rights explains that all water in Utah is public property and that a water right is the right to divert and beneficially use it (Water Right Information). Owning land does not give you water, and a Utah barndominium needs a legal water source before it can be permitted in most rural counties.
Why a well is not just a drilling decision
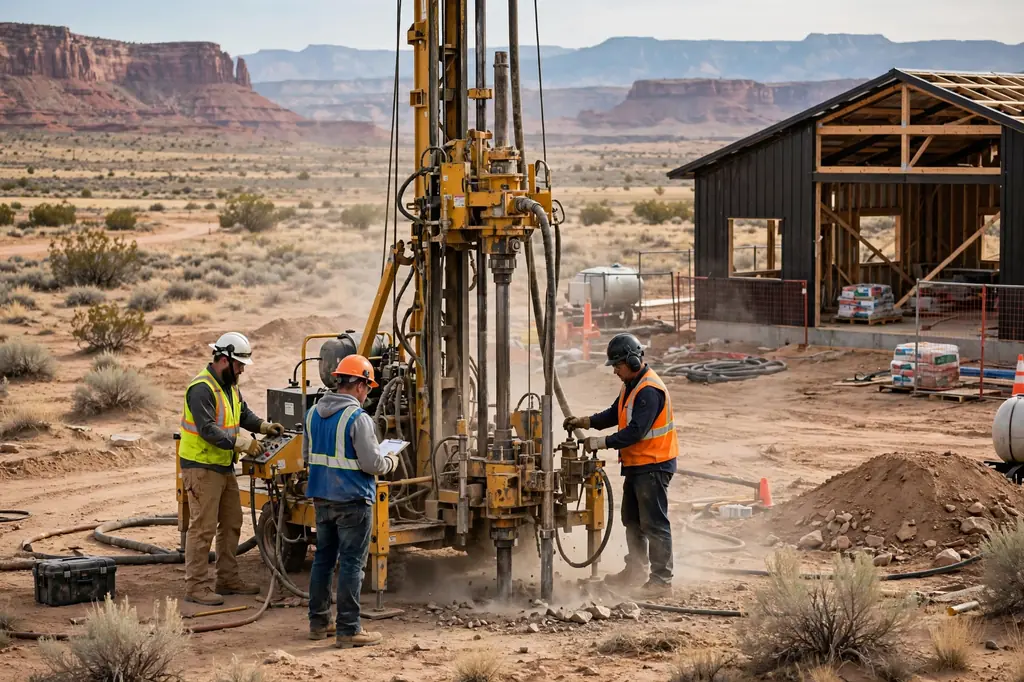
The Division’s own FAQ answers the exact question a Utah barndominium buyer asks. Someone who wants to build a house and needs a well must own a water right, and licensed drillers cannot drill until the State Engineer has given permission. In areas closed to new appropriation, you have to acquire all or part of an existing water right and file a change application so that it covers your use (Division of Water Rights FAQ). That adds cost, paperwork and time before the first shovel goes in, and it is a risk that cheap acreage often hides.
Examples of areas where new rights are closed or managed
These are published examples, not a complete list. The status of a basin can change, so check the Division’s current policy for your area.
| Area | What the Division’s documents say | Read it |
|---|---|---|
| Utah and Goshen valleys | Closed to new appropriations. New groundwater withdrawals rely on acquiring and transferring existing rights. | Management plan |
| Snyderville and Park City basin | The plan keeps the basin closed to all new appropriations of surface water and groundwater, with conditions on changes and exchanges of existing rights. | Management plan |
| Sevier River Basin (includes the Sanpitch River area) | Closed to new appropriations of groundwater since March 1997 except as the policy allows. New development is based on acquiring and changing existing rights. | Basin policy |
| Pahvant Valley | Closed to all new appropriations as of February 20, 2003, according to a Division public-meeting presentation. | Presentation |
What counties ask for at the permit counter
Counties verify water before they issue a building permit. Utah County’s single-family permit checklist, for instance, asks for documentation of the culinary water source, and if that source is a well it requires an approved water right with the point of diversion and place of use. New dwellings in unincorporated Utah County also need a recorded water-rights declaration, waiver and release, because the Division is conducting a general adjudication of water rights in that county (Utah County permit requirements and the waiver form). Other counties set their own proof-of-water rules, so ask yours early.
Questions to answer before you buy Utah acreage
- Does the parcel have an existing water right, and what is its number?
- What are the approved place of use and type of use?
- Is the right active and in good standing?
- Is the area open, restricted or closed to new appropriation?
- Does a groundwater management plan apply?
- Is a well already built, and what is its production history?
- Can this right legally support a house?
- Will the county accept it as proof of water?
You can search water rights yourself with the Division’s public Water Right Search, and the FAQ advises talking to the Division’s regional office before you rely on a particular right. Add the cost of acquiring or changing a right to your budget with the Land Cost Calculator if the parcel does not come with one.
Septic Systems for Rural Utah Barndominiums
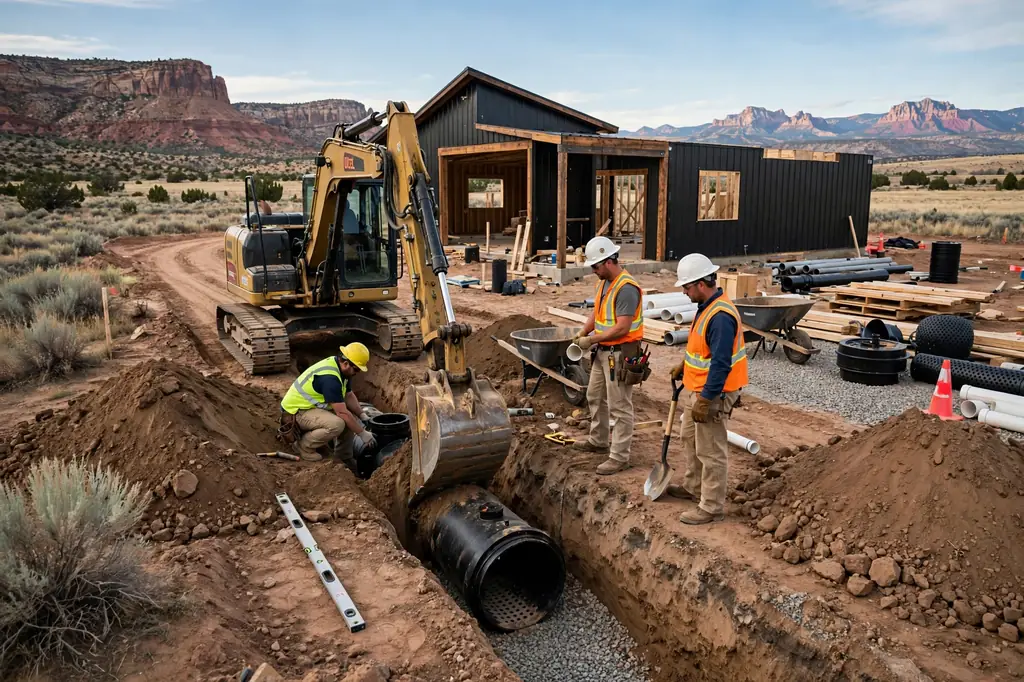
Without a public sewer connection, a rural Utah barndominium will need an onsite wastewater system. In Utah the rule is Utah Administrative Code R317-4, and local health departments have jurisdiction to administer it. In practice that means your septic plan is reviewed and permitted by the county or district health department, not by a distant state office. Utah County’s permit checklist requires health department approval on the building permit application, and the Southeast Utah Health Department states that a permit and plan design approval are required for onsite systems (SEUHD onsite wastewater).
The state also certifies the professionals. Under the Department of Environmental Quality’s Onsite Wastewater Program, anyone who designs, inspects or maintains underground wastewater disposal systems, or who runs percolation tests and soil evaluations for them, must be a certified onsite professional (DEQ Onsite Wastewater Program). Ask for the certification of whoever does your soil test, and check it against the state’s list.
Decide the septic location before the floor plan
The drainfield competes with the house, driveway, well, shop and future buildings for usable land. A parcel that looks huge can have a small practical building area once slopes, soils, setbacks and water sources are mapped. Put the house on the prettiest knoll first and you may end up redesigning around a failed soil test. Reserve space for all of these in one site plan:
- House and shop foundation
- Well and its protection area
- Septic tank and drainfield
- Driveway and turnaround
- Power service route
- Future buildings
- Drainage paths
- Defensible space, if in a WUI area
Wildfire Risk and Utah’s WUI Rules
Wildfire now affects construction rules, fees and insurance in Utah mountain and foothill communities. House Bill 48 passed in the 2025 session and took effect January 1, 2026. According to the Division of Forestry, Fire and State Lands (FFSL), it requires the division to map a high-risk wildland-urban interface (WUI), assess a fee on structures inside that boundary and offer lot assessments to properties within it (FFSL HB 48 FAQ). The map is based on factors such as vegetation, wildfire likelihood and intensity, and proximity to other structures. Insurers must use the state boundary when deciding whether a home counts as high-risk WUI property, as the Salt Lake County Emergency Management summary explains.
You can check an address in the state’s Utah Wildfire Risk Assessment Portal before you buy.
What it means for the design
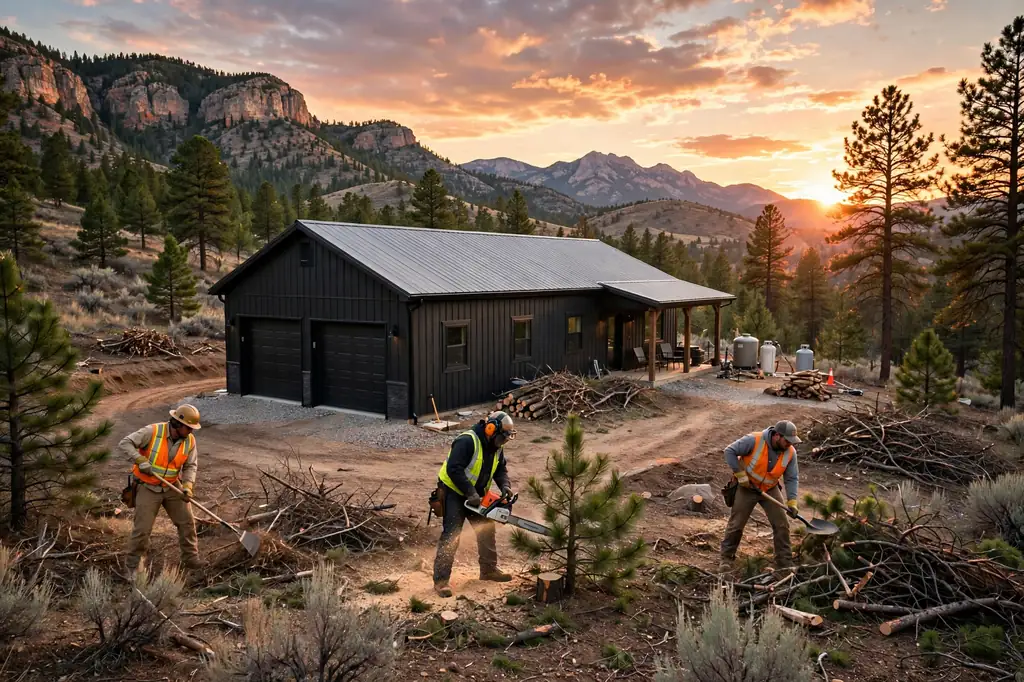
If the parcel is in or near the WUI, the conversation for a Utah barndominium goes beyond the steel shell. Home hardening and defensible space are central, and they affect both build and maintenance cost:
- Roofing, siding, vents and gutters that resist embers
- Defensible space and vegetation management around the building
- Decks, fences and attached structures
- Propane and fuel storage placement
- Driveway width and emergency vehicle access
Local adoption varies
The statute lists the 2006 Wildland Urban Interface Code as a code that local governments may adopt by ordinance, with FFSL-approved amendments (Utah Code 15A-2-103). Many towns are now adopting the state map and WUI code by ordinance, and the details differ by town. So ask the local authority whether WUI rules apply to your parcel and which edition they enforce, because the state rules are moving and local ordinances are still catching up.
Rural Zoning, Permits and Agricultural Land
Rural land is not automatically unrestricted land, and a Utah barndominium still has to fit the zoning district. Counties and cities set zoning districts that decide permitted uses, setbacks and lot standards, and a parcel can look perfect while the zone does not allow a dwelling. Utah County offers a preliminary zone clearance request for exactly this question, covering whether a dwelling can be built on a parcel and what uses are allowed, with a written answer typically in about 10 business days after the fee is paid (Utah County planning and zoning). Get that answer before you close on land, not after.
Agricultural land and Utah barndominiums
Utah has many farm valleys where big metal buildings are normal, which makes agricultural parcels feel like a natural fit. But agricultural zoning and residential occupancy are separate questions, and the permit exemption discussed earlier applies only to non-residential agricultural structures. Before buying agricultural acreage, confirm:
- A single-family dwelling is permitted in the zone
- An accessory shop is allowed and how large it can be
- Whether livestock uses are permitted
- Whether a conditional-use permit is required
- That any agricultural exemption covers only non-residential buildings
- Setbacks, subdivision limits and agricultural protection areas
Permits to expect
A residential Utah barndominium generally goes through zoning clearance, a building permit, health department approval for septic, water-source documentation, and electrical, plumbing and mechanical permits. Public works reviews for access, land disturbance and geologic hazards can also apply. Utah County’s checklist, for example, includes public works approval covering items such as access permits, geo hazard review and land disturbance. Requirements differ by city and county, so ask the permit office for its checklist at the start.
Geologic Hazards, Foundations and Site Conditions
Utah ground can be difficult in ways that have nothing to do with weather. Depending on location, a lot can be affected by landslides, rockfall, unstable slopes, expansive or collapsible soils, liquefaction or shallow rock. Many local governments adopt their own geologic-hazard and hillside-development requirements, and Utah County publishes interactive natural hazard maps you can check before you buy. A geotechnical investigation for the Utah barndominium pad is the safest way to turn a guess about the soil into a design input.
The foundation should be designed around the real soil, slope, frost and structural loads of the site, in line with the snow, wind and seismic criteria above.
Mountain slopes
A sloped parcel can require retaining walls, engineered grading, specialized foundations and a longer, steeper driveway. Those costs can erase the savings from an apparently cheap piece of land.
Desert ground
Dry land is not automatically easy land. Rock excavation, drainage washes, expansive clay and unsuitable fill can all add earthwork once the pad is opened up.
Utah Barndominium Cost and Conditions by Region
These regional notes are not price lists for a Utah barndominium. They flag what tends to dominate the budget in each area, using published local sources where available.
Salt Lake City and the Wasatch Front
This is Utah’s most developed corridor and its highest earthquake-hazard region. Land is scarce, zoning is tighter and seismic design weighs heavily. Check that an urban-edge parcel is actually buildable for a Utah barndominium as a single-family home before you spend time on the building price.
Utah County and Provo
Utah County mixes fast-growing areas with farm and rural land. Permit rules differ sharply between a city lot and unincorporated land, where a recorded water-rights declaration is part of the process. The Utah and Goshen valleys are closed to new groundwater appropriations, so a rural well is not a given here.
Cache Valley
Cache Valley offers farmland and mountain views with colder winters and real snow. Cache County’s published criteria list 35 psf or more of roof snow in valley areas and 100 psf or more in canyons, so design for winter heating, snow and insulation rather than copying a southern Utah plan. The county also requires agricultural-exemption buildings to stay non-residential.
Park City and Summit County
Higher elevation changes everything: heavier snow, steeper terrain, winter access and tighter local rules. The Snyderville and Park City basin is closed to new water appropriations, so water supply deserves early attention, and WUI rules can also apply.
St. George and Washington County
A warm desert climate and far less snow, but cooling load, solar exposure, drainage and water availability matter more. Washington County’s agricultural-exemption form is explicit that a building with bathrooms or offices does not qualify, which is relevant for any Utah barndominium on large lots.
Cedar City and Iron County
Cedar City combines higher elevation with a dry climate and colder winters than St. George. Acreage projects need a careful look at water rights, septic, snow, road access and local zoning.
Moab and southeastern Utah
Red-rock desert brings heat, intense sun, drainage and scarce developable land. Septic permits run through the local health district, such as the Southeast Utah Health Department, and water and site access can matter more than the headline price per square foot.
Vernal and northeastern Utah
Ranch, farm and energy-area land with long utility runs and cold winters. Check power distance, water, septic and zoning before you commit to a parcel.
Sanpete County and central Utah
Attractive rural acreage with mountain surroundings and winter conditions. The Sanpitch River area is covered by the Sevier River Basin policy, which is closed to new groundwater appropriations except as the policy allows, so confirm the water right first.
Designing a Utah Barndominium for the Climate
Desert and southwest Utah
- Orient the house to limit afternoon sun, and shade west-facing glass with overhangs
- Use covered patios to create outdoor living without heating the whole house
- Insulate the roof carefully, because the roof carries most of the cooling load
- Choose glazing with the sun and the heat in mind
Mountain and northern Utah
- Pick a roof form and pitch for the site’s snow, not only for looks
- Keep doors, walks and parking out of the snow-shedding path
- Check driveway grade, drainage, snow storage and emergency access in winter
- Plan insulation, air sealing and heating early
Shop and garage planning
A big shop is a main reason people choose a Utah barndominium, but its use changes the requirements. Decide early whether it will be vehicle storage, equipment storage, woodworking, metal fabrication, RV storage, farm equipment, livestock-related space or commercial work. Different uses trigger different ventilation, electrical, fire-safety and zoning considerations. In seismic areas, coordinate the shop layout with the structural engineer from the start, since large overhead doors remove wall that would otherwise resist lateral forces. Do not condition an equipment bay like living space.
How Utah compares with nearby states
Utah and Colorado share mountain climates, snow and big elevation swings, but Utah adds the Wasatch Front earthquake risk and its own water-right framework. For desert Utah, comparisons with Arizona and Nevada are better for heat and sun, while Utah’s wider elevation range means St. George, Cedar City and Park City need very different designs. The exact city, county and parcel decide the requirements, not the neighboring state’s average.
How to Choose a Utah Barndominium Builder
When you hire a Utah barndominium builder, do not compare them by advertised price per square foot. Ask each one for a written scope that says exactly what is included, and compare the same scope across all of them.
Questions to ask every Utah builder
- Is the price shell-only or turnkey?
- Is the foundation included?
- Is seismic engineering included?
- Is snow-load engineering included?
- Is energy-code compliance work included?
- Is insulation included?
- Are windows and doors included?
- Are HVAC, plumbing and electrical included?
- Are permits and engineering fees included?
- Is the shop finished?
- Is site grading included?
- Is the driveway included?
- Are utility connections included?
- Is the septic system included?
- Is the well included?
- Who handles inspections?
- What happens if rock is hit?
- What warranty is included?
- Have you built permitted residential steel homes in this county?
- Who is the engineer of record?
How Much Does a 2,000 Sq Ft Utah Barndominium Cost?
A 2,000 sq ft Utah barndominium example shows the gap between the building budget and the full property budget. At the current planning range the building is about $300,000–$440,000. From there, the total changes with the land and infrastructure. A developed lot with public utilities and easy terrain is a very different project from mountain acreage that needs a new well, septic system, long driveway, grading and snow-access improvements.
Split a Utah budget into these buckets so nothing is hidden inside the square-foot number:
- Land purchase
- Site development (grading, driveway, clearing)
- Building construction
- Utilities and water, including any water-right work
- Wastewater
- Interior finishes
- Contingency
If you are still deciding between building types, our Barndominium vs House Cost Calculator and the barndominium vs house comparison price both options on the same size and site.
How to Lower Utah Barndominium Construction Costs
Choose the building site carefully
The cheapest land is not always the cheapest place to build. A parcel with a short utility connection, a suitable pad and existing access can save more than a cheaper parcel that needs extensive infrastructure.
Check water before you check price per acre
A confirmed water right and a workable septic site can prevent the most expensive surprise in rural Utah.
Keep the footprint simple
A rectangular footprint needs fewer structural transitions and simplifies the roof and envelope.
Design the shop early
Fold the shop into the original structural design so the engineer can coordinate the doors, bracing and slab, instead of adding it later.
Do not over-condition unused space
An equipment bay does not need the heating and cooling of the living area.
Design for the actual climate
Mountain and desert Utah need different solutions. One generic plan rarely works well in both.
Utah Counties to Research for a Barndominium
| Area | Important planning considerations |
|---|---|
| Salt Lake County | Urban density, zoning, seismic design and limited acreage |
| Utah County | Growth, farm land, unincorporated permit rules and closed valleys such as Goshen |
| Cache Valley | Cold winters, snow, agriculture and exemption rules for non-residential buildings |
| Weber County | Wasatch Front conditions, seismic considerations and valley development |
| Summit County | High elevation, heavy snow, slopes and the closed Snyderville basin |
| Wasatch County | Mountain conditions, snow, recreation-area development and terrain |
| Sanpete County | Rural acreage, mountain surroundings and Sevier River Basin water policy |
| Iron County | Higher-elevation desert, winter conditions and rural land |
| Washington County | Hot desert climate, cooling load, water and agricultural-exemption limits |
| Uintah County | Rural, farm and ranch properties with long utility runs |
| Grand County | Desert environment, tourism-driven demand, water and scarce developable land |
| Box Elder County | Farm land, rural acreage and northern Utah winters |
Do not treat these areas as interchangeable when you plan a Utah barndominium. The exact city, county, zoning district and parcel decide what applies. For how Utah stacks up against other states, see our Barndominium Cost Per Sq Ft by State guide.
Utah Rural Land Buying Checklist
Run through these in order before you commit to a Utah barndominium site. A parcel that fails an early step can fail the whole project, so do the inexpensive checks before paying for surveys or engineering.
- Verify the water right. Search the Division’s public water-right records and confirm it can support a residence.
- Find out if a well is possible. Ask whether the basin is open, restricted or closed, and whether the county will accept the right as proof of water.
- Check groundwater management. Read the plan or policy for the basin the parcel sits in.
- Confirm septic feasibility. Talk to the local health department and use a certified onsite professional for soil evaluation.
- Confirm zoning. Get a written zone clearance or the equivalent from your county that a single-family home is allowed.
- Check agricultural exemptions. Never assume an agricultural building exemption covers a residential Utah barndominium.
- Check snow load. Get the site’s elevation and the snow-load value your building department uses.
- Check seismic and geologic hazards. Review UGS hazard information and plan a site-specific geotechnical investigation.
- Check wildfire risk. Look up the address in the Utah Wildfire Risk Assessment Portal and ask about local WUI rules.
- Check road and emergency access. Verify legal access and whether fire and emergency vehicles can reach the building site in winter.
- Check utilities. Get an actual power-extension quote from the utility instead of trusting a listing.
- Review easements. Read title records for utility, access, irrigation and other easements.
Utah Barndominium Financing Considerations
Financing a Utah barndominium can take more paperwork than buying an existing house. A lender may want architectural plans, structural specifications, a construction budget, contractor details and an appraisal strategy, and rural Utah projects add acreage, a private well, a septic system, a shop and sometimes more than one structure.
Before you sign a construction contract, ask the lender how they handle:
- Metal-frame residential construction and Utah barndominiums
- Construction-to-permanent financing
- Owner-builder projects
- Large workshops
- Rural acreage
- Private wells and water-right documentation
- Septic systems
When you have a loan amount in mind, our Free Home Loan Calculator gives a realistic monthly payment, and the broader Barndominium in 2026: Plans, Cost & Finishing guide is a useful companion read.
Frequently Asked Questions About Utah Barndominium Cost
How much does a barndominium cost per square foot in Utah?
A September 2026 state-level planning estimate puts Utah turnkey barndominiums at roughly $150–$220 per square foot and erected shells at roughly $45–$75 per square foot. These are directory-based planning figures, not guaranteed contractor prices, and they exclude land, wells, septic, site work and utilities.
How much does a 2,000 sq ft barndominium cost in Utah?
Using the $150–$220 turnkey range, a 2,000-square-foot building works out to about $300,000–$440,000 before land and most site-development costs.
What building codes apply in Utah in 2026?
Under Utah Code 15A-2-103 as effective July 1, 2026, Utah's statewide codes include the 2024 International Building Code and the 2024 International Energy Conservation Code, while the residential code is the 2021 International Residential Code, all with Utah amendments. Local governments enforce them, so confirm the edition for your permit date.
Can I build a barndominium on agricultural land in Utah?
Only if the zoning allows a dwelling. Utah's agricultural permit exemption covers structures used solely for agriculture and not for human occupancy, so a residence does not qualify, and counties warn that an exempt building cannot later be converted to a home without a permit and possible major modifications.
Do Utah barndominiums need building permits?
A residence needs a permit. Expect zoning clearance, a building permit, health department approval for septic and water-source documentation, with the details varying by county or city.
Do I need a water right to drill a well in Utah?
Yes. The Division of Water Rights says you must own a water right to divert and use water, and licensed drillers cannot drill until the State Engineer gives permission. In areas closed to new appropriation you must acquire all or part of an existing right and file a change application.
Can I drill a well on any rural Utah property?
No. Owning land does not give you a right to groundwater. Some basins and valleys are closed to new appropriation or covered by groundwater management plans, so check the status of the area first.
Do rural Utah barndominiums need septic?
If public sewer is not available, an onsite wastewater system is typically needed. Local health departments administer Utah's onsite wastewater rule, R317-4, and certified onsite professionals handle design, percolation tests and soil evaluations.
Does Utah have heavy snow?
It depends on elevation. Salt Lake City's design criteria use a 28 psf minimum ground snow load at or below 4,239 feet, higher elevations need site-specific data, and Cache County lists roof snow loads of at least 100 psf in canyon and mountain areas.
Are Utah barndominiums affected by earthquakes?
Yes. The Wasatch Front is the state's area of greatest earthquake hazard, and the hazards include ground shaking, surface faulting, liquefaction and landslides. Seismic design and a site-specific hazard review should be part of the plan.
Does wildfire affect Utah barndominium construction?
It can in the wildland-urban interface. HB 48, effective January 1, 2026, created a state high-risk WUI map, lot assessments, fees and defensible-space and home-hardening expectations, and local governments adopt the WUI code and maps.
Is St. George different from Salt Lake City for a barndominium?
Yes. St. George has a hot desert climate with far less snow and different cooling and water considerations, while Salt Lake City sits on the Wasatch Front with higher seismic exposure and different winter conditions.
Official Utah Sources in One Place
Everything above about a Utah barndominium links back to a primary source. Here they are together so you can bookmark them for your own research.
Final Takeaway: Utah Barndominium Cost Per Sq Ft
The headline Utah barndominium cost per sq ft gives you a starting point, but it cannot tell you what your project will cost. The variables that decide the final number are water rights, well availability, seismic design, snow load, wildfire exposure, septic feasibility, terrain and local zoning.
A mountain property near the Wasatch Front can have completely different requirements from a desert parcel near St. George. A farm parcel raises different zoning questions from an urban-edge lot. And cheap land can get expensive fast once water, septic, road access and utilities are added.
If you are buying Utah acreage specifically for a Utah barndominium, investigate the land and its legal development potential before you commit to a building design. Once the parcel passes the water, zoning, access, wastewater, wildfire, seismic and site checks, you can build a budget around the real property. A good first step is to put your numbers into the Barndominium Cost Calculator and update it as quotes arrive.