
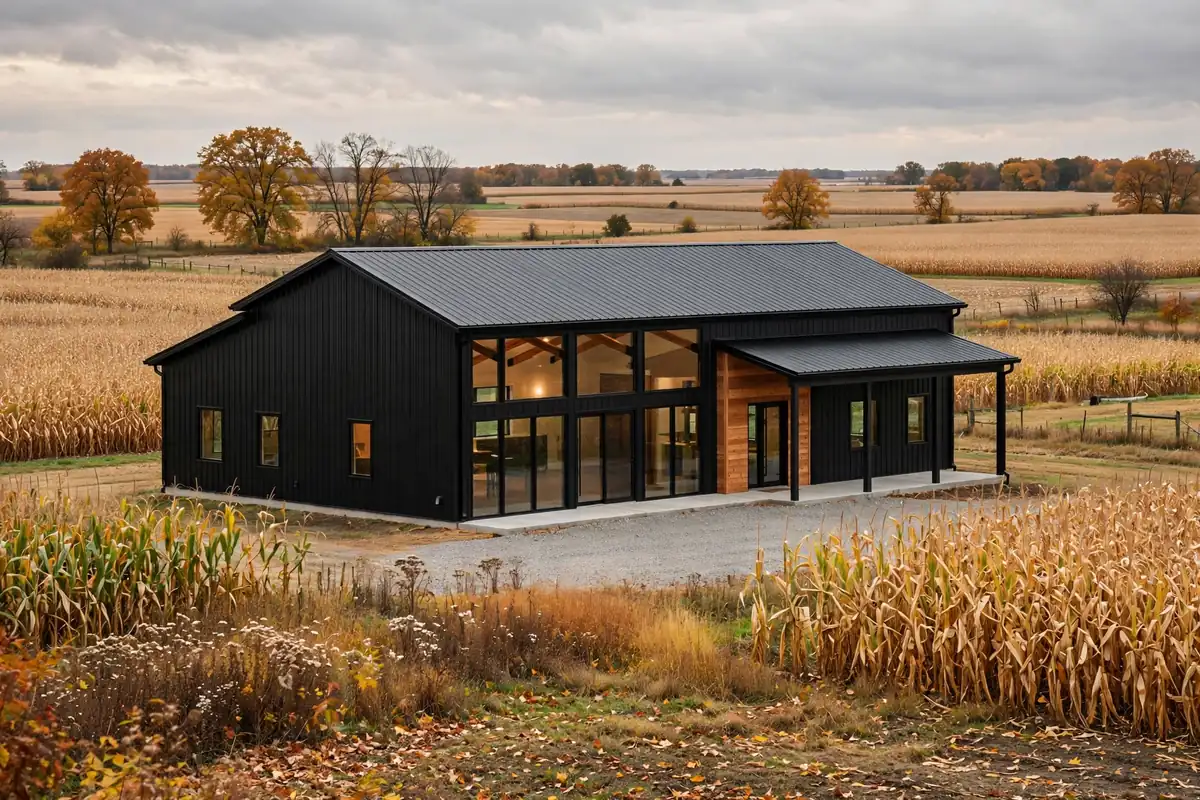
Illinois · 2026 Cost Guide
Illinois Barndominium Cost Per sqft (2026)
IL prices, the new statewide building code, frost-protected foundations, well and septic distances, and the rural land checks most estimates leave out.
If you are researching Illinois barndominium cost per sqft, the price of the steel building is only one part of the total project. In Illinois, the final cost can change significantly depending on the county or municipality, local zoning, frost-protected foundations, building-code requirements, land conditions, utility access, septic and well requirements, and the level of interior finish.
In this guide, we use IL as the common abbreviation for Illinois and focus on the factors that make a barndominium project different in Illinois compared with other states.
For 2026 planning, Illinois turnkey barndominiums are commonly budgeted around $140–$210 per square foot, with erected shells around $40–$70 per square foot. These are planning ranges, not official state figures or contractor quotes. No Illinois agency publishes a statewide barndominium price, and the ranges do not include land, well, septic, site preparation or other development costs.
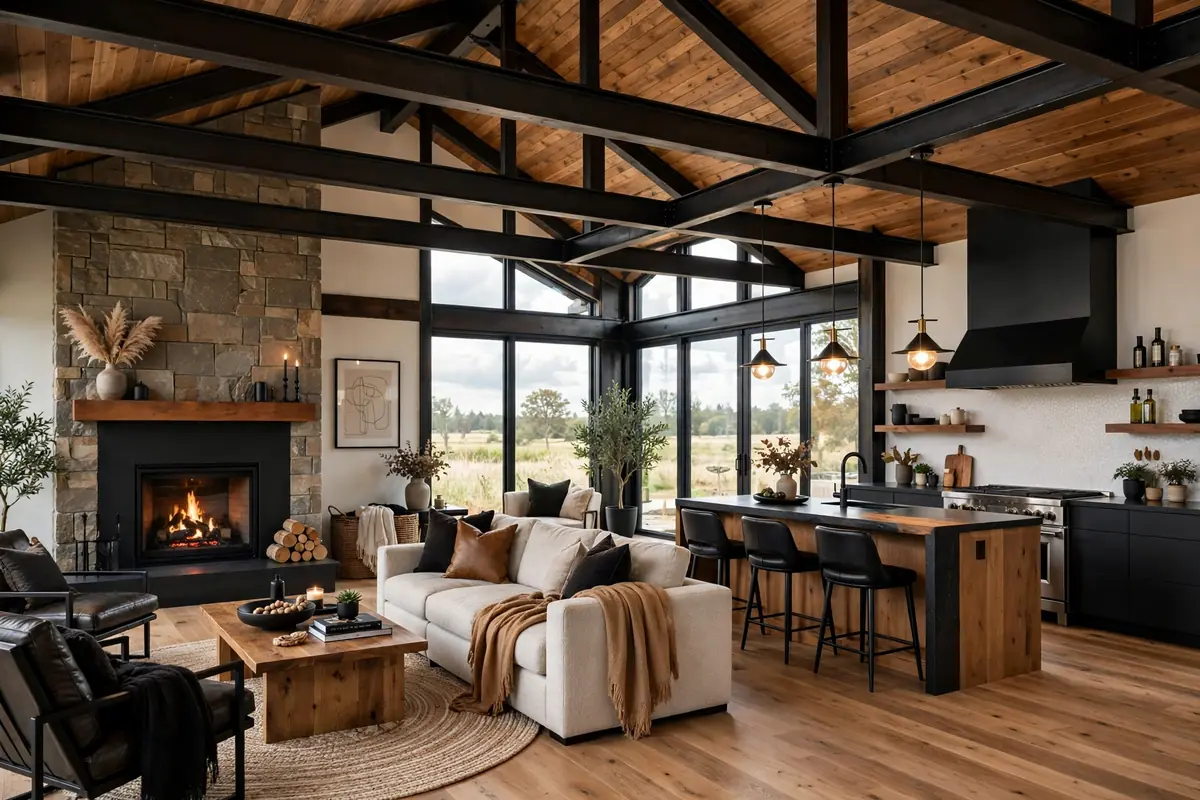
Illinois Barndominium Cost Per Sqft in 2026: What Should You Expect?
A practical starting point for Illinois barndominium cost per sqft is approximately $140–$210 per square foot for a finished turnkey build.
A basic shell can be substantially less expensive, around $40–$70 per square foot. However, a shell is not a finished house. Electrical, plumbing, HVAC, insulation, interior walls, flooring, bathrooms, kitchen, fixtures and other residential work still have to be completed.
| Illinois Barndominium Type | 2026 Planning Range | Typical Scope |
|---|---|---|
| Steel shell | $40–$70/sq ft | Structural shell and erection; residential finish-out usually excluded |
| Basic finished | $140–$160/sq ft | Practical residential finishes and standard systems |
| Mid-range finished | $160–$190/sq ft | Upgraded finishes, fixtures and mechanical systems |
| Premium/custom | $190–$210+/sq ft | Custom layouts, premium finishes and upgraded features |
Because Illinois has a deep frost line, a fully engineered foundation, and wide regional differences, actual builder bids can fall below or above these ranges. Get at least two or three itemized bids on the same plan before relying on any single number.
Illinois Barndominium Cost Per sqft: 2,000 Sq Ft Example
To see how Illinois barndominium cost per sqft turns into a real budget, a 2,000-square-foot barndominium is a useful example because this size can accommodate a comfortable residence while still leaving room for a garage or workshop depending on the floor plan.
| Build Level | Approximate Rate | 2,000 Sq Ft Example |
|---|---|---|
| Basic finished | $140–$160/sq ft | $280,000–$320,000 |
| Mid-range | $160–$190/sq ft | $320,000–$380,000 |
| Premium/custom | $190–$210+/sq ft | $380,000–$420,000+ |
These figures are building-cost planning examples, not complete project budgets. Land, driveway construction, site preparation, utilities, well, septic, engineering and other costs can be separate.
Illinois Barndominium Cost Per Sqft for a 2,400 Sq Ft Build
A 2,400-square-foot building is another common size, particularly for homeowners who want a larger combination of living and shop space.
| Build Level | Planning Rate | 2,400 Sq Ft Example |
|---|---|---|
| Basic | $140–$160/sq ft | $336,000–$384,000 |
| Mid-range | $160–$190/sq ft | $384,000–$456,000 |
| Premium | $190–$210+/sq ft | $456,000–$504,000+ |
If part of the 2,400 square feet is an unfinished or partially finished workshop, the blended cost per square foot can be lower than a 2,400-square-foot fully finished residence.
Illinois Barndominium Cost Per Sqft for a 30×40 Build
A 30-by-40 building contains 1,200 square feet.
| Build Level | Rate | 1,200 Sq Ft Example |
|---|---|---|
| Basic | $140–$160/sq ft | $168,000–$192,000 |
| Mid-range | $160–$190/sq ft | $192,000–$228,000 |
| Premium | $190–$210+/sq ft | $228,000–$252,000+ |
These are planning examples only and do not include land or every possible site-development expense.
Illinois Barndominium Cost Calculator: Estimate Your IL Project
A simple way to begin an Illinois barndominium budget is to multiply the planned finished area by a reasonable Illinois barndominium cost per sqft rate.
2,000 sq ft × $170/sq ft = $340,000 preliminary building estimate
That number should not be treated as the complete project cost. A rural Illinois property may also require land, surveying, engineering, foundation preparation, grading, driveway construction, electrical service, a private well, a private septic system, drainage improvements, permits and landscaping.
Use our Barndominium Cost Calculator for an initial estimate, our Barndo Material Cost Estimator to see how material choices move the range, and our Land Cost Calculator to set a land budget. Then compare the results with actual Illinois land and builder costs.
Why Illinois Barndominium Prices Vary by Location
Illinois is a large state with very different construction environments. A barndominium near Chicago has a very different cost structure from one on rural acreage in central or southern Illinois. Important variables include local labor, land prices, zoning, permit requirements, local building-code amendments, winter conditions, utility availability, well and septic requirements, road and driveway access, soil and drainage, floodplain status, building size, shop size and interior finish level.
Chicago Area vs Rural Illinois Barndominium Cost Per Sqft
The Chicago metropolitan area and rural Illinois should not be treated as one construction market. Near Chicago and other major metro areas, land availability, zoning, labor and development costs can have a major effect on the total project.
Rural properties can provide more acreage and different land prices, but they may require private wells, septic systems, longer driveways, utility extensions and additional site preparation. A lower rural land price does not automatically produce a lower total barndominium cost.
Central Illinois Barndominium Cost Per Sqft
Central Illinois has extensive agricultural areas and rural properties that can be attractive to buyers looking for a combination residence and workshop. Investigate agricultural zoning, drainage, septic feasibility, road access and utility availability before purchasing acreage. A large open field can look ideal, but the best building location must also work for the foundation, driveway, wastewater system, water supply and drainage.
Southern Illinois Barndominium Cost Per Sqft
Southern Illinois can have a different site-development profile from the flatter agricultural areas of central Illinois. Wooded parcels, slopes, longer access roads and more complicated grading can increase site-development expenses. When comparing a southern Illinois property with a flat parcel elsewhere in IL, compare the total buildable-site cost, not just the purchase price of the land.
Northwestern Illinois Barndominium Cost Per Sqft
Northwestern Illinois includes many agricultural and rural communities where a barndominium may be considered as a residence combined with a shop, garage or agricultural-use structure. The key question is whether the proposed building is legally permitted as a dwelling with the intended combination of living and non-living space. Confirm the zoning classification and local building requirements before ordering a building package.
Illinois Barndominium Building Codes in 2026
Building-code research matters for an Illinois barndominium because Illinois changed its framework. The Illinois Capital Development Board (CDB) states that, under Public Act 103-0510, statewide building-code requirements took effect on January 1, 2025. Municipalities and counties may keep their own codes and local amendments, but those codes must meet the statewide baseline, which is built around the International Building Code, the International Residential Code and related ICC standards.
For a residential barndominium, the applicable requirements therefore depend on the jurisdiction the property is in and the local amendments that apply. The CDB also notes that the Illinois Energy Conservation Code and Illinois Plumbing Code apply to residential construction, and that the best answers to code questions come from your city, village or county code official.
Does Illinois Have a Statewide Building Code for Barndominiums?
Yes, in the sense of a statewide baseline since 1/1/2025, but local jurisdiction still controls day-to-day permitting and inspection. Local governments must identify their adopted code, edition and amendments to the CDB, and the state’s Illinois Code Directory lets you look up what a given municipality or county has adopted.
Unlike Minnesota, Illinois does not publish a barndominium-specific fact sheet. Post-frame and metal-building homes are therefore reviewed by the local code official under the adopted residential code, and many officials will ask for engineered plans stamped for the actual site. Ask early what your jurisdiction requires.
Illinois Residential Building Permit Requirements
Before starting construction, determine which local government has jurisdiction; whether a building permit, zoning approval and site plan are required; what inspections apply; which residential and energy codes apply; whether plumbing and electrical permits are needed; and whether additional environmental permits apply. The CDB directs property owners to the applicable city, village or county code official for project-specific questions.
Illinois Frost Depth and Foundation Requirements
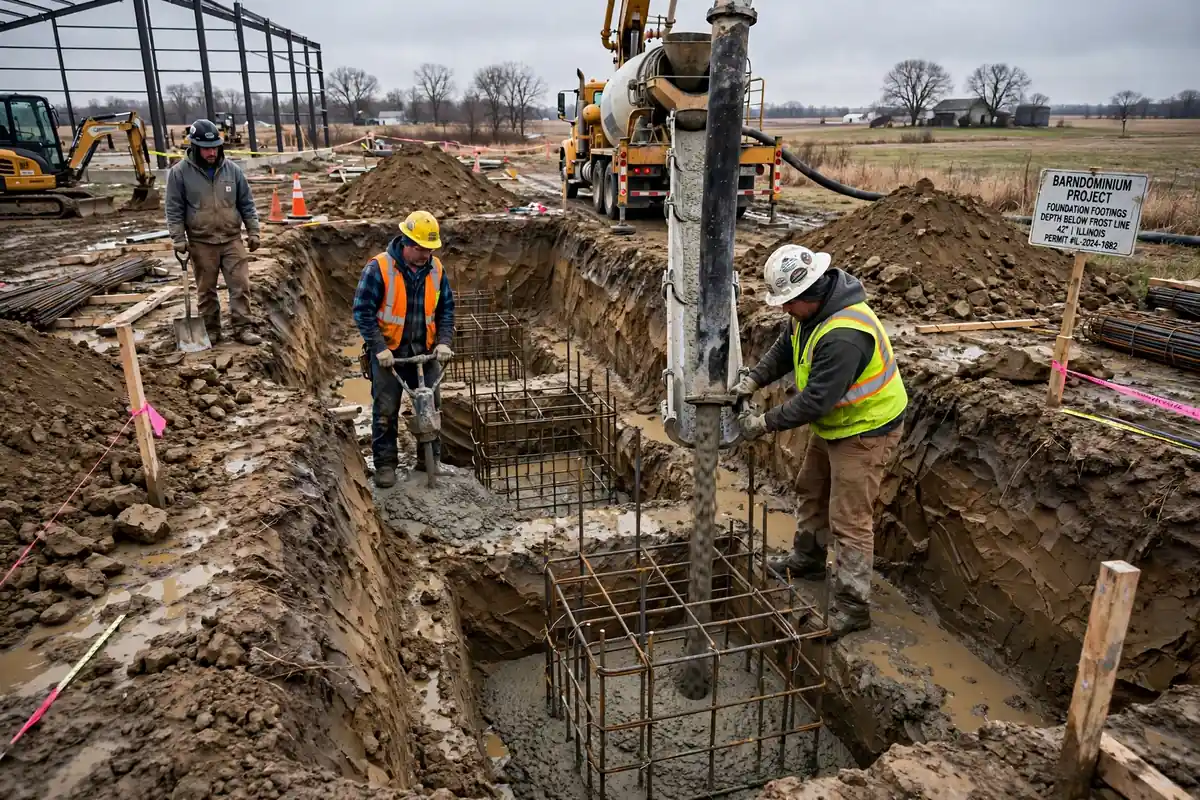
Illinois has no single statewide footing depth. Frost depth is set by the locally adopted code, and many Illinois jurisdictions require footings roughly 36 to 42 inches below grade, with the deeper figures common in northern and central Illinois. Measured frost penetration is usually shallower than the design depth, so the code number, not the weather record, governs. Confirm the exact footing depth with your local building department before pricing a foundation.
Illinois Energy Code and Barndominium Insulation
Energy-code compliance is important for an Illinois barndominium because of the wide seasonal temperature swing. A steel shell should not be treated as the completed thermal envelope. The finished building needs an appropriate combination of wall and roof insulation, air sealing, windows, exterior doors, thermal-bridge control, heating and ventilation.
Potential insulation approaches include closed-cell spray foam, open-cell spray foam, fiberglass, rigid insulation and hybrid assemblies. The right system depends on the design, energy-code requirements and moisture-control strategy, since metal buildings can suffer condensation when warm indoor air meets cold steel. See our guide on whether spray foam insulation is mandatory for a barndominium.
Illinois Winter Weather and Barndominium Construction
Cold temperatures, snow, ice and freeze-thaw cycles affect construction schedules, concrete work, excavation, utilities and the finished envelope. Plan carefully for insulation, air sealing, heating capacity, foundation design, water-line protection, garage and shop insulation, snow and ice management, and construction scheduling. Snow-load design values are set locally, so ask your code official for the ground snow load before ordering an engineered roof package.
What Heating System Should an Illinois Barndominium Use?
Common options are high-efficiency forced-air systems, cold-climate heat pumps, radiant floor heating, hybrid systems, and supplemental wood or pellet heat where appropriate. Radiant floor heating can be attractive in slab-based barndominiums because the floor becomes part of the heating system, but it has to be designed into the slab early. The best choice depends on insulation, building size, fuel or electricity availability and long-term operating cost.
Official Illinois Resources
Illinois CDB: Building Codes and RegulationsStatewide code requirements and the Illinois Code Directory Illinois CDB: Energy Codes
Residential energy conservation code information Illinois State Climatologist: Frost Depth in Illinois
Observed ground-frost depths (context only; local code sets footing depth)
Can You Build a Barndominium on Illinois Farmland?
Potentially, but it depends on the property’s zoning and land-use restrictions. A parcel being used for agriculture does not mean every type of residential construction is permitted. Before buying farmland for a barndominium, ask the local zoning authority whether a single-family residence is permitted, whether a barndominium counts as a residence, whether residential and shop space can be combined, and what minimum lot sizes, setbacks, agricultural-use restrictions, conservation easements or special-use permits apply.
Illinois Rural Land for a Barndominium: What to Check First
Buying rural land before checking development conditions is one of the easiest ways to create an unexpected expense. Before closing, investigate zoning, legal road access, driveway requirements, floodplain status, drainage, soil conditions, septic and well feasibility, electric and gas availability, conservation and utility easements, and building setbacks. The full checklist is further down this page.
Illinois Barndominium Septic Requirements
Rural Illinois properties without municipal sewer typically need a private sewage disposal system. The Illinois Department of Public Health (IDPH) regulates private sewage disposal under the Private Sewage Disposal Code (77 Ill. Adm. Code 905), and local health agencies generally review plans and issue permits. Septic feasibility belongs in land due diligence before you buy.
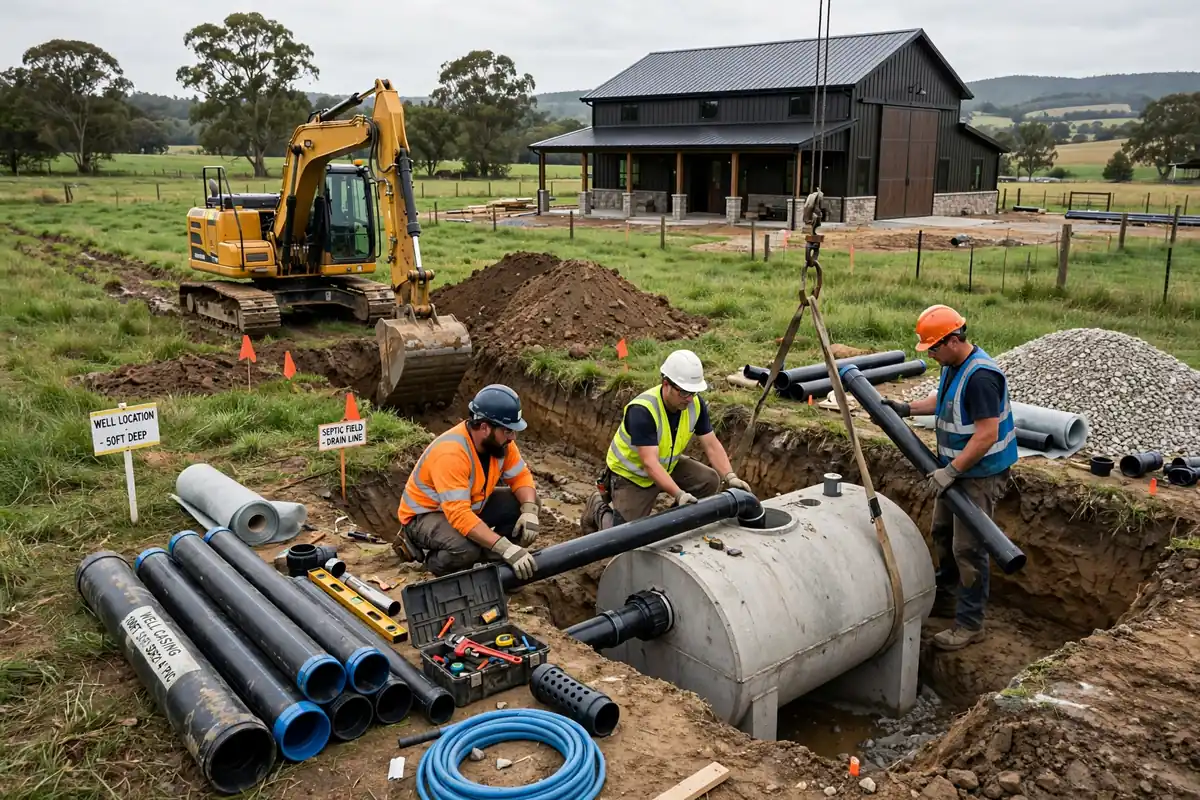
Potential septic expenses include site evaluation, soil investigation, system design, permit fees, the tank, distribution system, seepage field, pump equipment where required, excavation and restoration. A difficult site may require a more complex system than a conventional gravity installation.
Illinois Private Well Requirements for Barndominiums
If public water is unavailable, a rural Illinois barndominium may need a private well. IDPH regulates private water wells and licenses water-well and pump-installation contractors under the Water Well Construction Code (77 Ill. Adm. Code 920), and new wells need permitting through the local health department in many areas.
Illinois’ separation tables for clay and loam soils generally call for about 50 feet between a well and a septic tank and about 75 feet between a well and a subsurface seepage system, with greater distances needed in sand and gravel. Treat these as minimums, confirm the current figures for your site with the local health department, and remember that setbacks to property lines, ponds, sewers and other sources apply as well.
Why the Illinois Well and Septic Systems Should Be Planned Together
On rural acreage, the house, well and septic system cannot be treated as independent projects. The well needs an appropriate location, the septic system needs suitable soil and enough usable area, the house needs adequate setbacks, the driveway needs access, and stormwater needs a drainage path. Planning them together prevents a situation where the ideal house location leaves no legal space for water and wastewater systems.
Official Well and Septic Resources
IDPH Private Sewage Disposal Code (Part 905)Component location and minimum-distance illustration IDPH Water Well Construction Code (Part 920)
Minimum lateral distances from contamination sources
Illinois Floodplain and Barndominium Construction
Check flood risk before buying rural Illinois property. Properties near rivers, streams and low-lying areas may be subject to floodplain or floodway requirements. Illinois Department of Natural Resources (IDNR) rules can apply to construction in regulated floodways, and local and federal requirements may also apply. Check FEMA flood maps and local requirements before choosing the building location.
Illinois Stormwater Requirements for Large Barndominium Projects
A large rural property does not mean stormwater rules are irrelevant. Construction that disturbs enough land, generally one acre or more including the larger common plan, can require Illinois EPA construction-stormwater permit coverage. Clearing, excavation, grading, building-pad preparation, driveway construction and drainage changes all count as disturbance. Ask your contractor, engineer or local permitting authority whether coverage applies before major site work begins.
Illinois Barndominium Foundation Cost
The foundation can be a significant part of the budget. A slab-on-grade foundation is common, but the right one depends on soil conditions, structural design, drainage and code requirements. With footings typically 36 to 42 inches deep, frost protection adds excavation and concrete that warmer-state estimates do not include. Costs rise with weak or variable soils, drainage problems, sloped terrain, large grade changes, heavy shop equipment, large overhead doors and engineered-foundation requirements.
Illinois Soil and Site Preparation Costs
A property can look flat and buildable while still requiring surveying, soil testing, geotechnical evaluation, grading, fill, compaction, drainage improvements and excavation. These costs are often not included in an advertised barndominium price per square foot.
Illinois Barndominium Shell Cost Per Sqft
Current planning estimates put an Illinois barndominium shell around $40–$70 per square foot. Shell prices vary with building dimensions, roof design, structural requirements, steel specifications, siding, roofing, windows, doors, overhead doors, porches, shop configuration, foundation scope and site accessibility. Always ask exactly what the shell quote includes. Our Barndominium Kit Cost Calculator and Barndominium Kits Guide cover what suppliers commonly include or exclude.
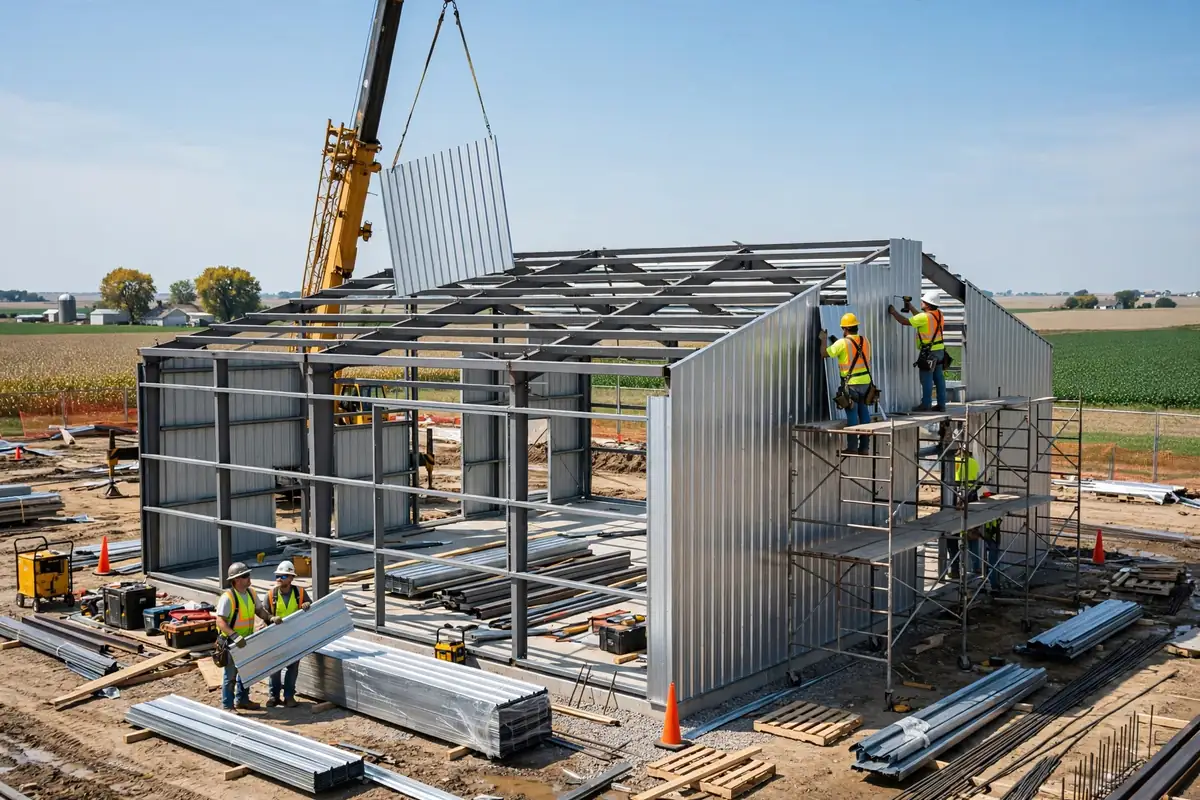
Why a $50 Per Sq Ft Shell Is Not a $50 Per Sq Ft Illinois Home
A 2,000-square-foot shell at $50 per square foot equals $100,000, but that is not a $100,000 finished home. The project still needs foundation, insulation, interior framing, electrical, plumbing, HVAC, drywall, flooring, kitchen, bathrooms, cabinets, lighting, fixtures and appliances. Shell pricing and finished-home pricing should always be kept separate.
Illinois Barndominium With a Shop
One major reason people consider barndominiums is combining living space and a workshop or garage under one roof. A building with 1,500 square feet of finished living space and 500 square feet of shop should not be priced as 2,000 square feet of fully finished residential construction. The shop may need concrete, insulation, overhead doors, electrical circuits, lighting and ventilation, but not the same flooring, cabinetry, plumbing or finishes as the living area. Browse popular barndominium floor plans to see how living-plus-shop layouts are split.
Illinois Barndominium Cost Example: Rural 2,000 Sq Ft Build
Consider a hypothetical 2,000-square-foot rural IL barndominium.
| Budget Category | Planning Approach |
|---|---|
| Building construction | $280,000–$380,000+ |
| Foundation/site preparation | Project-specific |
| Well | Project-specific |
| Septic | Project-specific |
| Driveway | Project-specific |
| Electrical connection | Project-specific |
| Survey/engineering | Project-specific |
| Permits | Local jurisdiction |
| Land | Excluded |
This example shows why the building price and the complete land-development budget should be calculated separately.
How to Lower Your Illinois Barndominium Cost Per Sqft
- Use a simple building shape. A rectangle is simpler to design and build than a footprint with many offsets and rooflines.
- Keep plumbing efficient. Place bathrooms, laundry and kitchen close together to shorten plumbing runs.
- Plan the shop before construction. Designing shop and residence together beats adding a workshop later.
- Compare complete builder scopes. Never compare one contractor’s shell price with another’s finished-home price.
- Choose the site carefully. A cheaper parcel can cost more after grading, a long driveway, utility extensions or complicated septic work.
- Do not underestimate insulation. Illinois winters make the envelope central to comfort and operating cost.
Compare against a conventional build too: our Barndominium vs House Cost Calculator and Barndominium vs House comparison price both at the same size and finish.
Illinois Barndominium vs Indiana and Iowa
Illinois shares agricultural land, winter weather and rural well-and-septic conditions with Indiana and Iowa, but the rules differ in ways that affect a budget. The table below is a general orientation only; verify every item with the local authority.
| Factor | Illinois | Indiana | Iowa |
|---|---|---|---|
| Residential code approach | Statewide baseline since 1/1/2025; local codes and amendments apply | Statewide residential code for one- and two-family dwellings | Largely locally adopted for one- and two-family dwellings |
| Typical footing depth (confirm locally) | About 36–42 in. | About 36 in. commonly | About 42 in. commonly |
| Well and septic oversight | IDPH rules plus local health department | State health rules plus county health department | State DNR rules plus county administration |
| Local zoning | Controls dwelling use on farmland | Controls dwelling use on farmland | Controls dwelling use on farmland |
This is why any Illinois barndominium cost per sqft range is only a starting point. The actual property and local jurisdiction determine most of the final cost. See our Barndominium Cost Per Sqft by State hub for other states.
How Much Land Do You Need for an Illinois Barndominium?
No single statewide acreage requirement applies. Local zoning, minimum lot sizes, setbacks, septic requirements, well placement, road access and floodplain conditions all affect the usable land you need. A one-acre lot with municipal water and sewer has a completely different development profile from a 10-acre rural property needing a well, septic system and long driveway. The better question is whether the parcel contains a legal and practical building site for the home, driveway, utilities, water supply and wastewater system.
Illinois Barndominium Land-Buying Checklist
- Confirm zoning classification and that residential use is permitted
- Check minimum lot size, setbacks and maximum building height
- Check floodplain and floodway status
- Confirm legal road access and driveway requirements
- Confirm electric and natural-gas availability
- Confirm municipal water and sewer availability, or investigate well and septic feasibility
- Check drainage and soil conditions
- Check conservation and utility easements
- Ask the county assessor about property classification
Illinois Barndominium Property Taxes
Illinois property taxes are locally determined, not one statewide rate. The Illinois Department of Revenue explains that assessment and local taxing districts shape the final bill. Residential property is generally assessed differently from farmland, and agricultural land can receive special assessment treatment. If you buy agricultural acreage and build a residence, ask the county assessor how the land, homesite, residence and other improvements will be treated. Do not estimate future taxes by applying one statewide percentage to the purchase price.
Illinois Barndominium Contractor Questions
Before signing a construction agreement, ask the builder:
- Is the quoted price for a shell or a finished home?
- Are the foundation, concrete, windows, exterior doors and overhead doors included?
- What insulation system is included, and does it meet the applicable Illinois energy requirements?
- Who handles engineering, and is it stamped for this site’s frost depth and snow load?
- Who obtains permits, and are permit fees included?
- Are site preparation, well, septic and driveway included?
- Are appliances included?
- What is the payment schedule, and what happens if material prices change?
- What warranty is included?
Illinois Barndominium Cost Per Sqft: What Should You Budget?
For 2026 planning, Illinois barndominium cost per sqft of approximately $140–$210 is a useful Illinois turnkey construction range, while an erected shell may be around $40–$70 per square foot. The final budget depends on much more than the steel shell. Answer these first: Where exactly is the property? What does zoning allow? Which building code applies? Is it inside a municipality or unincorporated? Will you need a well and septic? Is the site in a floodplain? Will significant land disturbance occur? How far are utilities? What foundation and site preparation are required? What insulation and heating are appropriate?
Illinois Barndominium Cost Per sqft FAQs
What is the Illinois barndominium cost per sqft?
A 2026 planning range for a finished Illinois barndominium is approximately $140–$210 per square foot. Shell construction can be around $40–$70 per square foot depending on scope. These are not official state figures.
How much does a 2,000 sq ft barndominium cost in Illinois?
A 2,000-square-foot Illinois barndominium could fall around $280,000–$420,000+ depending on finish level. Land, site work, utilities, well and septic can increase the total.
Is a barndominium cheaper in rural Illinois?
Rural land may have different purchase and construction economics, but rural projects can also require wells, septic systems, longer driveways, utility extensions and additional site work.
Can you build a barndominium on farmland in Illinois?
It may be possible, but local zoning, residential-use rules, setbacks, agricultural classifications, easements and other land-use restrictions must be checked first.
Do Illinois barndominiums need building permits?
Requirements depend on the local jurisdiction and the statewide baseline. Contact the city, village or county code official before construction.
Does Illinois have a statewide building code?
Illinois established statewide baseline building-code requirements effective January 1, 2025. Local jurisdictions can have their own compliant codes and amendments.
How deep do footings need to be in Illinois?
There is no single statewide depth. Many jurisdictions require roughly 36 to 42 inches, with deeper requirements more common in the north. Confirm with your local building department.
Do rural Illinois barndominiums need septic?
If public sewer is unavailable, a private sewage disposal system may be required. IDPH regulates these systems and local health agencies may participate in plan review.
Do rural Illinois barndominiums need a private well?
If public water is unavailable, a private well may be necessary. Illinois regulates private wells and requires appropriate permitting and construction procedures.
How far must a well be from a septic system in Illinois?
IDPH tables for clay and loam soils generally list about 50 feet from a septic tank and about 75 feet from a seepage system, with more in sandy or gravelly soils. Confirm the current requirement locally.
What is the cheapest way to build a barndominium in Illinois?
A simple shape, efficient floor plan, controlled finished square footage, efficient plumbing layout and a carefully selected site can reduce costs. Essential structural, energy and code requirements should not be cut to lower the initial price.
Are barndominiums suitable for Illinois winters?
A properly designed and insulated barndominium can be. Insulation, air sealing, windows, doors, heating and the overall thermal envelope are the key considerations.
Is Illinois barndominium construction more expensive near Chicago?
Construction and land economics differ between the Chicago region and downstate Illinois, and rural projects add utility and site costs, so evaluate location on the complete project budget.
What costs are not included in the Illinois barndominium price per square foot?
Depending on the builder’s scope, land, survey, engineering, permits, site preparation, driveway, utilities, well, septic, drainage, landscaping and appliances may be separate.
Final Illinois Barndominium Budget Checklist
- Land, survey and zoning review
- Building design, engineering and permit
- Foundation and steel shell
- Roofing, siding, windows and doors
- Insulation, electrical, plumbing and HVAC
- Kitchen, bathrooms, flooring and interior finishes
- Shop space
- Well, septic, driveway and utility connections
- Drainage and stormwater requirements where applicable
- Landscaping
- Construction contingency
Building a barndominium in Illinois can combine residential space with a workshop, garage or agricultural-use area under one structure, but it should be priced as a complete development, not by multiplying square footage by a low advertised shell price. Illinois barndominium cost per sqft is only the starting number. The most reliable approach is to identify the exact county or municipality, confirm zoning and building requirements, evaluate the property for water and wastewater, determine site-development needs, and obtain detailed builder estimates based on the same plans and scope.
Use our Barndominium Cost Calculator for an initial estimate, and if you plan to finance, run the numbers through our Free Home Loan Calculator.
Related guide: Barndominium Cost Per Sqft by State