
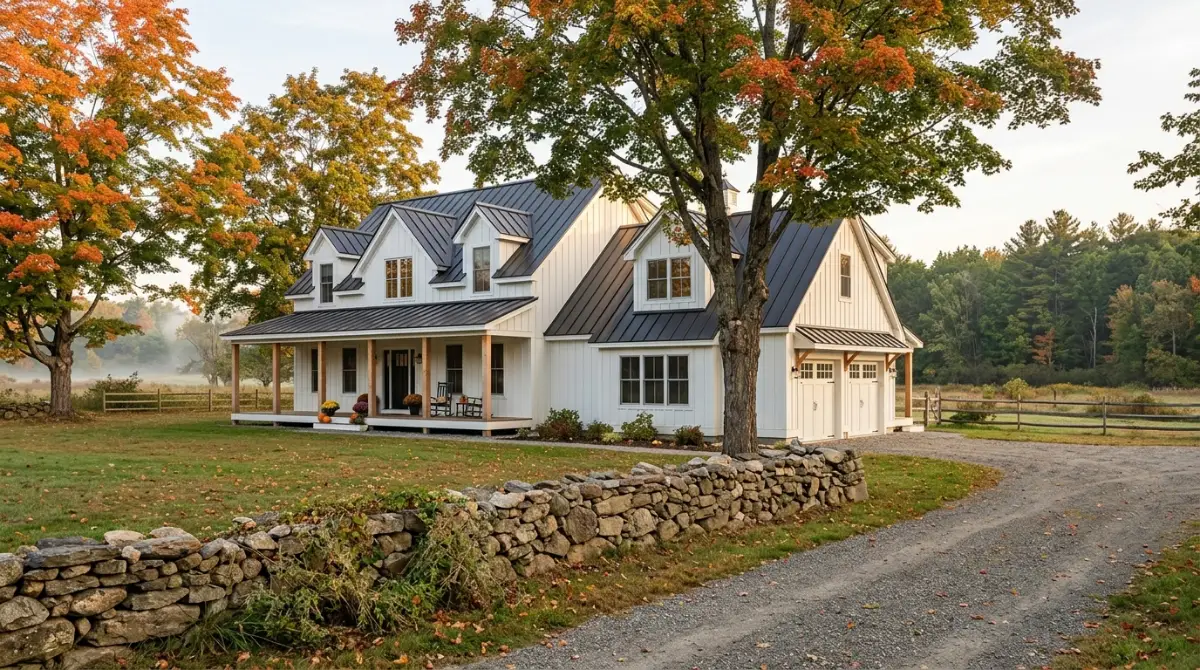
Massachusetts · 2026 Cost Guide
Massachusetts Barndominium Cost Per Sq Ft (2026): MA Building Codes, Septic, Wetlands, Snow & Rural Land Guide
The 10th Edition building code, Stretch and Specialized energy codes, Title 5 septic, wetlands, floodplains and farmland restrictions: what really drives a Massachusetts barndominium budget.
Building a barndominium in Massachusetts is a very different proposition from building one in a low-cost rural state. The Commonwealth combines some of the highest construction costs in the country with strict building requirements, cold-weather design considerations, local zoning, energy-code requirements, wetlands protection, septic regulations, coastal hazards, and limited availability of inexpensive buildable land.
That does not mean a Massachusetts barndominium is impossible. It means the project needs to be planned around Massachusetts conditions from the beginning. A barndominium in Western Massachusetts may have a completely different cost structure from one near Boston, Cape Cod, the South Shore, or the North Shore, and even within one county two parcels can differ sharply depending on wetlands, septic suitability, slope, access, zoning, utilities, and conservation restrictions.
This guide examines Massachusetts barndominium cost per square foot in 2026, along with the building codes, energy requirements, Title 5 septic rules, private wells, wetlands, floodplains, agricultural land, snow and wind design, and regional factors that affect the final budget. If you want a quick number before reading on, our Barndominium Cost Calculator gives a starting budget you can refine. For the bigger picture of how barndominium costs break down everywhere, start with our complete barndominium cost guide, or browse every state in the Barndominium Cost hub.
Massachusetts Barndominium Cost Per Sq Ft in 2026
For 2026 planning, published industry estimates place Massachusetts toward the expensive end of the U.S. market. A practical starting range is approximately $180 to $270 per square foot for a finished barndominium, while an erected structural shell may fall around $60 to $95 per square foot.
The distinction matters. A shell price is not a completed Massachusetts residence, which still needs insulation, interior walls, electrical, plumbing, HVAC, kitchen and bathroom work, windows, doors, flooring, lighting, mechanical systems, and code-required improvements.
| Size | Finished Planning Range | Shell Planning Range |
|---|---|---|
| 1,000 sq ft | $180,000–$270,000 | $60,000–$95,000 |
| 1,200 sq ft | $216,000–$324,000 | $72,000–$114,000 |
| 1,500 sq ft | $270,000–$405,000 | $90,000–$142,500 |
| 2,000 sq ft | $360,000–$540,000 | $120,000–$190,000 |
| 2,400 sq ft | $432,000–$648,000 | $144,000–$228,000 |
| 2,500 sq ft | $450,000–$675,000 | $150,000–$237,500 |
| 3,000 sq ft | $540,000–$810,000 | $180,000–$285,000 |
Use these figures to set an initial construction budget rather than as a promise of what a builder will charge. They reflect published planning ranges, not a database of completed Massachusetts projects, and they exclude land, wells, septic systems, driveways and site work. To see how material choices alone move the number, try the Barndo Material Cost Estimator.
What Does a 2,000 Sq Ft Barndominium Cost in Massachusetts?
Using the range above, a 2,000-square-foot finished project models at roughly $360,000 to $540,000 before land and site development. It is a useful reference size because it fits a conventional family layout with room for a garage, workshop or storage. The final level depends on whether the project is primarily a residence, a residence with a large unfinished shop, or a highly customized home.
| Project Level | Typical Planning Characteristics |
|---|---|
| Basic | Simple footprint, standard finishes, limited architectural complexity |
| Mid-Range | Upgraded kitchen, better windows, quality HVAC and interior finishes |
| Premium | Custom architecture, premium finishes, large openings and higher-end mechanical systems |
In Massachusetts, site costs can matter as much as the building specification. A straightforward parcel with public utilities is far easier financially than an inexpensive rural parcel needing a new well, engineered septic system, long driveway, extensive clearing, blasting, drainage work or wetland permitting. Browsing popular barndominium floor plans helps you pick a footprint before you price it.
Why Is a Barndominium So Expensive in Massachusetts?
Several factors push Massachusetts above much of the Midwest and South:
- High labor costs and expensive construction services
- Cold-weather building and high-performance insulation requirements
- Energy-code compliance, which varies by town
- Local zoning restrictions
- Wetlands protection and conservation review
- Septic and private-well requirements
- Limited inexpensive buildable land and high land values near employment centers
- Coastal flood and storm exposure
- Rocky, difficult excavation in some regions and shorter construction seasons in others
The metal frame is only one part of the economics. For a Massachusetts project, the question is less about finding the cheapest shell and more about finding a site and design that avoid expensive complications. Comparing against a conventional build also helps: the Barndominium vs House Cost Calculator and our Barndominium vs House comparison price both at the same size and finish level.
Building Codes, Stretch Code & Energy Requirements
What Building Code Does Massachusetts Use in 2026?
Massachusetts uses the 780 CMR State Building Code, and the current statewide framework is the 10th Edition. It took effect on October 11, 2024, with a concurrency period that ended June 30, 2025, so it has been the code in effect since then. It is based on modified versions of the 2021 International Building, Residential, Mechanical, Energy Conservation and Fire Codes, with significant Massachusetts amendments. The Board of Building Regulations and Standards (BBRS) oversees the code and construction supervisor licensing.
This matters because an online metal-building package designed for another state cannot be assumed to satisfy Massachusetts requirements.
Does Massachusetts Treat a Barndominium Like a Normal House?
If the structure will be occupied as a residence, it must satisfy the Massachusetts requirements for that use. A barn-like exterior does not automatically make a residential barndominium an exempt farm structure. The intended use, occupancy, construction method, structural system, size and local zoning all matter.
Stretch Code and Specialized Code: Why They Matter
Energy requirements are one of the most important Massachusetts-specific issues. The state has three levels: the Base Energy Code, the Stretch Energy Code, and the Specialized Energy Code. As the state explains on its Building Energy Code page, Massachusetts updates its energy code to follow the most recent IECC, and in 2009 became the first state to adopt an above-code Stretch Code that emphasizes energy performance rather than prescriptive requirements. The Stretch and Specialized Codes are overlays on the base requirements, designed for higher performance.
That is especially relevant to barndominiums, because large metal envelopes are hard to make highly efficient without careful insulation and thermal-bridge design.
Which Massachusetts Towns Use Stretch or Specialized Code?
It depends on the municipality. State reporting as of June 4, 2026 listed 242 municipalities with the Stretch Code and 60 with the Specialized Code, so most residents live where something more demanding than the base code applies. You can check any town on the state’s energy code adoption by municipality list. Identify the exact town before finalizing specifications: a plan that looks reasonable under the base code could need different insulation, air sealing, HVAC, ventilation or energy modeling in a Stretch or Specialized Code community.
Energy Planning for a New Barndominium
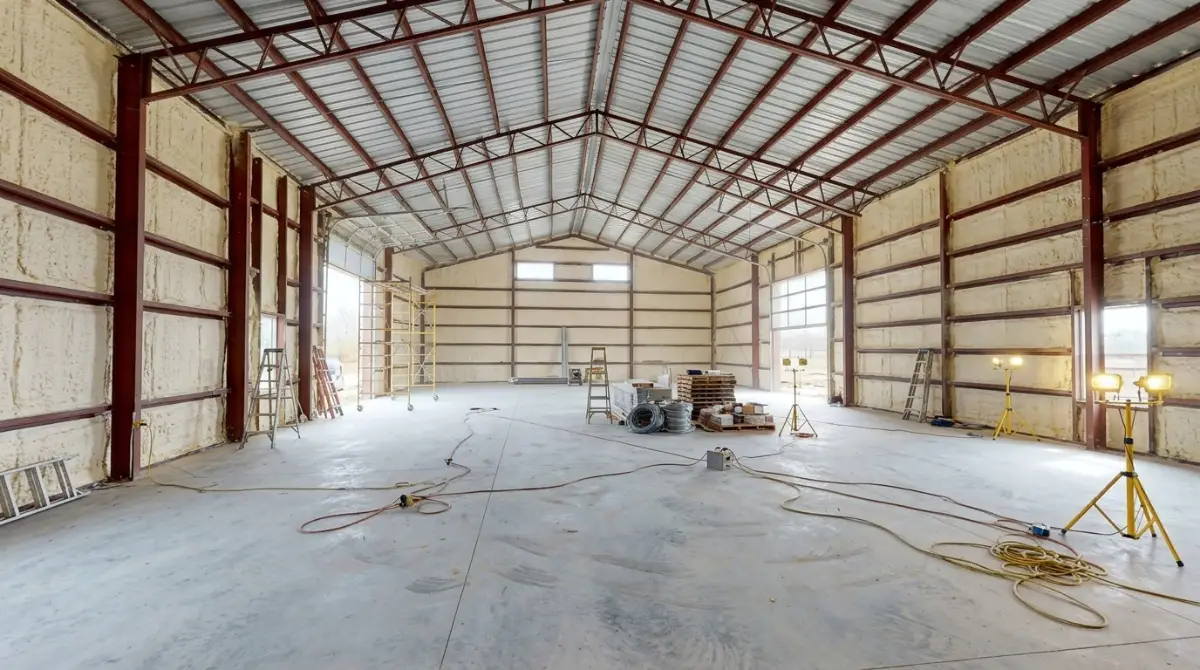
Begin before the building dimensions and wall assemblies are final. Key areas include wall and roof insulation, air sealing, thermal bridging, window performance, heating and cooling efficiency, domestic hot water, ventilation, overall envelope performance, and the energy-code compliance pathway. In Specialized Code communities the requirements can be more demanding, which makes insulation strategy a structural and financial design decision rather than a cosmetic upgrade. Our guide on whether spray foam insulation is mandatory for a barndominium shows what that step can add to the budget.
Why Metal-Building Thermal Bridges Matter
Metal can conduct heat rapidly through structural components if thermal bridging isn’t addressed, and Massachusetts winters make that obvious. The design must coordinate the steel framing, insulation, sheathing, interior finish, vapor and air control layers, and cladding. Filling cavities with insulation does not automatically produce a high-performance envelope, and a poorly detailed metal structure can suffer condensation and cold interiors even with a lot of insulation installed. Air sealing and thermal-bridge control deserve as much attention as nominal R-value.
Heat Pumps and Heating Strategy
Massachusetts has been moving toward more efficient, lower-carbon building systems. Heat pumps suit new construction because a well-insulated barndominium reduces the heating load the equipment must handle. Depending on the energy-code pathway, all-electric systems, heat pumps, solar and HERS-based compliance can all shape the design. Choose the heating and cooling strategy while designing the envelope, not at the end of construction. Radiant floor heating can suit a slab but has to be planned into the slab early.
Foundation, Frost, Snow & Wind
Frost Depth and Foundation Types
Massachusetts frost protection is a major foundation cost driver. Footings are generally required to extend about 48 inches below grade under the Massachusetts amendments to the residential code, but confirm the requirement and any alternatives, such as frost-protected shallow foundations, with your building inspector and engineer. Common systems are a full basement, crawlspace, frost-protected shallow foundation, or engineered slab. Basements add mechanical and storage space but also excavation, waterproofing, drainage and rock-removal risk, so the right choice depends on soil, ledge, groundwater, slope and budget.
Massachusetts Snow Loads and Roof Design
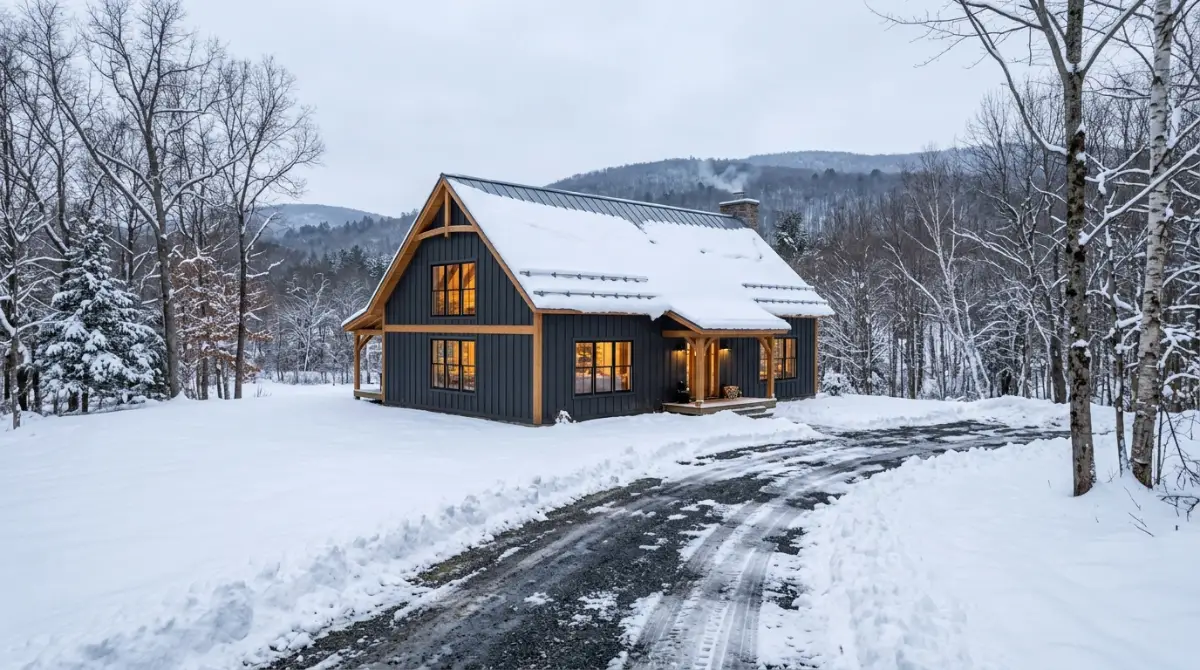
Snow is a major structural consideration. The building-code framework incorporates snow, wind and other environmental loads, and a large-span barndominium roof must be engineered for the actual location rather than a generic metal-building specification. Design values vary by town, so ask your engineer for the ground snow load that applies to your parcel. Important considerations include:
- Ground and roof snow load, unbalanced snow and drifting
- Roof geometry and slope
- Wind uplift and garage-door wind exposure
- Roof, wall and foundation-anchorage connections
A large roof with minimal interior supports is a barndominium attraction, but that clear span has to be engineered correctly for the Massachusetts location. Our Barndominium Kits Guide and Kit Cost Calculator show how to separate generic kit pricing from the site-specific engineering Massachusetts requires.
Title 5 Septic & Private Wells
Massachusetts Title 5 Septic Requirements
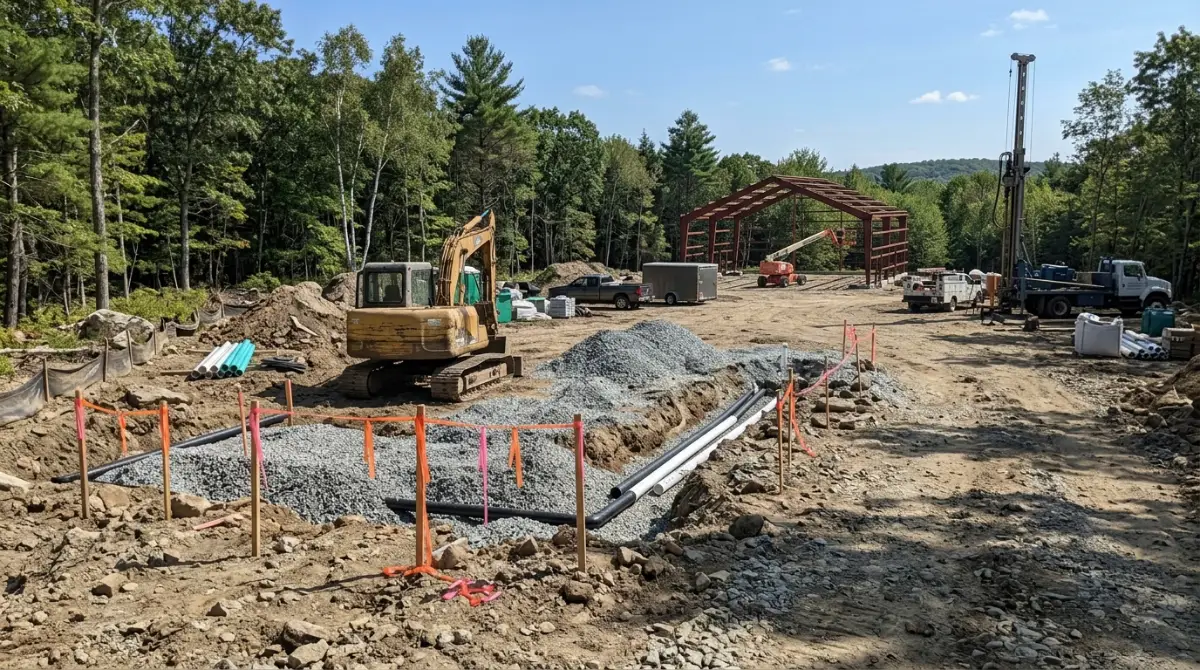
If the property is not on public sewer, Title 5 becomes one of the most important parts of the project. Septic systems are regulated under 310 CMR 15.000 (Title 5). MassDEP states that new septic construction must comply with Title 5 and that the local Board of Health is the primary regulatory authority for new construction. For new construction the state advises contacting both the Board of Health and the Building Department, so investigate septic feasibility before buying land, not after the plans are done.
Why Septic Conditions Can Change the Project
A rural parcel can have plenty of acreage and still a poor septic envelope. Soils, groundwater, wetlands, boundaries, setbacks, slope, existing structures, wells and replacement-area requirements all affect where a system can go. If the site can’t support a conventional system, an innovative or alternative system may be needed, which raises both engineering complexity and cost.
Septic Checks Before Buying Land
Investigate existing septic approvals, previous soil testing, available septic and reserve area, wetland boundaries, groundwater, distance to private wells, potential bedroom count, and local Board of Health requirements. Do not design the house first and try to force the septic system into whatever land remains.
Private Wells for Rural Barndominiums
A large number of Massachusetts residents rely on private wells because public water isn’t available. Wells are regulated locally by Boards of Health, with MassDEP providing construction and protection standards in its Private Well Guidelines, and the state’s private wells page is a good starting point. A well must be planned together with the septic system and building envelope.
Before drilling, check local well regulations, required setbacks, contamination sources, septic location, water-quality testing, expected yield, neighboring wells, access for drilling equipment, and terrain and ledge conditions. A difficult drilling location can add expense before the plumbing reaches the house.
Wetlands, Floodplains & Coastal Risk
Wetlands Protection Act
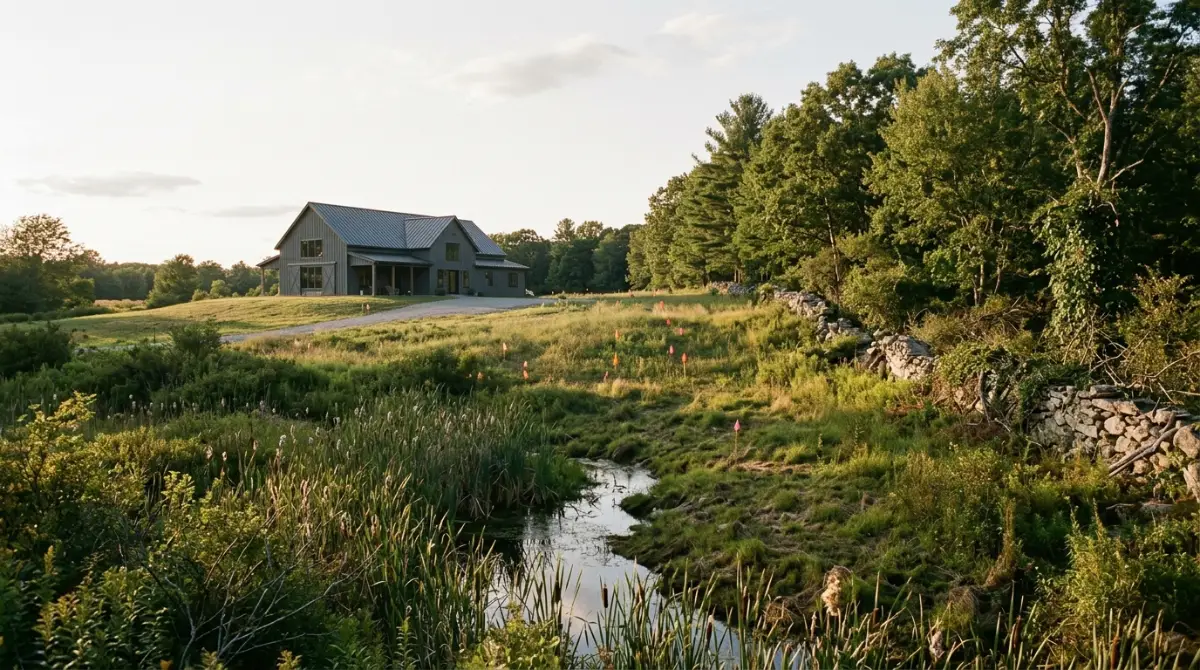
Wetlands are one of the main reasons a Massachusetts property should never be judged by acreage alone. The Wetlands Protection Act (M.G.L. c. 131, §40) protects wetlands and other resource areas for flood control, storm protection, groundwater, drinking water, fisheries, wildlife habitat and pollution prevention; see the state’s Protecting Wetlands in Massachusetts overview. Resource areas go beyond obvious marshes and include wet meadows, bogs, swamps, floodplains, riverfront areas, land under water, coastal wetlands, dunes, coastal banks and salt marshes. The local Conservation Commission administers the Act.
Work within the buffer zone, generally the 100 feet around many wetland resource areas, can also require review, and local bylaws may be stricter than the state rules. Confirm which apply to your parcel.
Why Wetlands Matter for Site Selection
A 10-acre parcel may contain only a small portion practical for construction. If the house, driveway, septic area, well, drainage system or clearing approaches a regulated resource area, extra review may be required. That is why a purchase should include a site-specific evaluation rather than relying only on a listing or a generic GIS map.
Riverfront Areas and Rural Construction
The Rivers Protection Act adds riverfront-area protection, generally within 200 feet of a perennial river or stream, with reduced distances in certain densely developed areas. The state’s Rivers Protection Act Q&A explains how it applies. Beyond the house itself, driveways, bridges, culverts, utility crossings, grading, drainage, septic infrastructure and accessory buildings can all trigger review. For a rural barndominium these secondary improvements can be harder to permit than the building.
Floodplain Rules
Flood risk matters well beyond the coastline. Massachusetts floodplain management involves the state building code, the Wetlands Protection Act, federal requirements and local floodplain regulations; the state’s Floodplain Management guide is a good overview. FEMA maps set minimum standards, and municipalities may be stricter. Flood-resistant construction is required in at least the 1% annual-chance floodplain (formerly the 100-year floodplain), governed in the building code by 780 CMR 120.G. Look up your parcel on the FEMA Flood Map Service Center, and remember that the building’s actual location and elevation matter, not just the property boundary.
Flood-prone sites may need elevation, specific foundation design, flood-resistant materials, raised utilities and mechanical equipment, drainage, floodplain permits and higher insurance. A property outside the mapped floodplain can be substantially easier to develop than a cheaper parcel inside one.
Coastal Barndominium Construction
Cape Cod, the Islands, the South Shore, the North Shore and other coastal locations can face flooding, storm surge, erosion, dunes, saltwater exposure and sea-level-rise concerns. The state’s guide to protecting coastal property and its climate-resilience resources document rising sea levels and projected further rise, so long-term resilience should shape both parcel choice and building elevation.
Coastal dunes can be protected resource areas, and site-specific delineation may be needed to decide whether a location qualifies. Contact the local Conservation Commission before assuming a coastal house location is unrestricted.
Zoning, Permits, Farmland & Site Planning
Massachusetts Zoning Laws for Barndominiums
Zoning is largely administered by each city or town under M.G.L. Chapter 40A, so check the bylaws of the specific municipality rather than assuming one statewide rule. Local rules can affect minimum lot size, setbacks, height, lot coverage, accessory structures, driveways, parking, residential and agricultural use, special permits and site-plan review. The zoning statute does protect certain agricultural activities, but that doesn’t mean every residential barndominium on farmland is exempt from local requirements.
Licensing and Permits: CSL and Owner-Builders
Massachusetts requires a Construction Supervisor License (CSL) for supervising construction of one- and two-family dwellings, and home improvement work has its own registration rules. The state explains when a CSL is required. There is a homeowner exemption for owners building their own home, but it has conditions, so confirm eligibility with your building department before planning to act as your own general contractor. Ask any builder to show their license.
Can You Build a Barndominium on Massachusetts Farmland?
Potentially, but agricultural land needs careful legal and planning review. Massachusetts runs the Agricultural Preservation Restriction (APR) Program, a permanent restriction that protects farmland from development that would harm its agricultural viability. Some APR properties keep specific residential or agricultural building rights, but the exact rights depend on the recorded restriction. Never accept “buildable farmland” without reading the actual documents.
If a property has an APR, determine whether a dwelling is allowed and where, whether additional residences are allowed, whether a proposed shop qualifies as an agricultural structure, whether subdivision is restricted, and whether the building location conflicts with protected farmland. Answer these before purchasing.
Site Planning: The Building Envelope Matters
For Massachusetts acreage, the most important number may not be total acreage but the land that remains usable once every constraint is mapped: boundaries, zoning setbacks, wetlands and buffers, floodplain, riverfront resources, septic and replacement area, well location, driveway, utility access, steep slopes, rock outcrops, and clearing constraints. Once these are mapped, the real building envelope is clear. Our Land Cost Calculator helps set a realistic land budget alongside your build cost.
Site Work and Rocky Ground
Some properties have shallow bedrock or difficult subsurface conditions, and excavation gets expensive when the foundation, septic system, driveway, drainage or utilities need substantial rock removal. Potential costs include test pits, geotechnical investigation, excavation, rock removal, blasting where necessary and permitted, grading, drainage, retaining walls, driveway construction and utility trenching. It’s another reason two parcels with the same asking price can produce completely different total budgets.
Massachusetts Barndominium Costs by Region
These are qualitative planning notes, not regional price quotes.
Western Massachusetts
More rural settings and larger properties than Greater Boston, with appeal in Berkshire, Franklin, Hampshire and parts of Hampden counties for acreage, privacy, farming or recreation. Investigate steep terrain, winter access, septic feasibility, wells, ledge, road conditions and contractor availability. A remote parcel can reduce land cost while increasing development cost.
Central Massachusetts
A mix of rural land and access to Worcester and other employment centers. Check local zoning, wetlands, septic and conservation requirements town by town. Older rural parcels can have unusual lot configurations, shared driveways, private roads or legacy structures that complicate development.
Greater Boston and Eastern Massachusetts
Here the challenge is land availability and price rather than the shell. Large rural parcels near Boston are scarce, and municipalities have extensive zoning and development requirements. A concept that works on a large Western Massachusetts farm parcel may be hard to reproduce on a small, expensive eastern lot.
Cape Cod
One of the hardest places for a “cheap rural barndominium” assumption. Coastal hazards, dunes, wetlands, groundwater, septic systems, seasonal construction demand, land prices and environmental regulation all influence the project, and near the coast, flood and erosion risk should be evaluated before the design is final.
Martha’s Vineyard and Nantucket
The Islands add logistics. Materials, equipment, crews, transportation and scheduling are all affected by island geography, so even an inexpensive building package can change economics once everything has to be shipped.
Massachusetts vs Neighboring States
Massachusetts borders New Hampshire, Vermont, New York, Connecticut and Rhode Island, but each state has its own building code, septic and wetlands rules, and contractor market, so a neighbor’s estimate shouldn’t be copied into a Massachusetts budget. Buyers in the western part of the state often compare Berkshire and Franklin County land with nearby Vermont and New York parcels, while those in the east may weigh southern New Hampshire or Maine for larger rural lots. Whichever you consider, price each project against its own state’s requirements.
Shop, Utilities, Insurance & Design
Utility Costs
Check utility availability before buying land. A parcel with municipal water, sewer, natural gas and nearby electrical service has a very different profile from an isolated rural lot. For a semi-rural or off-grid project, budget separately for a private well, septic system, electrical service, long utility trenching, propane or alternative fuel, heating equipment, backup power, driveway access, and internet or communications infrastructure.
Shop and Garage Design
A major reason people choose barndominiums is combining living space with a garage, workshop, studio, storage or agricultural area. Decide early how much will be finished residential space, because a large shop does not need the living area’s finish level. A simple shop can reduce interior finishing, flooring, HVAC demand, plumbing, lighting, cabinetry and residential fixtures. Still, discuss the intended shop use with local building and zoning officials.
Insurance Considerations
Think about insurance before construction, not after. Combining residential occupancy with a large workshop or garage may affect underwriting, and coastal properties can face extra flood, wind and storm considerations. Ask insurers how they would classify the proposed building before assuming a conventional homeowners policy will cover it.
Massachusetts Barndominium Design Ideas
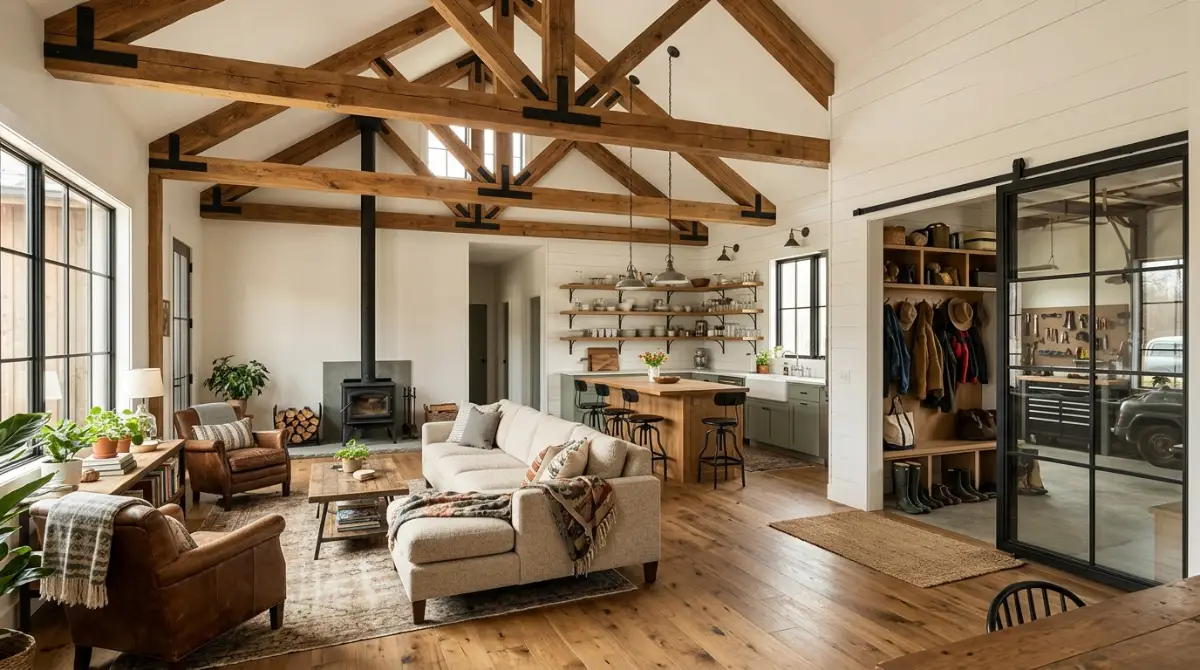
A Massachusetts barndominium can pair a traditional New England farmhouse look with modern open-plan interiors. Ideas worth considering:
- Modern farmhouse exterior, New England barn-inspired siding and a standing-seam metal roof
- Covered front porch, three-season room and a mudroom near the main entrance
- Large pantry, open kitchen and living room, first-floor primary bedroom and home office
- Attached workshop, equipment storage, oversized garage and a second-floor loft
A practical layout also plans where snow-covered boots, coats, tools, firewood and muddy clothing will go in winter. Once you’ve settled on a plan, the Room & Furniture Fit Visualizer lets you test furniture placement before it’s final.
How to Reduce Massachusetts Barndominium Costs
- Choose the site before the floor plan: the land decides where the building, septic, well and driveway can go.
- Keep the footprint simple: a rectangle is easier to engineer and build than a design with many corners and elevation changes.
- Minimize roof complexity: every valley, dormer and transition adds construction and waterproofing complexity.
- Separate living and shop finish levels: don’t finish every square foot to the living-area standard.
- Design for the energy code from day one: upgrading the envelope after design is usually more expensive.
Financing, Taxes & Land Checklist
Financing a Massachusetts Barndominium
Financing can be more complicated than for a conventional house because the building may combine residential and non-residential space. Lenders may want detailed plans, a contractor agreement, a project budget, an appraisal, land information, and proof that the building is permitted and financeable. Describe the total living area, shop or garage area, construction type, foundation, expected completed value, land ownership, site-development budget and timeline, and don’t assume every lender that finances conventional homes will finance a custom barndominium.
USDA Rural Development’s Section 502 Guaranteed Loan Program can help eligible borrowers build or buy a primary residence in an eligible rural area, subject to income, occupancy and property requirements, and eligible areas in Massachusetts are limited, so check the specific address with an approved lender. Owners with existing equity can explore a home equity loan or cash-out refinance, and the Home Equity Calculator and Free Home Loan Calculator estimate available equity and monthly payments.
Sales Tax and Construction Costs
Tax treatment of construction depends on the contract and how materials are purchased, so don’t simply add the state sales-tax rate to every quote. Ask your contractor how sales and use tax is handled in the proposal, and check current rules with the Massachusetts Department of Revenue.
Massachusetts Barndominium Land-Buying Checklist
Before closing on land bought for a barndominium, work through these in order:
- Confirm the municipality, zoning district, residential use, minimum lot requirements and setbacks.
- Check wetlands and, if necessary, contact the Conservation Commission.
- Check floodplain maps and riverfront resources.
- Determine Title 5 septic feasibility and private-well feasibility.
- Check road and driveway access, and estimate utility-extension costs.
- Check conservation restrictions, agricultural restrictions, and any APR or deed restrictions.
- Investigate rock and soil conditions.
- Confirm whether the town uses the Base, Stretch or Specialized Energy Code.
- Confirm the actual building envelope, then finalize the barndominium design.
Then separate building costs from site-development costs, get a detailed builder scope, and keep a contingency reserve. For a wider comparison, see our Barndominium Cost Per Sqft by State guide and the broader Barndominium in 2026: Plans, Cost & Finishing guide.
Massachusetts Barndominium Cost FAQs
How much does a barndominium cost per square foot in Massachusetts?
Published 2026 planning estimates place finished Massachusetts barndominiums around $180–$270 per square foot, with shell construction around $60–$95 per square foot. Actual contractor pricing can vary substantially.
How much does a 2,000 sq ft Massachusetts barndominium cost?
Using the $180–$270 per square foot planning range, a 2,000-square-foot finished barndominium models at roughly $360,000–$540,000, with a shell at about $120,000–$190,000. Land, septic, well, driveway, utilities, engineering, permits and other site-development costs are separate.
Is Massachusetts one of the most expensive states for barndominiums?
Yes. Published 2026 planning estimates place Massachusetts toward the high end of U.S. barndominium construction costs, driven by labor, energy-code requirements, land values and site constraints.
What building code applies to Massachusetts barndominiums?
The Massachusetts 10th Edition State Building Code, 780 CMR, is the current statewide framework. It is based primarily on modified 2021 International Codes.
Does every Massachusetts town use the same energy code?
No. Municipalities can use the Base Energy Code, Stretch Code or Specialized Code depending on local adoption, so check the specific town before finalizing insulation and mechanical specifications.
How deep do footings need to be in Massachusetts?
Footings are generally required to extend about 48 inches below grade under the Massachusetts amendments to the residential code, though alternatives such as frost-protected shallow foundations exist. Confirm the requirement with your building inspector and engineer.
What is Massachusetts Title 5?
Title 5 refers to Massachusetts regulations governing septic systems and onsite wastewater disposal under 310 CMR 15.000.
Do I need a septic system for a rural Massachusetts barndominium?
If public sewer is unavailable, an onsite wastewater system may be required. The local Board of Health is a key authority for new septic construction.
Can I build a barndominium near wetlands in Massachusetts?
Potentially, but wetlands and other protected resource areas are regulated under the Wetlands Protection Act. Work near protected resources, including the buffer zone, may require Conservation Commission review.
Can I build a barndominium on Massachusetts farmland?
Potentially, but zoning, agricultural restrictions, conservation easements and Agricultural Preservation Restrictions must be investigated. Agricultural land should never be assumed to be unrestricted residential land.
Can I build a barndominium on an APR property?
It depends on the specific Agricultural Preservation Restriction and the development rights retained by the property. The recorded restriction should be reviewed before purchasing the land.
Do I need a license to build my own barndominium in Massachusetts?
Massachusetts requires a Construction Supervisor License for supervising construction of one- and two-family dwellings. A homeowner exemption exists with conditions, so confirm eligibility with your local building department.
Are Massachusetts coastal properties good for barndominiums?
They can be attractive, but coastal properties require additional due diligence involving flooding, wetlands, dunes, storm surge, erosion, local conservation requirements and long-term sea-level rise.
Does snow affect Massachusetts barndominium construction?
Yes. Roof and structural systems must be designed for the applicable local snow and wind loads, and large-span barndominium roofs should be engineered specifically for the project location.
Can USDA finance a Massachusetts barndominium?
USDA's Section 502 Guaranteed Loan Program helps eligible borrowers build or buy a primary residence in an eligible rural area, subject to program requirements. Eligible areas in Massachusetts are limited, and whether a barndominium qualifies must be confirmed with an approved lender.
What is the biggest mistake when buying Massachusetts barndominium land?
Buying based on acreage and price without first determining the actual buildable envelope. Wetlands, septic limits, floodplains, zoning, conservation restrictions, rock, access and utilities can greatly reduce the usable portion of a parcel.
The Bottom Line
Massachusetts is one of the more expensive states in which to build a barndominium. The 2026 planning estimates place finished construction at the upper end of the national market, but the building is only part of the equation. The most important Massachusetts-specific factors are the 10th Edition State Building Code, the municipal energy-code level, Title 5 septic requirements, private-well rules, the Wetlands Protection Act, floodplain requirements, local zoning, agricultural restrictions and site conditions.
For a rural project, investigate the land before designing the house. For a coastal project, flood, erosion, wetlands and long-term sea-level rise deserve particular attention. For a wooded project, evaluate clearing and conservation requirements. For any winter project, the structural and energy design must suit Massachusetts conditions. The cheapest-looking parcel is not necessarily the cheapest place to build.