
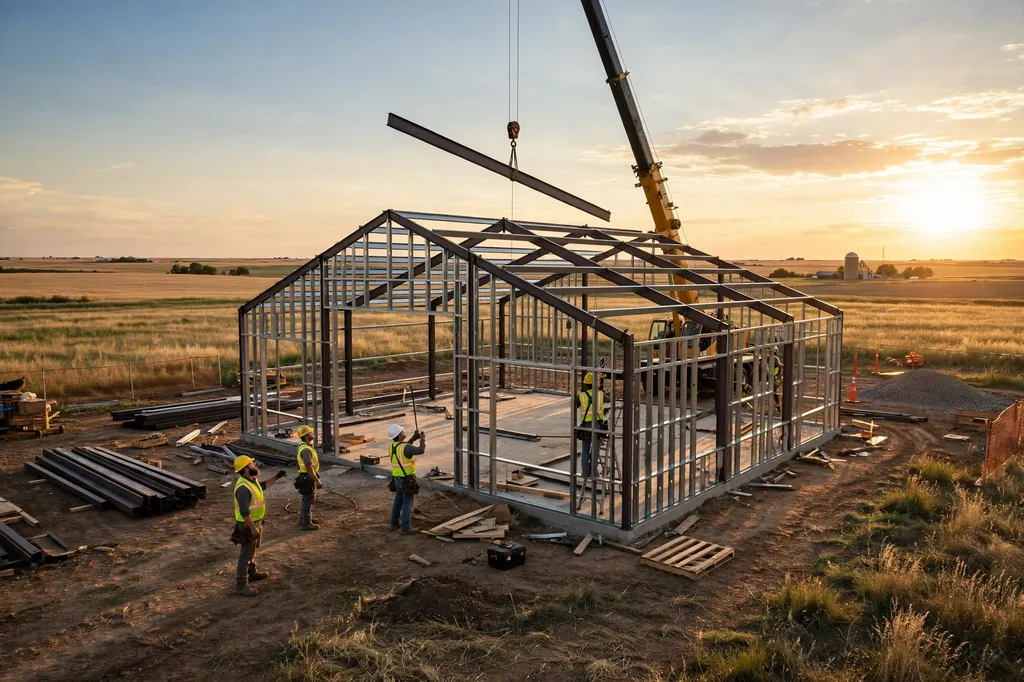
Nebraska · 2026 Cost Guide
Nebraska Barndominium Cost Per Sq Ft (2026)
Radon law, tornado protection, county zoning, wells, septic and floodplain rules that decide what a barndominium in NE really costs.
Nebraska barndominium cost per sq ft planning estimates, not contractor quotes · Updated October 2026 · Confirm requirements with your county and licensed Nebraska professionals
If you are researching Nebraska barndominium cost per sq ft, the metal building is only one part of the project. The final number also depends on county zoning, agricultural land rules, foundation conditions, tornado protection, radon-resistant construction, private wells, septic systems, floodplains and the distance to existing utilities.
Nebraska combines large rural parcels and a strong agricultural economy with severe thunderstorms, tornadoes, hail, high winds and big temperature swings. A barndominium on the edge of Omaha or Lincoln has a very different cost structure from one on acreage near Grand Island, North Platte, Norfolk, Scottsbluff or McCook.
Nebraska Barndominium Cost Per Sq Ft in 2026
A September 2026 state-by-state barndominium cost dataset places Nebraska at roughly $130–$200 per sq ft for a turnkey finished barndominium and $40–$70 per sq ft for an erected shell. The shell is the structure and exterior enclosure; turnkey means a completed home with the interior systems and finishes needed for occupancy.
| Build Type | 2026 Planning Range | Meaning |
|---|---|---|
| Nebraska barndominium shell cost | $40–$70/sq ft | Structure and exterior; interior largely unfinished |
| Turnkey finished | $130–$200/sq ft | Complete home with mechanical systems and finishes |
These Nebraska barndominium cost per sq ft figures are building-only. Land, well, septic, driveway and major grading are separate. Our Barndominium Cost Calculator gives a quick first estimate.
Nebraska barndominium cost per sq ft is lowest for simple rectangles and highest for custom, window-heavy plans. Nebraska barndominium cost per sq ft also moves with finish level: basic finishes sit near $130, while premium kitchens, stone and custom millwork push toward $200.
Nebraska Barndominium Cost Per Sq Ft for a 2,000 Sq Ft Home
At the Nebraska barndominium cost per sq ft range above, a 2,000 sq ft finished building lands near $260,000–$400,000.
| Size | Finished | Erected Shell |
|---|---|---|
| 1,500 sq ft | $195,000–$300,000 | $60,000–$105,000 |
| 2,000 sq ft | $260,000–$400,000 | $80,000–$140,000 |
| 2,400 sq ft | $312,000–$480,000 | $96,000–$168,000 |
| 2,500 sq ft | $325,000–$500,000 | $100,000–$175,000 |
| 3,000 sq ft | $390,000–$600,000 | $120,000–$210,000 |
Nebraska Barndominium Cost Per Sq Ft: Shell vs Finished
A shell leaves insulation, electrical, plumbing, HVAC, interior framing, drywall, flooring, kitchen, bathrooms, lighting and appliances to the owner. That suits an owner-builder or a phased project, but it is not a realistic measure of a finished residence. When comparing Nebraska barndominium cost per sq ft quotes, ask every NE builder for a written scope showing whether the price includes:
- Foundation, frame, roof and exterior walls
- Windows, doors and insulation
- Electrical, plumbing, heating and cooling
- Interior framing, drywall, paint and flooring
- Kitchen and bathrooms
- Permits, engineering and site preparation
What Nebraska Barndominium Shell Cost Covers
Nebraska barndominium shell cost is the cheapest headline number, so know exactly what it buys.
- Nebraska barndominium shell cost usually covers the frame, roof and wall panels, and trim.
- Nebraska barndominium shell cost rarely includes the foundation, slab or radon system.
- Nebraska barndominium shell cost excludes insulation, windows and exterior doors unless listed.
- Nebraska barndominium shell cost leaves electrical, plumbing and HVAC to separate contractors.
- Nebraska barndominium shell cost does not include a tornado safe room or interior finishes.
- Nebraska barndominium shell cost should be compared line by line with the finished-home quote.
- Nebraska barndominium shell cost climbs with wider clear spans, tall sidewalls and large shop doors.
Building Code, Energy Code & Engineering
Your builder should price Nebraska radon-resistant construction in the code package. Nebraska Revised Statute 71-6403 adopts the 2018 International Building Code, 2018 International Residential Code, 2018 International Existing Building Code and 2018 Uniform Plumbing Code, with statutory exceptions. A county, city or village may enforce its own code if it adopts the state code or one that generally conforms, and may modify it for local conditions. Confirm the adopted code, amendments, permit program and Nebraska barndominium zoning approvals with your actual jurisdiction before ordering a structural package.
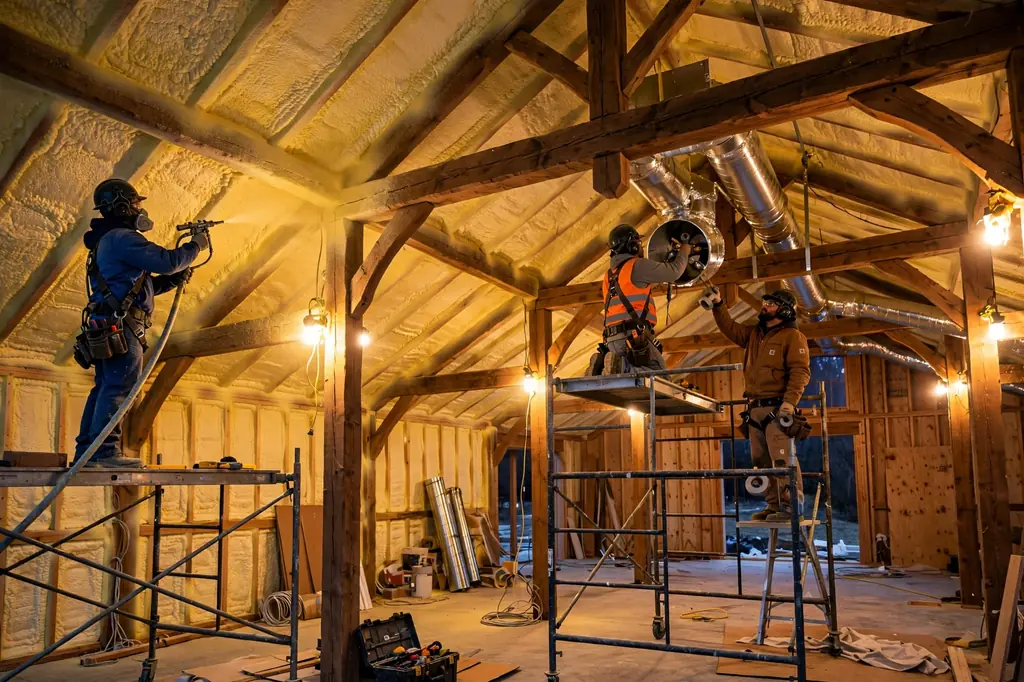
The state energy code is the 2018 IECC, effective July 1, 2020, and the Department of Water, Energy and Environment can enforce it where a locality has not adopted one. A large metal building has big heating and cooling loads, so plan wall, roof and slab insulation, air sealing, windows and ventilation early. The state program references ACCA Manual J, so size HVAC from design loads, not square footage.
Do You Need a Structural Engineer?
Nebraska requires architect or engineer design for R-3 residential structures of 10,000 sq ft or more, so a typical 2,000–3,000 sq ft home is not automatically in that category. Engineering is still strongly advisable for the frame, foundation and large openings, and some jurisdictions or lenders require it. Do not assume a kit designed for another state meets Nebraska wind, site or Nebraska radon-resistant construction requirements.
Nebraska Radon-Resistant Construction Law
Nebraska radon-resistant construction is one of the most important state-specific topics. Statute 76-3504 requires radon-resistant new construction for most occupied buildings built after September 1, 2019, unless an exception applies. The minimums include a passive sub-slab depressurization system, sealed sump components where applicable, a vent pipe through the building and above the roof, and a power source for a future active fan.
Nebraska DHHS reports very high radon incidence, which is why Nebraska radon-resistant construction exists: more than half of tests exceed the EPA action level of 4.0 pCi/L, with elevated results in every county that has data. Coordinate Nebraska radon-resistant construction with the slab design from day one; Nebraska radon-resistant construction is cheapest when built in, because retrofitting a proper system later costs more.
Nebraska Radon-Resistant Construction Checklist
- Nebraska radon-resistant construction starts with a gas-permeable layer under the slab.
- Nebraska radon-resistant construction includes sealing slab cracks, joints and penetrations.
- Nebraska radon-resistant construction routes a vent pipe up through the building and above the roof.
- Nebraska radon-resistant construction includes an electrical outlet in the attic or vent location for a future fan.
- Nebraska radon-resistant construction should be shown on the plans so the slab crew installs it correctly.
- Nebraska radon-resistant construction does not replace testing; test the finished home for radon.

Nebraska Tornado Safe Room & Wind Design
Nebraska Emergency Management Agency notes that a Nebraska tornado safe room matters because tornadoes are most common in spring and early summer. “The building is steel, so it is safe” is a dangerous assumption: windows, garage doors, entry doors, roofs and partitions can all fail in extreme wind and debris.
A Nebraska tornado safe room may be the most valuable feature in the plan. NEMA operates a residential safe-room program through FEMA’s Hazard Mitigation Grant Program with up to a 75% federal cost share for approved projects, subject to funding. Construction cannot start before FEMA awards the project. Nebraska tornado safe room options include a reinforced interior room, an adjacent shelter, a below-grade shelter or a purpose-built enclosure, all built to FEMA and program requirements. A Nebraska tornado safe room works best when bedrooms sit around it. Placing bedrooms around a central Nebraska tornado safe room shortens the dash during a warning, which is why every Nebraska tornado safe room plan starts with location.
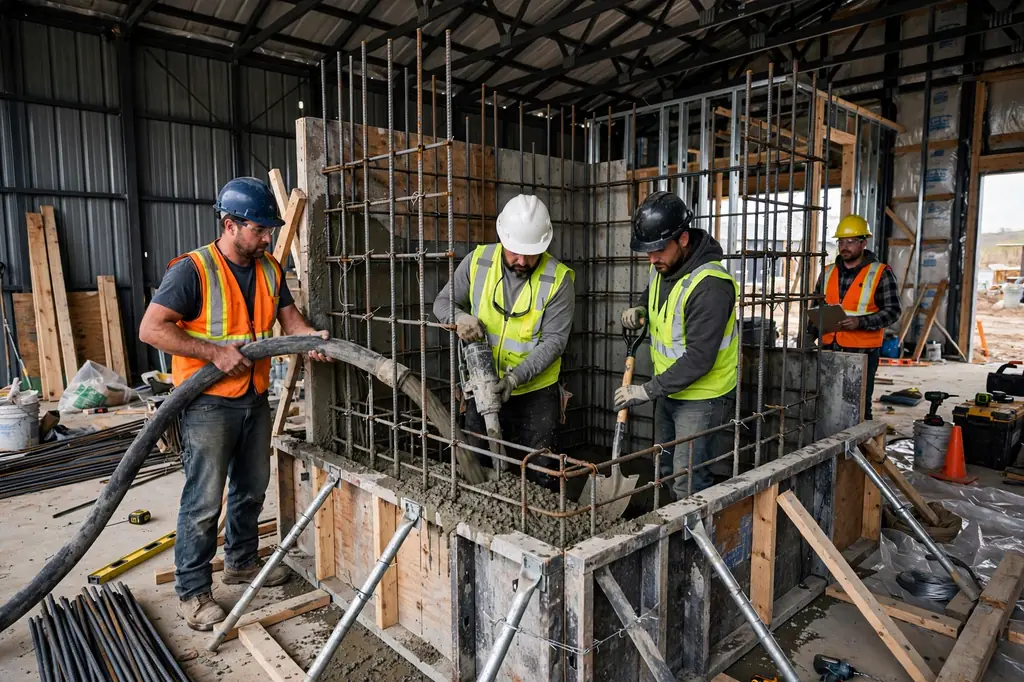
Nebraska Tornado Safe Room Checklist
- A Nebraska tornado safe room should be designed to FEMA and program requirements, not ordinary framing.
- A Nebraska tornado safe room needs its own anchoring and door rating.
- A Nebraska tornado safe room is cheaper when poured with the foundation.
- A Nebraska tornado safe room should be reachable from every bedroom in seconds.
- A Nebraska tornado safe room may qualify for NEMA reimbursement only if construction starts after award.
- A Nebraska tornado safe room should be stocked with a flashlight, radio, water and medical supplies.
Wind, Hail & Roof Questions Beyond a Nebraska Tornado Safe Room
- What design wind speed and exposure category were used?
- How are roof and wall-to-foundation connections designed?
- Is the package engineered for the actual Nebraska county?
- Is impact-resistant roofing available, and how does it affect hail insurance premiums?
Nebraska Barndominium Zoning & Agricultural Land
Nebraska barndominium zoning decides whether a large parcel is buildable. Statute 23-114 lets county boards adopt comprehensive plans and zoning that regulate setbacks, building size, density and land uses. Nebraska barndominium zoning therefore varies by county, and some agricultural districts use minimum acreage per dwelling, separate farm and nonfarm residence rules, or conditional-use review. Ask the county:
- What is the Nebraska barndominium zoning designation, and is a single-family home allowed?
- Is a farm residence treated differently from a nonfarm residence?
- Is a minimum acreage or conditional-use permit required?
- What setbacks, subdivision limits and access rules apply?
Nebraska Barndominium Zoning Basics
- Nebraska barndominium zoning can differ between a village, a city and unincorporated county land.
- Nebraska barndominium zoning may require a conditional-use permit on agricultural ground.
- Nebraska barndominium zoning can limit accessory building size, which matters for a big shop.
- Nebraska barndominium zoning should be confirmed in writing before closing on land.
Nebraska Barndominium Zoning: Farm Building vs Residential
Statute 23-114.03 lets counties decide whether buildings on farmsteads used as residences face zoning and permits, and it distinguishes agricultural buildings on qualifying farmsteads from nonfarm buildings. That does not let you label a dwelling an ag building to dodge residential rules. Get Nebraska barndominium zoning classification in writing from the county or municipality first.
Nebraska Barndominium Zoning and Agricultural Property Tax
Agricultural and horticultural land is a separate assessment class, generally assessed at 75% of actual value. Qualifying land may receive special valuation (“greenbelt”) based on agricultural use rather than development value. Ask the county assessor how a new homesite changes Nebraska barndominium zoning and tax classification before assuming your tax bill stays the same.
Nebraska Barndominium Zoning and Floodplain Rules
Nebraska DNR explains that development in a floodplain needs a permit, and development includes grading, not just the building. New structures must meet Base Flood Elevation requirements, and communities may add rules. Near the Platte and other rivers, flood risk affects building location, finished-floor elevation, foundation, driveway access, utilities, insurance and grading. Treat a cheap low-lying parcel as unbuildable until its status is verified.
Soil & Foundations
Nebraska soils range from loess and clay to sand and river alluvium, and frost depth varies by region (commonly around 30–42 inches; confirm locally). Ask about geotechnical testing, soil bearing, compaction, engineered fill, thickened slab edges, deeper foundations and drainage. A cheap slab quote becomes less attractive if the pad needs heavy preparation.
Nebraska Barndominium Septic and Well Requirements
Nebraska barndominium septic and well costs vary by site. Rural properties often rely on groundwater and onsite wastewater, so Nebraska barndominium septic and well planning belongs in the first budget. The Department of Natural Resources generally requires water wells to be registered, and the driller has the duty to register. Domestic wells cover human needs, sanitation, fire control, livestock and limited noncommercial irrigation.
- For Nebraska barndominium septic and well planning, check whether an existing well is registered, its depth, production history and water quality
- Check distance from septic components and whether Natural Resources District rules apply
- Remember an existing well does not guarantee enough water for a new home
The Department of Water, Energy and Environment administers Title 124 Onsite Wastewater Treatment Systems. A facility that generates wastewater needs a compliant system or a public sewer connection, and the agency’s publications page (revised February 2026) lists current permit, percolation and registration forms.
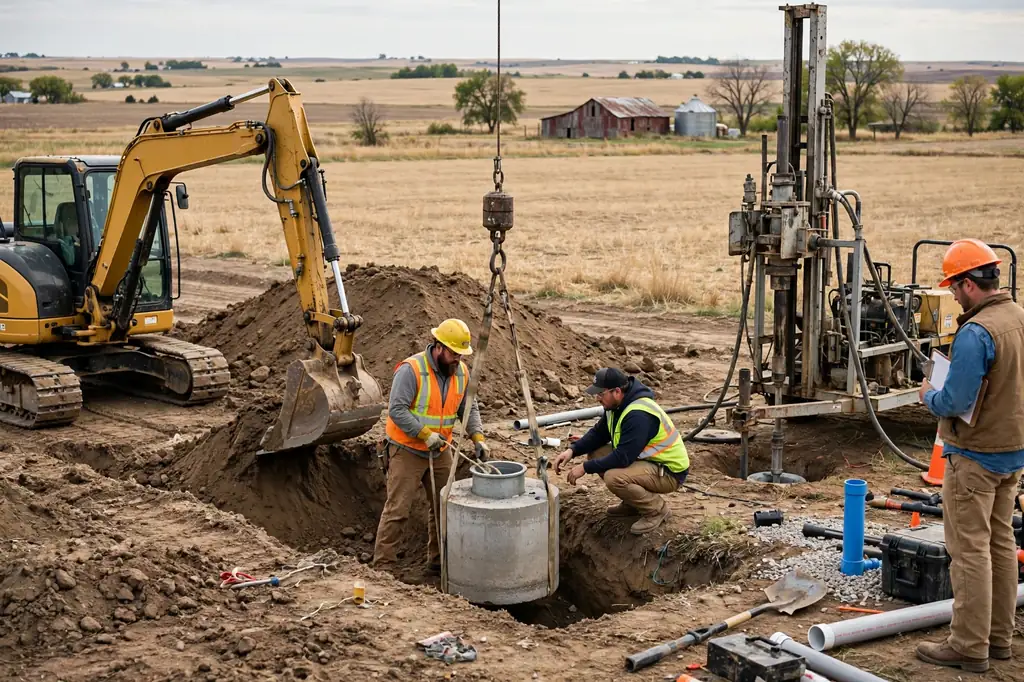
Nebraska Barndominium Septic and Well: Plan Before the Floor Plan
Set the house, well, driveway and boundaries together; Nebraska barndominium septic and well layout drives the site plan. You may need room for treatment components, a soil absorption area, required setbacks, well separation, a reserve area where required and maintenance access. A big parcel can still fail Nebraska barndominium septic and well review if its usable area has poor soils, groundwater limits or drainage problems.
Nebraska Barndominium Septic and Well Checklist
- Nebraska barndominium septic and well planning begins with a soil evaluation and percolation test.
- Nebraska barndominium septic and well locations must keep required separation distances.
- Nebraska barndominium septic and well costs rise with deep wells or alternative treatment systems.
- Nebraska barndominium septic and well permits and registrations should be done before excavation.
- Nebraska barndominium septic and well access matters for drilling rigs, pumping trucks and future repairs.
- Nebraska barndominium septic and well water quality should be tested for nitrates and bacteria.
- Nebraska barndominium septic and well layout should reserve space for a replacement drain field.
Official Nebraska Resources for Barndominium Septic and Well, Radon and Zoning
Nebraska Emergency Management AgencyNebraska tornado safe room program and severe weather guidance Dept. of Water, Energy and EnvironmentNebraska barndominium septic and well rules (Title 124), forms and the state energy code Nebraska DHHS — RadonRadon testing data and Nebraska radon-resistant construction information Nebraska Dept. of Natural ResourcesWell registration for a Nebraska barndominium septic and well plan, plus floodplain permits Neb. Rev. Stat. 76-3504Nebraska radon-resistant construction requirementsNebraska Barndominium Cost by Region
Omaha & Eastern NE
Nebraska barndominium cost per sq ft runs higher here. Higher land and labor costs and suburban development pressure. In Douglas, Sarpy, Saunders and Cass counties, check whether the lot is inside municipal jurisdiction.
Lincoln & Lancaster
City services plus an acreage feel, but subdivision history, road access and Nebraska barndominium zoning matter more near a growing city.
Central Nebraska
Nebraska barndominium cost per sq ft is often moderate. Strong agricultural setting for shop-house layouts around Grand Island, Hastings and Kearney. Review groundwater, septic, floodplain and Nebraska barndominium zoning.
Northeast Nebraska
Good for acreage with workshop space around Norfolk, but verify Nebraska barndominium zoning and agricultural classification before assuming residential use.
North Platte & West-Central
Larger, more open parcels. Water supply, wind exposure, winter weather and utility distance grow as you leave town.
Scottsbluff & Western NE
Nebraska barndominium cost per sq ft depends on haul distance. Different climate and landscape. Consider water availability, irrigation conditions, soils, wind and utility distance.
Shop House Design & Hidden Costs Beyond Nebraska Barndominium Cost Per Sq Ft
Nebraska barndominium zoning often allows shop space on acreage. Nebraska’s agricultural landscape suits a home-and-shop layout. Divide the building into conditioned living space, garage, equipment shop, ag storage, mechanical room and unconditioned storage, since a shop does not need bedroom-level finishes. Browse our barndominium floor plans for living-plus-shop splits. Decide door width, height, equipment clearance, concrete approach, drainage and snow or ice around the door before the frame is engineered; changing a structural opening afterward is expensive.
| Potential Cost | Why It Matters in Nebraska |
|---|---|
| Nebraska barndominium zoning review | Rural residential and ag uses are locally regulated |
| Nebraska radon-resistant construction | Required for most occupied new construction |
| Nebraska tornado safe room | Tornado and severe-wind exposure |
| Foundation engineering | Soil and site conditions change the design |
| Nebraska barndominium septic and well | Private water and Title 124 onsite wastewater |
| Floodplain work | Permits and elevation measures |
| Driveway & electric extension | Long rural runs add major cost |
| Grading, clearing & drainage | Building pad and runoff control |
| Insurance & sales tax | Hail and wind coverage; ask how tax is handled in the contract |
Budget Example, Barndominium vs House & Financing
For a 2,000 sq ft home the building-only estimate is about $260,000–$400,000. Property A has nearby power, an existing driveway, a suitable well, good septic soils and minimal grading. Property B needs a driveway extension, a new well, extra septic work, pad grading and sits in a regulated floodplain. Same house, dramatically different total, because Nebraska barndominium cost per sq ft never includes site work. Price the building and the land-development budget separately, and test land spending with our Land Cost Calculator.
Is Nebraska Barndominium Cost Per Sq Ft Lower Than a House?
Not automatically. The advantages are simple geometry, clear spans and a combined house and shop, but a finished barndominium still needs the same expensive systems. Compare Nebraska barndominium cost per sq ft for a finished home plus site work against finished conventional home plus site work, never a shell against a full house. Our Barndominium vs House Cost Calculator helps.
Nebraska Barndominium Shell Cost vs Total Project Cost
Nebraska barndominium shell cost is often under a third of the finished price, which is why Nebraska barndominium cost per sq ft should be quoted for the whole project. A Nebraska tornado safe room, Nebraska radon-resistant construction, Nebraska barndominium septic and well work and Nebraska barndominium zoning fees all sit on top of the shell.
- Nebraska barndominium shell cost on a 2,000 sq ft building is roughly $80,000–$140,000.
- Nebraska barndominium shell cost plus interior systems is what moves the total toward $260,000–$400,000.
- Nebraska barndominium shell cost looks attractive for phased owner-builder projects.
- Nebraska barndominium shell cost should be paired with a written finish-out budget.
- Nebraska barndominium shell cost can rise with snow, wind and hail engineering upgrades.
- Nebraska barndominium shell cost is easiest to compare when every bidder prices the same plan.
- Nebraska radon-resistant construction should be listed as its own line, not buried in the slab price.
- Nebraska radon-resistant construction and a Nebraska tornado safe room are the two Nebraska items most often left out of kit quotes.
Nebraska barndominium shell cost, Nebraska barndominium shell cost per sq ft and Nebraska barndominium shell cost add-ons should be priced separately from the finish-out. Nebraska barndominium shell cost is only one line in Nebraska barndominium cost per sq ft, and Nebraska barndominium septic and well plus Nebraska barndominium zoning review belong beside it. Nebraska barndominium shell cost quotes that skip site work are incomplete.
Financing
Lenders may want engineered plans, a fixed-price contract, a licensed contractor, comparable-based appraisals and a draw schedule, plus details on utilities, well, septic and access. Share your Nebraska barndominium septic and well plans and ask whether they offer construction-to-permanent, land-plus-construction or owner-builder loans, and check payments with the Free Home Loan Calculator.
Ways to Lower Nebraska Barndominium Cost Per Sq Ft
- Keep the footprint rectangular and the roof simple
- Put the shop under the same roof, but finish it more simply
- Plan the Nebraska tornado safe room and Nebraska radon-resistant construction before the foundation
- Site the building where access, drainage, septic and utilities work together
- Get itemized bids and compare scopes, not headline Nebraska barndominium cost per sq ft
Questions for Your Builder
- Which Nebraska code and local amendments are included, and is engineering included?
- Does the quote include Nebraska radon-resistant construction, a Nebraska tornado safe room, insulation and HVAC?
- Is Nebraska barndominium septic and well work, driveway, grading and permits included?
- Are shop areas priced differently from living areas?
Land Due-Diligence Checklist
- Confirm county, jurisdiction and Nebraska barndominium zoning
- Confirm a residence is permitted
- Check minimum acreage and subdivision history
- Confirm legal road access
- Check floodplain status
- Review soil and foundation conditions
- Check well records and water quality for the Nebraska barndominium septic and well plan
- Confirm Nebraska barndominium septic and well feasibility and reserve area
- Confirm Nebraska radon-resistant construction requirements
- Plan the Nebraska tornado safe-room location
- Check electrical service distance
- Confirm local building and energy code
- Ask the assessor about tax classification
- Collect detailed builder quotes
Nebraska Barndominium Cost Per Sq Ft: FAQ
How much does a barndominium cost per square foot in Nebraska?
About $130–$200 per sq ft finished and $40–$70 for a shell. Land, well, septic and major site work are extra.
How much does a 2,000 sq ft barndominium cost in Nebraska?
At Nebraska barndominium cost per sq ft rates, roughly $260,000–$400,000 for the finished building, before land development.
What is a typical Nebraska barndominium shell cost?
Nebraska barndominium shell cost is about $40–$70 per sq ft erected, and a Nebraska barndominium shell cost excludes finishes and systems.
Does Nebraska barndominium cost per sq ft include land?
No. Nebraska barndominium cost per sq ft excludes land, well, septic and major site work.
Is a Nebraska barndominium cheaper than a regular house?
Nebraska barndominium cost per sq ft can be lower, especially with a combined shop, but finished homes still need residential systems and finishes.
What does Nebraska barndominium zoning control?
Nebraska barndominium zoning can control setbacks, minimum acreage, building size and whether a dwelling is allowed.
Can I build a barndominium on Nebraska farmland?
Possibly. Check Nebraska barndominium zoning with the county agricultural zoning first; acreage alone does not guarantee residential rights.
What does Nebraska radon-resistant construction include?
Nebraska radon-resistant construction includes a passive sub-slab system, a vent pipe above the roof and power for a future fan.
Does Nebraska require radon-resistant construction?
Yes, Nebraska radon-resistant construction is required for most occupied buildings built after September 1, 2019, unless a statutory exception applies.
Should a Nebraska barndominium have a Nebraska tornado safe room?
A Nebraska tornado safe room is worth serious consideration. NEMA’s program offers up to 75% federal cost share for approved projects, subject to funding.
Does a Nebraska barndominium septic and well system apply to rural lots?
For a Nebraska barndominium septic and well setup without public sewer, a Title 124 onsite system is generally required. Private wells are common and generally must be registered.
Does a Nebraska tornado safe room cost extra?
Yes, a Nebraska tornado safe room is an added cost, partly offset if NEMA grant funding applies.
Does a floodplain affect a Nebraska barndominium?
Yes. Floodplain development needs a permit, and grading counts as development.
Can property tax change after building on agricultural land?
It can. Ask the county assessor how a new homesite affects classification and special valuation.
Final Thoughts
Nebraska radon-resistant construction and Nebraska barndominium cost per sq ft belong in the same plan. Nebraska barndominium shell cost, Nebraska barndominium shell cost add-ons and Nebraska radon-resistant construction should all be itemized. For 2026, plan around $130–$200 per sq ft for a finished Nebraska barndominium and $40–$70 for a shell. The biggest Nebraska-specific costs often sit outside the building: Nebraska barndominium zoning, agricultural classification, Nebraska radon-resistant construction, a Nebraska tornado safe room, Nebraska barndominium septic and well, floodplain rules and soil conditions. Treat Nebraska barndominium cost per sq ft as one of two connected budgets, building and land development, and investigate the land first. Nebraska barndominium zoning, a Nebraska tornado safe room and Nebraska barndominium septic and well planning all change the total. For comparisons across states, see Barndominium Cost Per Sqft by State.