
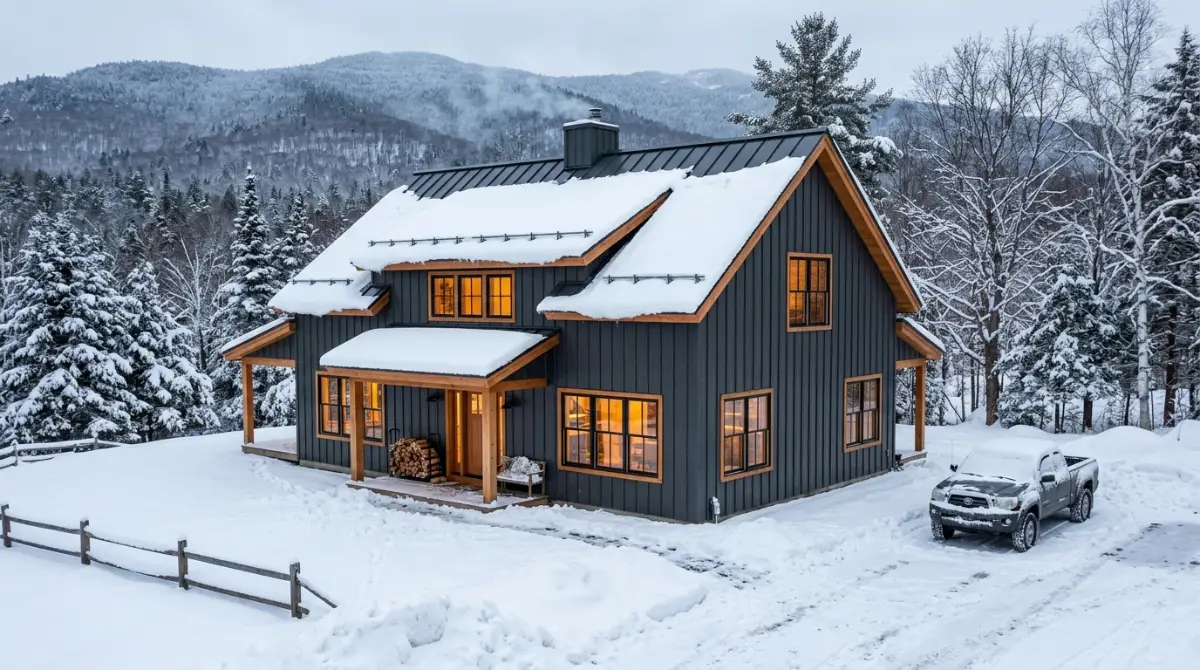
Vermont 2026 cost guide
Vermont Barndominium Cost Per Sq Ft (2026): VT Prices, Rules & Building Guide
What the Vermont barndominium cost per sq ft really looks like once you add winter, mountain land, septic and well permits, wetlands, Act 250 and Current Use. Plus the surprise that Vermont has no statewide building code for most owner-occupied homes.
If you are researching the Vermont barndominium cost per sq ft in 2026, the price of the metal building is only one part of the equation. Mountain terrain, winter weather, private wells, onsite wastewater systems, wetlands, flood hazards and land-use rules all affect the cost and feasibility of a barndominium in Vermont (VT). It can make sense when you want a home combined with a garage or workshop, but the financial advantage depends heavily on the land and the building design. Where a rule comes from an agency, we link to it so you can read the source.
The surprise for most buyers: Vermont has no statewide building code for owner-occupied single-family homes, which changes how you plan engineering and inspections (see the building code section). State energy, wastewater and water rules still apply.
This is general information, not legal advice. Confirm details for your parcel with the town zoning administrator, the state permit offices and licensed Vermont professionals. For a quick starting number, try the Barndominium Cost Calculator.
Vermont Barndominium Cost Per Sq Ft in 2026
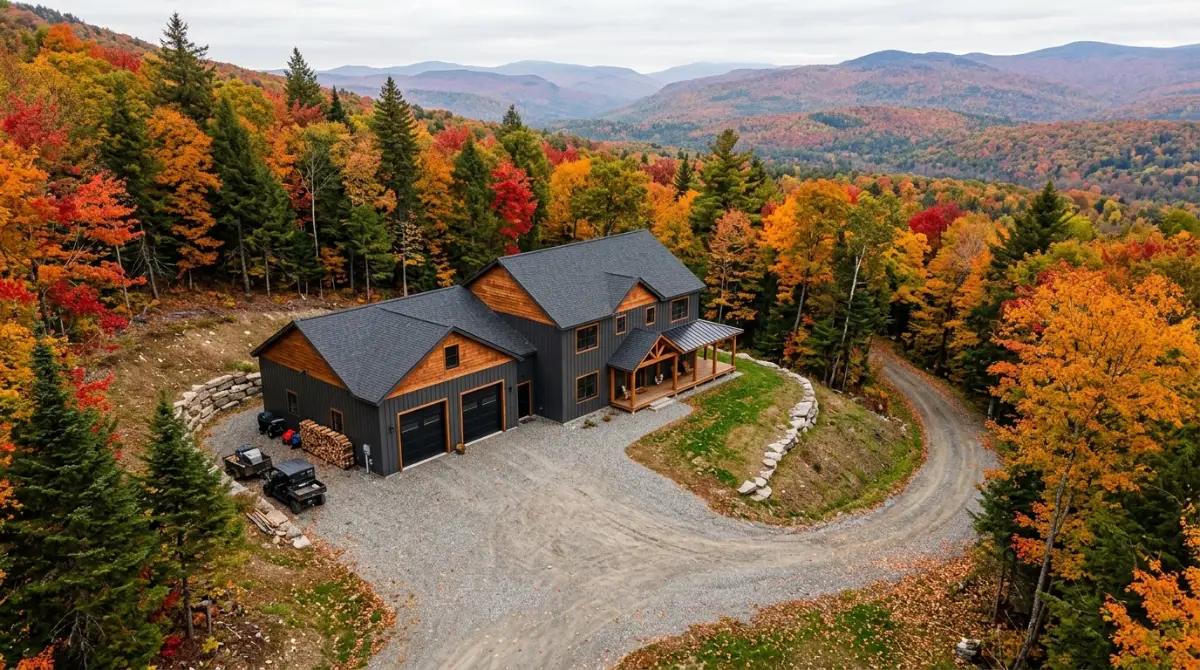
The first step is to separate a shell from a finished residence.
| Vermont barndominium type | Estimated cost per sq ft | General scope |
|---|---|---|
| Erected shell | $50–$80 | Structural shell with exterior enclosure; residential interior generally excluded |
| Finished turnkey building | $155–$230 | Completed residence with major interior systems and finishes |
The figures above come from the Barndo Finder state cost table, which puts Vermont at $155–$230 per square foot turnkey and $50–$80 per square foot for an erected shell. Barndo Finder describes these as directory estimates built from published builder pricing, kit manufacturer data and regional construction-cost indexes, not verified transaction prices, and it excludes land, well, septic and site work. For context, its national medians are $145–$215 per square foot turnkey and $45–$75 for a shell, so Vermont sits roughly $10–$15 per square foot (about 7 percent) above the national turnkey median. Treat the Vermont barndominium cost per sq ft range as a starting line and replace it with itemized local bids. Our Barndominium Kits Guide and the Barndominium Kit Cost Calculator show what kit suppliers usually include and what you still have to add.
How much does a 2,000 sq ft barndominium cost in Vermont?
At the current Vermont planning range, a 2,000-square-foot finished barndominium comes to a building-only estimate of about $310,000 to $460,000. A 2,000-square-foot erected shell would be about $100,000 to $160,000. Neither figure is the full cost of developing raw Vermont land. A rural parcel may also need a private water supply, a wastewater system, a driveway, clearing, excavation, drainage, utility extension, surveys and engineering before anyone can live in the building.
What Does a Vermont Barndominium Cost to Build?
Vermont barndominium cost per sq ft is only one line in a larger budget. The most useful way to budget a Vermont barndominium is to split it into three categories:
- Land: the purchase price and acquisition costs.
- Building: foundation, shell, insulation, mechanical systems and interior finishes.
- Site development: driveway, clearing, grading, well, wastewater, utilities, drainage, engineering and permitting.
Vermont Building Code for a Barndominium: What Actually Applies in 2026
Vermont barndominium cost per sq ft depends partly on which rules apply, so start with the building code. If you search Vermont building code for a barndominium, most results assume Vermont works like other states. It does not. Vermont is unusual because it has no statewide building construction code for owner-occupied single-family homes. The Division of Fire Safety (DFS) administers the Vermont Fire and Building Safety Code, but DFS has said in its own presentation to the state’s energy-code working group that it does not regulate single-family owner-occupied dwellings. The code is aimed at commercial, public, multifamily and rental buildings (DFS presentation, 2024), and state law defines “public building” in a way that excludes an owner-occupied single-family residence (20 V.S.A. § 2730). Rules can change, so check for updates before you build.
What does apply to a Vermont barndominium
No state building inspector does not mean no rules. For a typical owner-occupied barndominium, these requirements still apply:
- Energy standards: the Residential Building Energy Standards (RBES) apply statewide (see the next section).
- Wastewater and water permit: a state permit for the septic system and potable water supply.
- Electrical and plumbing: state electrical and plumbing rules and licensing.
- Contractor registration: ask the Office of Professional Regulation whether your builder must register (see hiring a builder).
- Local zoning permit: most towns require a zoning permit, and some also run their own building inspections.
- Environmental rules: wetlands, flood hazard areas, construction stormwater and, in some cases, Act 250.
Does a metal building avoid Vermont code?
Not in the way people hope. A steel exterior does not decide which rules apply. The use of the building does. An owner-occupied single-family home generally falls outside the DFS building code, while a rental, short-term rental, multi-unit or commercial use can bring state fire and building safety rules into play. If any part of your plan involves renting space, ask DFS before you design the building.
No inspection is not the same as no engineering. Lenders, insurers and future buyers often expect engineered, code-based plans, and snow, wind and seismic loads still have to be handled properly, so have a Vermont engineer stamp the structural drawings.
Vermont Residential Building Energy Standards
Energy rules affect Vermont barndominium cost per sq ft through insulation and heating choices. The one statewide building rule that clearly applies to a new Vermont home is the Residential Building Energy Standards (RBES), administered by the Department of Public Service. RBES applies to new residential buildings and to qualifying additions and alterations for residential buildings three stories or less. Check the department’s Building Energy Standards page for the edition in force before you finalize insulation, windows and mechanical systems.
The RBES certificate: how compliance works with no inspector
Vermont enforces RBES through self-certification. The builder, or a licensed engineer, architect or accredited home energy rating organization, signs a state certificate stating that the home complies. The certificate is posted near the heating equipment or electrical panel, a copy goes to the Department of Public Service, and it is recorded in the town land records. Where a town requires a certificate of occupancy, it cannot issue one without the RBES certificate. Owner-builders who personally direct work that does not comply can skip RBES only by giving an itemized written disclosure to any buyer (30 V.S.A. § 51). Ask your builder who will sign the certificate and file it before you move in.
Why Vermont’s energy rules matter for a steel building
Vermont has long winters and heavy heating demand. A poorly insulated metal building is expensive to heat and uncomfortable to live in. Steel also creates thermal-bridging problems, so wall and roof assemblies should be designed as complete systems, not just cavities filled with insulation. A good Vermont design considers:
- Continuous insulation where appropriate
- Thermal bridging
- Air sealing
- Roof and wall insulation
- Foundation insulation
- Window and door performance
- Ventilation
- Heating-system efficiency
The goal is a durable envelope, not the cheapest insulation product. Our guide on whether spray foam is mandatory for a barndominium explains one common way builders handle it.
Vermont Snow Loads, Frost and Foundations
Snow and frost design can move Vermont barndominium cost per sq ft more than finishes do. Snow is one of the most important structural issues for a Vermont barndominium, and conditions vary between the Champlain Valley, central Vermont, the Northeast Kingdom and higher mountain areas. Because the state has no residential structural code to hand you a number, your engineer sets the design loads for the actual site, and the metal-building supplier needs that site-specific value before it engineers the package. A generic package from a lower-snow region is a risk.
Winter construction affects the budget
Cold weather affects excavation, concrete work, deliveries and exterior construction. A project that starts late in the year has to plan for winter conditions, which can change scheduling and financing costs even if the design does not change. Winter also carries a regulatory cost: if a project needs construction stormwater permit coverage between October 15 and April 15, DEC requires the erosion plan to address winter construction (DEC winter construction notice).
Foundation, frost and soil conditions
Freezing temperatures, frost movement, groundwater and varied soils all influence the foundation. Do not assume a basic slab detail from a warm-climate state works here. Depending on the site, the foundation may need to address frost protection, drainage, insulation, structural loads, soil bearing and water management. A slab can be practical on one lot while another needs a different foundation because of slope, frost, groundwater or soils, so base the cost on engineering and a site investigation, not an online price list. In a cold climate, foundation insulation and moisture management deserve serious attention.
Vermont Wastewater Permit Requirements for Barndominiums
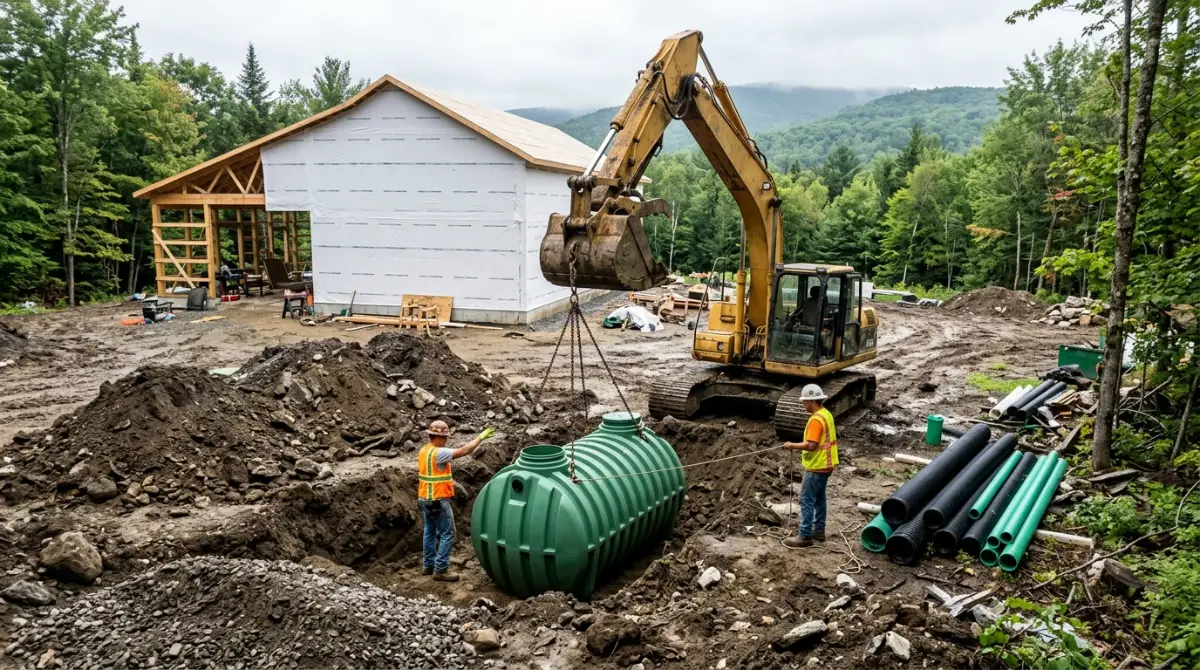
Septic is one of the biggest swing items outside the Vermont barndominium cost per sq ft figure. One of the most important searches for rural buyers is Vermont septic requirements for a new home. Since July 1, 2007, every parcel in Vermont has come under the state’s wastewater and potable water supply program. A Wastewater System and Potable Water Supply Permit is needed for subdivision of land, for constructing a new building, including a single-family home, that needs a wastewater system or water supply, and for repairing or replacing failed systems (DEC: regional office permits). The program issues permits for soil-based systems under 6,500 gallons per day and for potable water supplies that are not public systems (DEC Wastewater System and Potable Water Supply Program). Under 10 V.S.A. § 1973, one permit covers both the septic system and the well for a new house, and the approved design often decides where the house can sit, especially on ledge or wet ground, so start it before you finalize plans. Permits can also be required when an existing system is modified, when a new structure connects to an existing system, or when a change in use increases water use.
The system must be designed by a licensed designer
Vermont requires the water or wastewater system to be designed by a qualified licensed designer. DEC describes four designer classes, and a Class B designer can design wastewater systems that may need site modifications, plus one potable supply for a single-family residence, up to 1,350 gallons per day (DEC: licensed designers). One detail that surprises people: septic system installers are not currently licensed by the state, so ask for references and check the designer’s certification of the finished installation. Do not assume a contractor can place a septic system wherever there is open land. Site conditions, wastewater flow, soils, groundwater, setbacks and the house location must be coordinated.
Vermont Private Well Requirements and Potable Water
A well sits outside the quoted Vermont barndominium cost per sq ft, so price it separately. Many rural Vermont properties depend on private water supplies, and the same state program that handles wastewater issues the permit for a potable water supply that is not a public system. Plan the well location together with the house, wastewater system, driveway and other site improvements. Permit conditions can include inspections and water-quality testing results filed with the agency.
Vermont Wetland Rules and Building Near Wetlands
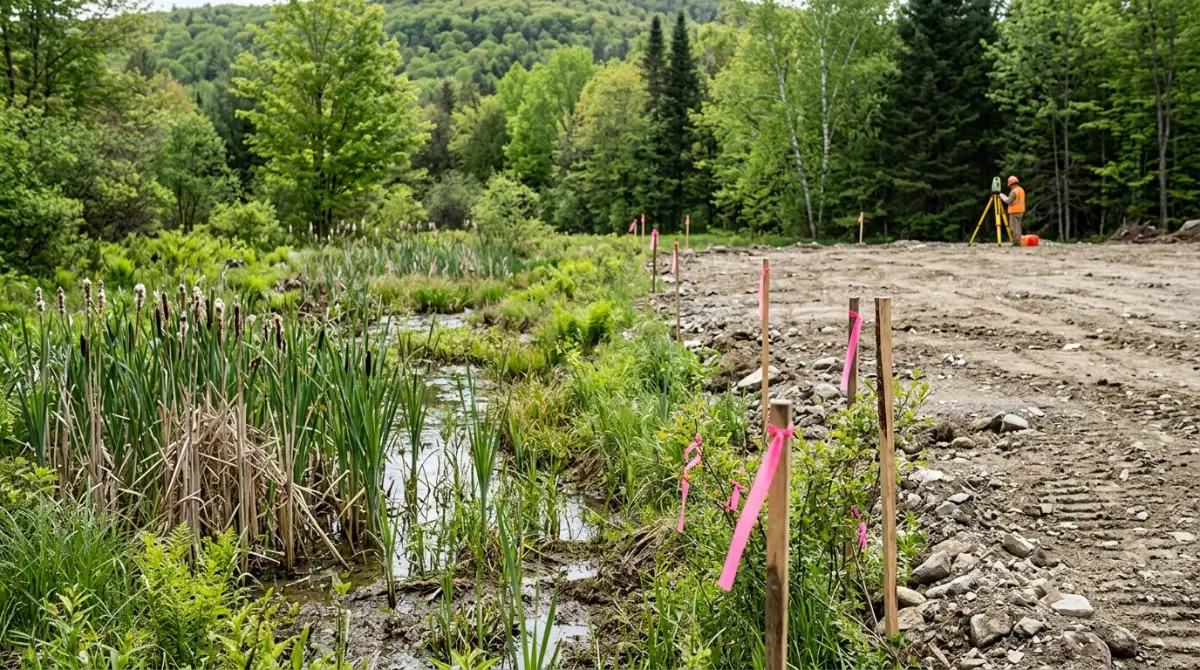
Wetlands can force a redesign, which changes Vermont barndominium cost per sq ft. Wetlands can limit where you are allowed to build in Vermont. The state Wetland Rules, administered by the Department of Environmental Conservation (DEC), protect Class I and Class II wetlands, so check DEC’s wetlands program for the rules in force before you plan a building site.
Can you build a Vermont barndominium near a wetland?
Possibly, but first work out which wetland rules apply to the parcel. Class I and Class II wetlands are protected under Vermont law, and Class II wetlands carry a buffer. Work in a wetland or its buffer generally needs state review, and other state or federal permits may also apply.
Why wetland delineation matters
DEC states that all Class I and Class II wetlands, mapped or unmapped, are protected and must be identified and delineated to determine whether a project qualifies. That is a major land-buying lesson: a property that looks clear on an online wetland map should not be assumed to have no regulated wetlands. A professional delineation may be needed before you choose the final building site.
Vermont Act 250 and Barndominium Development
Act 250 review can add time and fees on top of Vermont barndominium cost per sq ft. Act 250 is Vermont’s land-use and development law, administered by the Land Use Review Board through district environmental commissions. Not every home needs an Act 250 permit, but jurisdiction can arise from the size and nature of development, subdivision activity, location and other statutory triggers. It matters most when a barndominium is part of a larger land-development project rather than a single home on an already approved lot. Under the definition of development in 10 V.S.A. § 6001, the triggers include housing projects of 10 or more units and construction above 2,500 feet of elevation, so one barndominium on an existing lot below 2,500 feet usually falls outside Act 250, while a ridgeline lot or a larger subdivision can bring it in.
Act 250 and high-elevation construction
Elevation is a long-standing Act 250 issue, with a statutory threshold at 2,500 feet. That trigger is part of current law, so a parcel that looks ideal for a barndominium can fall under Act 250 if the proposed building site sits at high elevation, even when the access road is lower. Rules can change, so confirm the position for your site with the Act 250 district coordinator and review the rules in force on the date you plan to develop.
Vermont Flood Zones, River Corridors and the Flood Safety Act
Flood exposure can raise Vermont barndominium cost per sq ft through site and insurance costs. Flood risk in Vermont is not just a coastal issue. Rivers, streams, lakes and low valleys can flood badly, and Vermont regulates development through a mix of municipal floodplain programs, Act 250 and state flood-hazard and river-corridor rules. Riverfront land can look attractive and flat, but the same traits that make it easy to build on make it vulnerable. The locations of the building, driveway, septic system, utilities and fill all matter. Act 250’s water-resource review also considers FEMA Special Flood Hazard Areas and state river corridors for projects it covers.
Check FEMA and Vermont flood mapping before you buy
The state’s Flood Ready Atlas shows river corridors and FEMA-digitized Special Flood Hazard Areas, and DEC explains how to view both on its river corridor and floodplain maps page, which also points to the FEMA Map Service Center. Do not rely on a listing that says “no known flood issues.” Official maps and local review are more useful for development decisions.
Vermont Current Use Program and Barndominium Land
Current Use can add a tax cost that never shows up in Vermont barndominium cost per sq ft. The Vermont Current Use Program is one of the most important property-tax issues for buyers looking at farm or forest land. Current Use, formally the Use Value Appraisal Program, lets eligible agricultural and forest land be taxed on its qualifying use instead of its full development value. It is run by the Division of Property Valuation and Review in the Vermont Department of Taxes (Department of Taxes: Current Use).
Can you build a barndominium on Current Use land?
You can build, but development can affect eligibility and trigger a Land Use Change Tax. The Department of Taxes states that if the landowner changes the use of the land or develops it, a Land Use Change Tax may be assessed on the developed portion. So do not judge a large Vermont farm or forest parcel by its current tax bill alone. If the property is enrolled, ask how the proposed house, driveway, septic area and other developed areas would affect the program before you buy, and get guidance from the Department of Taxes or the local assessing authority. If you are buying a Current Use property mainly for its low tax bill, have the proposed building site and every disturbed area evaluated before assuming the tax treatment will continue unchanged.
Vermont Barndominium Cost and Conditions by Region
Vermont barndominium cost per sq ft varies by region, mostly through land and access. Vermont is small, but conditions vary a lot from one area to the next. These notes flag what tends to drive the budget in each region.
Chittenden County and the Burlington area
This is the most urbanized market and can have higher land costs than remote parts of the state. Parcels near established infrastructure may have easier utility access, but local zoning and land availability can limit large-building options. A workshop-oriented barndominium may need especially careful site selection here.
Central Vermont
Central Vermont has many rural properties that look attractive for a barndominium. Mountain terrain, winter weather, private wastewater, wells and access roads can have a major effect on the total project cost.
Southern Vermont
Southern Vermont offers rural land and a strong market for second homes and recreational properties. Pay close attention to slope, driveway access, septic feasibility and whether you need seasonal or year-round use.
Northeast Kingdom
The Northeast Kingdom can offer larger parcels and lower land costs in some markets, which suits buyers who want a home-plus-workshop concept. Remote locations can raise transportation, utility and site-development costs, and winter access and snow management deserve attention when choosing the building site.
Hiring a Vermont Barndominium Builder: Registration and a Thin Bench
Your builder choice affects Vermont barndominium cost per sq ft as much as the design does. Vermont has an unusual builder situation. With no state building inspector, the builder and the engineer are your quality control, so choose carefully.
Contractor registration and insurance
Vermont regulates certain residential contractors through the Office of Professional Regulation (OPR), so check whether your builder must be registered and verify it in the state’s online lookup. Ask every builder for the insurance certificate, the design snow load they used and who stamps the drawings.
Barndominium-specific builders are scarce
Directory listings show few barndominium-specific builders in Vermont, so many owners use a local custom builder, a post-frame contractor or a metal-building supplier paired with an independent builder. Get several itemized bids that state exactly what is included.
How to Save Money on a Vermont Barndominium
Choose the easiest building site on the parcel
These steps lower Vermont barndominium cost per sq ft without weakening the building. The best homesite is often the one that needs the least excavation and infrastructure, not the one with the best mountain view.
Keep the footprint simple
A simple rectangle reduces structural complexity, roof intersections and exterior finishing.
Plan septic and water early
Wastewater and water-supply limits can affect the house location and size. Designing them after the footprint is fixed can mean expensive redesigns.
Check Current Use before buying farm or forest land
A low tax bill can look attractive, but development can affect eligibility and create a Land Use Change Tax.
Vermont Barndominium vs Traditional House
Is a barndominium cheaper than a house in Vermont?
Comparing Vermont barndominium cost per sq ft with a conventional home only works for the same scope. It can be, but there is no guaranteed saving. The shell can be efficient, especially with a simple structure and big open areas, but the finished home still needs insulation, electrical, plumbing, heating, windows, doors, bathrooms and kitchen finishes. Rural site costs can also swallow the structural savings: a parcel needing a long driveway, a well, a wastewater system, heavy clearing and rock excavation may cost more to develop than a conventional lot with utilities and a finished road. The right comparison is the total completed project cost, not the shell price. The Barndominium vs House Cost Calculator and our barndominium vs house comparison price both options on the same size and site.
Vermont Barndominium Land-Buying Checklist
Checking the land first protects your Vermont barndominium cost per sq ft budget. Before you buy land for a barndominium in Vermont, investigate the property in this order. A parcel that fails an early step can fail the whole project.
- Verify zoning. Confirm that residential use and the proposed building type are allowed, and ask whether the town has its own building ordinance.
- Identify the practical building envelope. Account for setbacks, easements, wetlands, slopes and access.
- Check Current Use status. If the parcel is enrolled, understand the effect of development and any Land Use Change Tax.
- Check wetlands. Use Vermont’s mapping, and obtain professional delineation, since unmapped Class II wetlands are protected too.
- Check flood and river-corridor data. Review the Flood Ready Atlas and FEMA maps.
- Determine wastewater feasibility. Find out whether the land can support an onsite system, or whether municipal sewer is available.
- Determine the water supply. Confirm public water or plan a private well with a state permit.
- Check Act 250 jurisdiction. If the project involves a large tract, subdivision, several structures or another trigger, request a jurisdictional opinion from the district coordinator.
Financing a Vermont Barndominium
Lenders look at more than Vermont barndominium cost per sq ft. Financing can be more complicated than for a completed conventional house, because a barndominium is often a custom construction project and may include a large workshop or garage. Before you buy land, ask lenders whether they finance:
Plan on a sizeable down payment; owned land can count toward equity. Lenders may ask for construction plans, engineering documents, contractor information, permits, budget details and an appraisal that supports the completed value, and a construction lender will usually want the state wastewater permit before the first draw. Because there is no state inspection for owner-occupied single-family homes, many lenders and appraisers rely on engineered plans and third-party inspections, so ask what they require. Barndominium comparables are thin in Vermont, so appraisals can come in conservative. Confirm lender and appraisal acceptance before committing, and give your insurance agent the engineer’s design loads. Estimate your payment with the Free Home Loan Calculator.
Frequently Asked Questions About Vermont Barndominiums
What is the Vermont barndominium cost per sq ft in 2026?
Current 2026 estimates place Vermont at roughly $155–$230 per square foot for a finished turnkey barndominium and $50–$80 per square foot for an erected shell. These are planning estimates and exclude land, well, septic and site work.
How much does a 2,000 sq ft barndominium cost in Vermont?
At the current estimated range, a 2,000-square-foot finished building would be about $310,000–$460,000 before land and site-development costs. A 2,000-square-foot erected shell would be about $100,000–$160,000.
Are barndominiums legal in Vermont?
A barndominium can be built as a residence when local zoning allows it and the project meets the state requirements that apply, such as the energy standards, wastewater and water permits, and electrical and plumbing rules.
What building code does Vermont use for a barndominium?
Vermont has no statewide building code for owner-occupied single-family homes. Owner-occupied homes still must meet the Residential Building Energy Standards, state electrical and plumbing rules and the wastewater and water permit, and some towns have their own ordinances.
Do I need a septic and well permit in Vermont?
Septic and well permits sit outside Vermont barndominium cost per sq ft. Most rural homes need a state wastewater system and potable water supply permit, and the system must be designed by a licensed designer. Check with the Department of Environmental Conservation before you buy land.
Can I build a barndominium near a wetland?
Wetlands can change Vermont barndominium cost per sq ft by limiting the building site. Possibly, but Class I and Class II wetlands are protected, and a property that looks clear on a map may still have regulated wetlands. A professional delineation may be needed before you choose the building site.
Does Act 250 apply to a barndominium?
Act 250 review can add to Vermont barndominium cost per sq ft. Not every home needs an Act 250 permit, but the size and nature of the development, subdivision activity and location triggers such as the 2,500-foot elevation threshold can apply. Ask the district coordinator about your parcel.
Can I build on Current Use land?
A Land Use Change Tax is not part of Vermont barndominium cost per sq ft. You can build, but development can affect eligibility and trigger a Land Use Change Tax on the developed portion. Ask the Department of Taxes before you buy enrolled land.
Official Vermont Sources in One Place
Final Thoughts on Vermont Barndominium Cost Per Sq Ft
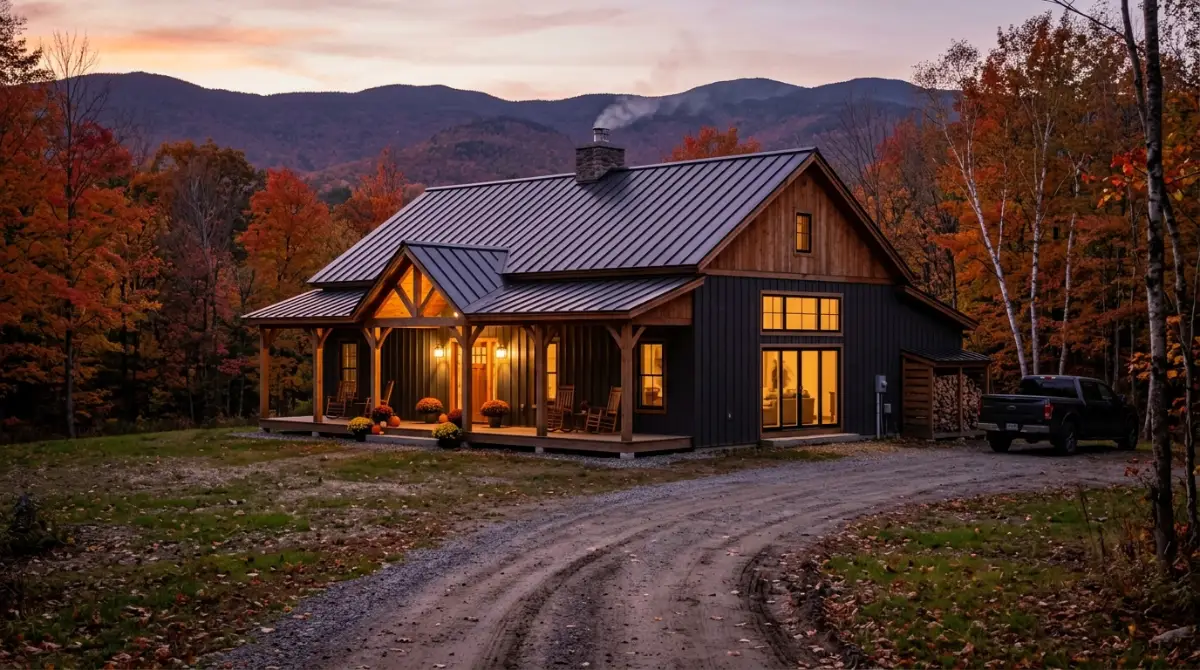
The Vermont barndominium cost per sq ft in 2026 is best treated as a planning benchmark, not a guaranteed price. Estimates of about $155–$230 per square foot for a finished building and $50–$80 per square foot for an erected shell put Vermont toward the higher-cost side of the national market, but the building price is only part of the story.
In Vermont the land itself can decide whether a project is affordable. Water, wastewater, wetlands, flood exposure, Current Use, Act 250, slope and access can all change the budget, and because the state has no building code for most owner-occupied homes, careful engineering matters even more. Evaluate the parcel first, then choose the footprint, workshop size and interior design.
For someone who wants a rural Vermont home with a large garage or workshop, a barndominium can still be a very practical choice. The key is to budget the entire development project, not just the advertised metal-building price. For a broader comparison, see our Barndominium Cost Per Sq Ft by State guide. Next door, compare New Hampshire barndominium costs, Massachusetts and New York, or nearby Maine and Connecticut. Every state guide is in the barndominium cost hub, and our guide to planning a cheap barndominium covers ways to save.