New Jersey 2026 cost guide
New Jersey Barndominium Cost Per Sq Ft (2026): NJ Codes, Septic, Pinelands, Highlands & Land Rules
What a New Jersey barndominium really costs once you add the 2026 code update, septic and well approvals, wetlands, flood zones, stormwater, and the Pinelands and Highlands rules that decide what a parcel can actually hold.
If you are researching New Jersey barndominium cost per sq ft, the biggest mistake is to look only at the price of the metal shell or at a finished square-foot number. In the Garden State, the property itself can decide whether a barndominium is practical, which approvals you need, and how much site development will cost.
New Jersey is an interesting barndominium market because it combines high construction and labor costs with a surprising amount of farmland, forest, wetlands, coastal land and environmentally regulated acreage. A parcel that looks cheap on a listing can become expensive once septic, driveway access, wetlands, flood hazards, stormwater, zoning and utilities are investigated. That makes a New Jersey barndominium different from building the same structure on a large, unrestricted rural parcel in a lower-cost state.
Two 2026 changes to know before you plan. First, New Jersey adopted the 2024 model codes on August 17, 2026, but a six-month grace period means they become fully mandatory on February 17, 2027 (details in the codes section). Second, the state’s REAL environmental rules took effect in January 2026, while their “legacy” transition period and possible amendments are still in motion (see REAL rules). Both affect timing, so check them before you sign anything.
This guide covers 2026 planning costs, New Jersey building codes, local permits, septic systems, private wells, wetlands, flood hazards, stormwater, the Pinelands, the Highlands, coastal development, farmland assessment, regional differences and the questions to answer before you buy land. Where a rule comes from an agency, we link to it so you can read the source yourself. This is general information, not legal advice, so confirm details for your parcel with the municipality, the local health department and licensed New Jersey professionals. For a quick starting number, try the Barndominium Cost Calculator.
How Much Does a Barndominium Cost Per Sq Ft in New Jersey in 2026?
For 2026 planning, current industry directory research places a typical New Jersey barndominium at roughly $175 to $260 per square foot for a turnkey finished build, with an estimated $55 to $95 per square foot for an erected shell. These are planning estimates, not guaranteed contractor prices. The underlying report describes its state figures as directory estimates, and it notes that land, wells, septic and site work sit outside the reported construction figures.
| Barndominium size | Finished planning range | Shell planning range |
|---|---|---|
| 1,000 sq ft | $175,000–$260,000 | $55,000–$95,000 |
| 1,200 sq ft | $210,000–$312,000 | $66,000–$114,000 |
| 1,500 sq ft | $262,500–$390,000 | $82,500–$142,500 |
| 2,000 sq ft | $350,000–$520,000 | $110,000–$190,000 |
| 2,400 sq ft | $420,000–$624,000 | $132,000–$228,000 |
| 2,500 sq ft | $437,500–$650,000 | $137,500–$237,500 |
| 3,000 sq ft | $525,000–$780,000 | $165,000–$285,000 |
A 2,000-square-foot New Jersey barndominium should not automatically be treated as a $350,000–$520,000 project from start to finish. That range is a construction benchmark. A real project may also need land, engineering, surveys, design services, permits, utility connections, driveway work, grading, drainage, septic, a well, landscaping, financing costs and other site-specific expenses. Use the Land Cost Calculator to put the land and site budget next to the build budget.
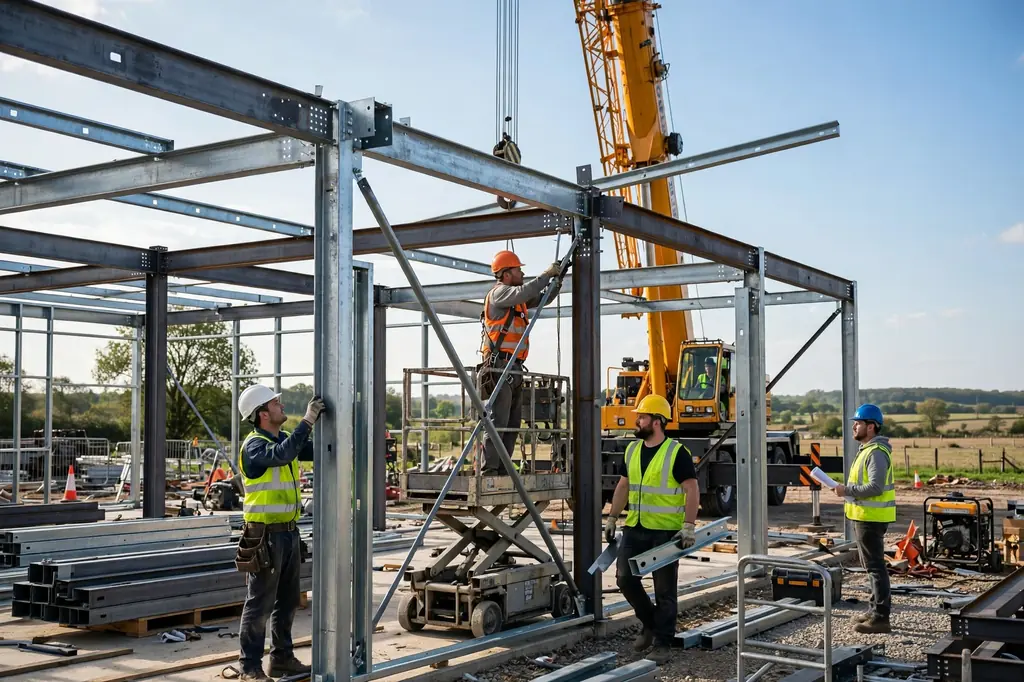
The gap between a shell price and a finished-home price matters even more here. A metal building package can look inexpensive next to conventional construction, but turning it into a code-compliant residence requires insulation, interior framing, electrical, plumbing, HVAC, windows, doors, kitchens, bathrooms, flooring, fire-safety measures, finishes and many inspections. Our Barndominium Kits Guide and the Barndominium Kit Cost Calculator show what kit suppliers usually include and what you still have to add.
Why New Jersey barndominiums cost more than in many rural states
In the same 2026 report, New Jersey ranks fifth among states by estimated turnkey midpoint, behind Hawaii, Alaska, California and Massachusetts. That makes sense once you view the project as a complete construction system rather than a steel shell:
- Construction labor is expensive compared with many rural Midwest and Southern markets.
- Land is expensive, especially in northern New Jersey and near major metro areas.
- Environmental regulation can shape site design and decide whether development is feasible.
- Wetlands, waterways, flood hazards and coastal areas can trigger additional review.
- Rural parcels may need private wells and septic systems.
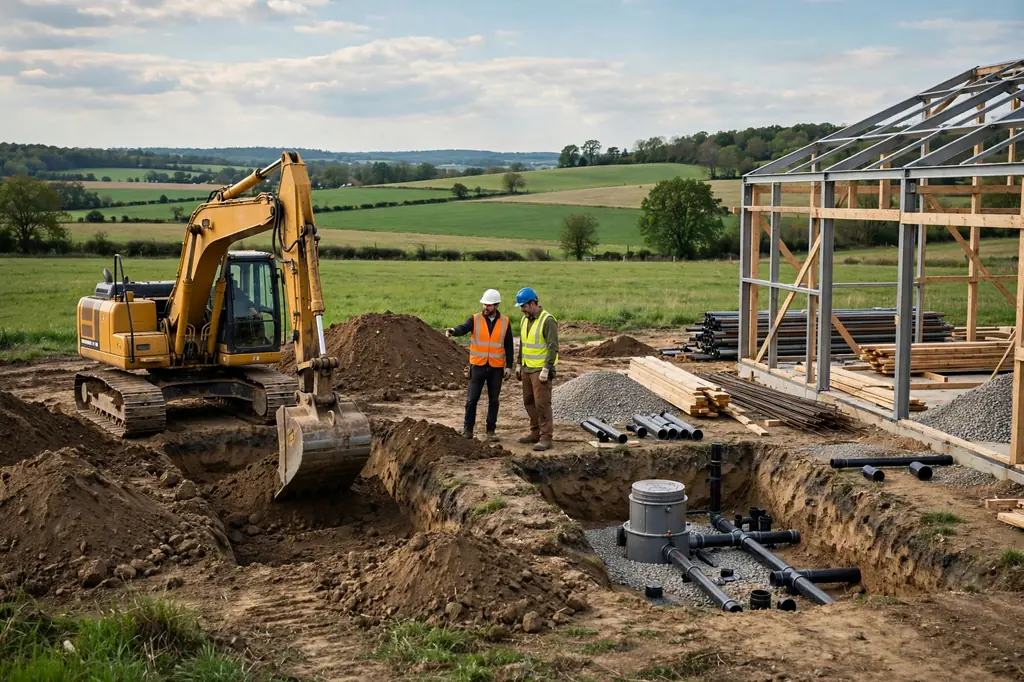
- Long driveways and utility runs add site-development work.
- A four-season climate rewards high-quality insulation and efficient mechanical systems.
- Local zoning can decide whether a residential barndominium is allowed before construction begins.
In other words, New Jersey is a state where land feasibility can matter almost as much as building price.
Is a Barndominium Legal in New Jersey?
There is no simple statewide rule saying every owner can build a barndominium anywhere. The useful question is whether the proposed structure can legally function as a dwelling on a particular parcel under the applicable zoning, land-use, environmental and construction rules.
New Jersey’s Uniform Construction Code (UCC) governs construction safety, while municipalities control zoning and land use. Under the UCC, applications for construction permits go to the local enforcing agency, and state-licensed code officials review and inspect the work (DCA: UCC general information). Calling a building a “barn,” “shop,” “agricultural building” or “metal building” does not exempt it from residential requirements. If the intended use is a dwelling, it will be evaluated as a dwelling.
Before you buy, verify these points with the municipality:
- Residential use is permitted on the parcel
- A single-family dwelling is allowed as the principal use
- Minimum lot size
- Setbacks
- Maximum building height
- Maximum building coverage
- Accessory structure rules for the shop
- Driveway and access requirements
- Septic and well requirements if public utilities are unavailable
- Whether the parcel sits in a special regional planning area
A parcel that looks like “perfect barndominium land” on a real-estate site can still fail any one of these tests.
New Jersey Building Codes for a Barndominium in 2026
This is one of the most time-sensitive parts of the guide, because the state’s code framework changed during 2026.
The Department of Community Affairs adopted the 2024 model codes with an operative date of August 17, 2026 (DCA adoption notice). For a residential barndominium that means the 2024 International Residential Code, New Jersey edition, for one- and two-family dwellings, the 2024 International Building Code, and the 2024 International Energy Conservation Code for low-rise residential buildings. The 2023 National Electrical Code and updated plumbing, mechanical and fuel-gas requirements came with it (see summaries from Jensen Hughes and Cole Schotz).
The six-month grace period
The rule that matters for timing is N.J.A.C. 5:23-1.6. For six months after the operative date of a subcode revision, applicants may submit a complete permit application, including all prior approvals, to be reviewed under the code that was in force immediately before the revision. Projects already under review without an issued permit on the operative date also continue under the previous code (N.J.A.C. 5:23-1.6, and DCA’s model code page). Industry notices describe the new codes as fully mandatory on February 17, 2027 (ICC-NTA).
Why this matters for rural land. The grace period requires a complete application with all prior approvals in hand. On a rural barndominium site, those prior approvals can include zoning, health department septic approval and any NJDEP permits, so the older edition is realistic only if your site approvals are already done. Ask the construction official which edition applies to your submission date before you finalize engineering.
What the update means for a barndominium
For a residential barndominium, the IRC-based requirements are especially important. The building department will not just judge whether the exterior looks like a steel agricultural building. The finished building has to satisfy the rules for a dwelling. The update can affect structural detailing, energy performance, mechanical systems, electrical work, plumbing and fuel gas. It also matters if you buy an engineered metal package from outside New Jersey, because a package designed for another state may need engineering changes before it is approved here.
Ask the manufacturer or builder:
- Is the structure engineered for the New Jersey site?
- Will plans be prepared or reviewed by professionals licensed in New Jersey where required?
- Does the structural design reflect the real site conditions and the local snow, wind and frost criteria?
- Does the insulation assembly meet the applicable New Jersey energy code?
- Who answers plan-review comments?
- Who pays for engineering revisions the local construction official requires?
How Do New Jersey Barndominium Building Permits Work?
A residential barndominium normally involves more than one approval category. The construction permit goes through the local enforcing agency, while zoning and environmental approvals can involve municipal boards or state agencies depending on the property. DCA publishes the statewide construction-permit forms and explains that the nature of the project determines which technical subcode sections apply (DCA permit application packet). The rules also set review timeframes for complete applications (N.J.A.C. 5:23-2.16), but construction cannot start just because a plan has been drawn. The required permits and approvals must be in place.
A practical permit sequence looks like this:
- Confirm zoning and permitted residential use.
- Investigate wetlands, flood hazards, coastal restrictions, and Highlands or Pinelands status.
- Confirm water and wastewater feasibility.
- Complete the survey and site engineering you need.
- Develop architectural and structural plans.
- Submit environmental applications where they apply.
- Submit the construction permit package to the local enforcing agency.
- Complete the required inspections.
- Obtain the certificate of occupancy once every condition is met.
The exact order varies by municipality and project.
Snow, Wind and Frost: New Jersey Design Criteria
Structural design loads decide how heavy your steel needs to be, so confirm them before you order a package. New Jersey handles them in a way that surprises out-of-state suppliers. For one- and two-family dwellings, the state’s amended subcode does not hard-code a single ground snow or wind number. It points users to DCA Bulletin 19-1, which tells designers to look up snow, wind and seismic loads by address in the ATC Hazards by Location tool.
The bulletin also gives fallback ground snow values for places where the tool returns a “case study” result: Sussex County 50 psf, Passaic 40 psf, Warren, Hunterdon and Morris 35 psf, and Somerset 30 psf. That is a big spread inside one state, and it is why a northwestern New Jersey barndominium is not designed like a coastal one.
| Criterion | What the state subcode says | Source |
|---|---|---|
| Ground snow and wind | “See Bulletin 19-1.” Loads come from the hazards tool for the project address, with fallback county values for some northern counties. | DCA Bulletin 19-1 |
| Frost line depth | 2 ft 6 in in southern New Jersey and 3 ft 0 in in northern New Jersey (as amended in the 2021-based subcode). | N.J.A.C. 5:23-3.21 |
| Seismic provisions | Detached one- and two-family dwellings are exempt from the IRC seismic requirements under the state amendment. Other buildings follow the building subcode. | N.J.A.C. 5:23-3.21 |
Check these against the 2024-based subcode. The frost and seismic text above comes from the subcode as it read under the 2021 IRC. After the August 2026 update, ask the construction official to confirm the values that apply to your submission. Also ask how they classify a large shop attached to the dwelling, because the living area and the shop may be reviewed under different parts of the code.
New Jersey Septic Systems: A Major Cost and Feasibility Issue
If the property is not connected to public sewer, investigate septic feasibility before buying the land, not after signing a construction contract. New Jersey regulates individual subsurface sewage disposal systems under N.J.A.C. 7:9A. Residential systems with design flows of 2,000 gallons per day or less generally fall under local administrative authorities such as municipal or county health departments, and many towns adopt the state standards by ordinance and issue the permits themselves. In practice, your local board of health can be a gatekeeper for the whole project, and local ordinances commonly bar occupying a dwelling until the health authority certifies that the system was built as permitted.
Why septic matters for a barndominium
A barndominium often has a larger footprint and may include several bathrooms, laundry, a big kitchen, guest areas and a substantial shop. Bedroom count and expected wastewater flow affect the design. On rural land, establish:
- Whether an approved septic system already exists
- Whether it can legally serve the proposed dwelling
- Whether the site has enough suitable soil
- Where the disposal field can go
- Whether required setbacks can be met
- Whether wetlands or other regulated areas interfere
- Whether replacement-area rules shape the layout
- Whether the local health department adds its own requirements
Septic installation, repair or replacement can also collide with regulated wetlands. The rules even include a dedicated general permit for repairing malfunctioning septic systems in freshwater wetlands and transition areas, and its application requires a letter from the local board of health (N.J.A.C. 7:7A-7.24). Treat septic, wetlands and well layout as one design problem.
Can You Build a Barndominium With a Private Well in New Jersey?
Yes. Private wells are a normal part of rural New Jersey development, but the well must be treated as part of the site’s infrastructure, not an afterthought. NJDEP regulates private-well construction, and a well that meets the state definition needs a permit applied for by a licensed New Jersey well driller. At the county level, the Salem County Health Department gives an example of the sequence: homeowners and drillers first receive the NJDEP permit, then submit it with the county well application (Salem County well permits). Procedures differ by county, so ask yours.
The Private Well Testing Act requires testing in certain situations, including new private wells and real-estate transactions involving homes with private wells. NJDEP also encourages owners to test routinely (NJDEP PWTA program report). When evaluating a rural parcel, do not just ask “does it have a well?” Ask:
- Where is the well, and how old is it?
- What is the recorded well information and water yield?
- Has the water been tested, and what did it show?
- Are there known contamination concerns nearby?
- Can a replacement well be installed if this one fails?
- Will the house, septic system, driveway and other improvements keep the required separation distances?
New Jersey Barndominiums and the 2026 REAL Environmental Rules
One of the most distinctive things about building in New Jersey in 2026 is the Resilient Environments and Landscapes (REAL) rule package. NJDEP adopted it on January 20, 2026, amending the Freshwater Wetlands Protection Act rules, Flood Hazard Area Control Act rules, Coastal Zone Management rules and Stormwater Management rules (NJDEP REAL rule page). For a barndominium buyer this matters because a parcel can be developable in principle while parts of it cannot be disturbed, or can be disturbed only with a specific approval.
The legacy period and what is still changing
The rules include a “legacy” provision that lets certain administratively and technically complete applications be reviewed under the pre-REAL rules. The original deadline was July 20, 2026. On June 1, 2026, NJDEP published a proposal in the New Jersey Register to extend the legacy period to July 20, 2027, and it also said it would review the rules for possible targeted amendments (see the Lowenstein Sandler alert). Law-firm updates report that, while the proposal is pending, NJDEP continues to apply the legacy provisions to eligible applications received on or after July 20, 2026, and that applications not deemed complete by July 20, 2027 could be reviewed under REAL (Cullen and Dykman).
In plain terms: the REAL rules are in force, the transition rules are under revision, and eligibility depends on your application’s timing and completeness. Before you rely on any blog post about New Jersey environmental permits, including older versions of this one, check the NJDEP REAL page for the current status and ask an environmental professional whether your project qualifies for legacy review.
New Jersey Wetlands: Can You Build on Wetland-Adjacent Land?
Wetlands are one of the biggest reasons a large New Jersey parcel can have far less usable building area than expected. NJDEP states that building a single-family home in freshwater wetlands, transition areas or State open waters may require a Freshwater Wetlands permit or a transition-area authorization. The affected activities are not only the house. The driveway, septic system, grading and drainage structures can all touch regulated areas.
The usual way to find out what is on a site is a Letter of Interpretation (LOI) from NJDEP, which confirms whether freshwater wetlands or transition areas are present and where their limits are. Ask the seller whether one already exists, and budget for a wetlands consultant if it does not. NJDEP’s land use program is the starting point for these applications.
Examine the whole development envelope, not just the building footprint. Imagine a 10-acre property where the buyer wants:
- a 2,000-square-foot barndominium;
- a 1,500-square-foot shop;
- a long driveway;
- a septic field;
- a well;
- a turnaround area;
- a garden;
- and a future pool.
The question is not whether the house fits on 10 acres. It is whether the complete development pattern can legally fit on the usable part of the property.
New Jersey Flood Hazard Areas and Riparian Zones
Flood risk is another major New Jersey consideration. NJDEP explains that a riparian zone can be 50, 150 or 300 feet wide on both sides of a waterway depending on how the waterway is classified, and that, with a few exceptions, every waterway that collects runoff from at least 50 acres has one (NJDEP flood hazard rule FAQ). That page was written for a 2015 rule proposal, so treat it as an explanation of the concept and confirm the current widths for your stream.
Building a single-family home in a flood hazard area or regulated riparian zone may require authorization under the Flood Hazard Area Control Act rules. For a barndominium, the large footprint can make elevation, grading, driveway design and stormwater management more complicated than for a small conventional house. If the parcel is also in a flood zone, the building department may require specific foundation and floor-elevation designs.
What to check before buying flood-prone land
- FEMA flood-zone information
- NJDEP flood-hazard mapping
- Nearby streams and regulated waterways
- Riparian-zone limits
- Required finished-floor elevation
- Driveway access during floods
- Whether septic can function on the site
- Whether the shop and accessory buildings are affected
NJDEP cautions that its mapping tools are guidance and may not show the exact legal boundary of a regulated feature. A formal determination, such as a flood hazard area verification, may be needed for your property.
New Jersey Stormwater Rules for Barndominium Development
Stormwater is easy to overlook because owners think about the house, driveway and roof separately. Regulators can look at the whole development footprint. Under N.J.A.C. 7:8-1.2, “major development” includes development that individually or together results in disturbing one acre or more of land, or creating one-quarter acre or more of regulated impervious surface or regulated motor vehicle surface, subject to the detailed rule and exemptions (N.J.A.C. 7:8-1.2). A quarter acre is 10,890 square feet. The rules emphasize minimizing disturbance, preserving natural drainage and limiting impervious surface, and a municipality can require compliance through its own ordinance even when a project falls below the state threshold.
For a rural barndominium, impervious or paved surface can include far more than the house:
- the metal roof;
- the concrete slab;
- garage and shop areas;
- the driveway;
- parking areas;
- patios and walkways;
- other constructed surfaces.
A “house plus huge driveway and shop” concept should therefore be evaluated as one site plan. NJDEP also amended its stormwater rules and BMP manual on January 20, 2026 as part of REAL, so ask your engineer which version applies to your application.
Can You Build a Barndominium in the New Jersey Pinelands?
The Pinelands is one of the most important areas to understand if you are looking for rural land in southern New Jersey. The Pinelands Comprehensive Management Plan (CMP) contains the rules that guide land use, development and natural-resource protection in the Pinelands Area, steering development toward appropriate places while protecting ecological, agricultural, scenic and cultural resources (Pinelands Commission: CMP summary).
The Pinelands is not one zoning district. The CMP divides it into nine management areas, each with its own land-use policies. They include the Preservation Area District, Forest Areas, Agricultural Production Areas, Special Agricultural Production Areas, Rural Development Areas, Pinelands Towns, Pinelands Villages, Regional Growth Areas and Military and Federal Installation Areas. Some are extremely restrictive for new homes, while others are meant to accommodate growth. The rules for a particular parcel depend on its location and on how the municipality’s zoning conforms to the CMP.
What are Pinelands Development Credits?
The Pinelands Development Credit (PDC) program is a regional transfer-of-development-rights system. According to the PDC Bank, the Preservation Area District, Special Agricultural Production Areas and Agricultural Production Areas are the “sending” areas, and credits can be used in growth areas (PDC Bank 2026 annual report). For a barndominium buyer the takeaway is simple: do not assume a large acreage parcel in the Pinelands automatically gives you a large residential building opportunity.
Before purchasing, determine:
- Which Pinelands management area contains the property
- Whether residential development is permitted
- Whether a minimum lot size applies
- Whether septic limitations affect the site
- Whether wetlands or other constraints apply
- Whether Pinelands Development Credits are relevant
- Whether the municipality’s zoning conforms to the CMP
The Pinelands Commission provides development applications and tools for applicants, including applications related to wetlands determinations and Pinelands Development Credits, so contact its staff early.
New Jersey Highlands: Another Major Rural-Land Constraint
Northern and northwestern buyers need to understand the Highlands Water Protection and Planning Act. The Highlands Region includes parts of Bergen, Hunterdon, Morris, Passaic, Somerset, Sussex and Warren counties and is divided into a Highlands Planning Area and a Highlands Preservation Area. NJDEP’s Highlands rules apply in the Preservation Area, which holds particularly sensitive resources, while the Planning Area is handled mainly through the Highlands Council’s regional master plan (NJDEP Highlands FAQ).
In the Preservation Area, “major Highlands development” includes certain residential projects that need environmental or water permits, disturb an acre or more, or increase impervious surface by at least a quarter acre, under the detailed statute and rules. That creates an important distinction for a barndominium owner: acreage does not automatically equal development freedom. A 20-acre property may offer privacy but still have a far smaller practical development area once slopes, forests, wetlands, water resources, septic areas, access and Highlands restrictions are counted.
Exemptions and how to find out where you stand
The Highlands Act includes exemptions, and the NJDEP FAQ notes that constructing a single-family home may be exempt. The exemptions are claimed through a Highlands Applicability Determination (HAD). Two that matter for homebuyers are the construction of a single-family dwelling for an individual’s own use or the use of an immediate family member, and a single-family dwelling on a lot that existed on August 10, 2004 (NJDEP HAD guidance). An exemption does not remove other permits, such as wetlands or septic approvals, and it can come with conditions such as a conservation restriction, so read the determination carefully.
To learn whether a parcel is affected, enter the property in NJDEP’s interactive mapping system, or ask for a formal Highlands jurisdictional determination. Do this before you get attached to the land.
Can You Build a Barndominium Near the Jersey Shore?
Coastal New Jersey adds another layer. NJDEP states that building, rebuilding, moving or expanding single-family homes and associated development in coastal areas may require authorization under the Coastal Zone Management rules. Depending on the project and location, that can mean an exemption, a permit-by-rule, a general permit-by-certification or general permit, or an individual CAFRA, Coastal Wetlands or Waterfront Development permit. NJDEP’s guide, Single-Family Homes and Duplexes: A Guide to CAFRA, explains when a CAFRA permit is required, which permit applies and how the review works, including a general permit for one or two single-family homes or duplexes with accessory development.
The word “barndominium” does not remove coastal regulation. The use, location, footprint, site conditions and nearby regulated features decide the permit path. For a coastal property, investigate:
- CAFRA jurisdiction
- Flood hazard status
- Coastal wetlands and tidal waterways
- Waterfront development requirements
- Elevation requirements
- Stormwater and drainage
- Wind exposure
- Insurance implications
- Access and evacuation routes
New Jersey Farmland Assessment and Barndominium Land
New Jersey is known for suburban development, but it is also an agricultural state, so rural buyers often meet properties under the Farmland Assessment program. Farmland Assessment lets qualifying agricultural or horticultural land be valued by its productivity rather than by market value. Tax assessors decide which land qualifies, and the land must generally have been in agricultural or horticultural use for at least two consecutive years before the tax year (NJ Division of Taxation: Farmland Assessment).
That does not mean you can buy farmland at a low assessment and convert part of it to residential use without consequences. The Division of Taxation states that when land changes from agricultural or horticultural use to non-farm use, roll-back taxes are assessed for the year of the change and the two previous years, provided the land was farmland-assessed in those years. Roll-back taxes are not generated when a new owner keeps farming the property. For a buyer planning a barndominium on farmland, this can be a real cost that does not appear in the listing.
Does a barndominium automatically qualify as a farm building?
No. A large garage, workshop, equipment area or barn-style exterior does not automatically make a building agricultural for tax or zoning purposes. A residential barndominium is judged by its actual use, not its appearance. If you are buying a parcel specifically for its favorable assessment, ask the tax assessor how residential use would affect it before you close. Farmland Assessment administration also changes from year to year, so check current county-specific instructions.
Why Soil and Site Conditions Matter More Than Listing Photos Suggest
A rural New Jersey property can look level and buildable while still needing extensive engineering. Investigate:
- Soil characteristics and seasonal groundwater
- Wetlands and drainage
- Slopes and rock or difficult excavation
- Flood hazards
- Septic suitability
- Driveway access
- Stormwater management
- Existing structures and demolition needs
This matters especially for a barndominium because the design is often built around a large rectangular footprint. If the best building area is squeezed by wetlands, steep terrain or septic setbacks, the ideal floor plan may no longer fit the lot efficiently.
Foundation options
Choose the foundation from the real site conditions and engineered design, not the cheapest type. A slab-on-grade system can suit a large shop-house, but drainage, soils, frost depth, elevation requirements and flood restrictions may rule it out. In flood-prone or coastal areas, the foundation and finished-floor elevation can become major design issues. In hillside northern New Jersey, excavation, retaining structures and grading can outweigh the cost of the shell. The right question is not “what is the cheapest foundation?” but “what foundation can be legally and economically built on this particular parcel?”
Energy Efficiency for a New Jersey Barndominium
A four-season climate makes the thermal envelope an important part of long-term operating cost. The 2026 code framework includes the 2024 International Energy Conservation Code for low-rise residential construction, and the UCC requires you to show energy-subcode compliance as part of the permit application for a new building. A steel-framed barndominium needs particular attention to thermal bridging, because steel conducts heat far more readily than wood framing.
A good New Jersey design considers continuous insulation, wall and roof insulation, air sealing, thermal bridges, high-performance windows and doors, HVAC sizing, ventilation and moisture control. Spray foam can work in some assemblies, but it is not the answer to every problem. Our guide on whether spray foam is mandatory for a barndominium explains where it helps and what it adds to the budget. The complete wall and roof assembly has to be designed correctly as a system.
Should a New Jersey Barndominium Have a Large Shop?
One of the strongest reasons to consider a barndominium is combining living space with a workshop, garage, storage area or agricultural-use space. In New Jersey, though, a large shop affects more than the construction price. A bigger building can increase:
- impervious surface and stormwater requirements;
- site coverage;
- driveway and parking requirements;
- foundation work and structural engineering;
- electrical demand and heating requirements;
- zoning review.
If the shop is intended for commercial activity, vehicle repair, equipment storage, agricultural use or another non-residential activity, additional zoning or regulatory questions can arise. Design the shop at the same time as the residence instead of adding a huge accessory building after the residential approval. It also helps to price the shop separately from the living space, since a shop area often needs a slab, power, lighting and large doors, not a full interior finish. Our barndominium floor plans guide shows how living-plus-shop layouts are commonly split.
New Jersey Barndominium Cost and Conditions by Region
These regional notes are not price lists. They flag what tends to dominate the budget in each part of the state.
Northwestern New Jersey and the Highlands
Sussex, Warren and parts of Morris, Hunterdon, Somerset, Passaic and Bergen counties offer the rural setting many buyers want. But Highlands rules, steep terrain, forests, water resources and environmental limits shape development, and design snow loads are among the highest in the state. Screen a parcel for Highlands status before you get emotionally committed.
Skylands and Sussex County
Sussex County offers larger rural parcels, farms and wooded properties. Terrain, septic requirements, private wells and environmental constraints make due diligence especially important, and a large shop-house design also needs to account for driveway grade and winter access during site selection.
Central New Jersey
Central New Jersey sits between heavily developed suburbs and remaining farmland. Land prices can be high, and feasibility depends on municipal zoning, farmland status, wetlands and existing infrastructure. A parcel that already has public sewer and water has a very different development profile from a similar-looking parcel that needs a well and septic system.
Southern New Jersey and the Pinelands
Southern New Jersey is where buyers are most likely to find larger parcels and rural-looking properties, and it is also where the Pinelands rules matter most. Do not judge a parcel by acreage alone. Find its Pinelands management area, the permitted residential density, septic feasibility and environmental constraints.
Jersey Shore and coastal New Jersey
Coastal locations are attractive but add flood, coastal, wind, wetlands and permitting issues. A coastal barndominium should be designed from the start around the site’s regulatory and hazard profile instead of trying to adapt a standard rural design afterward.
How to Choose New Jersey Land for a Barndominium Before You Buy
If your goal is a barndominium, start the land search with development feasibility, not aesthetics.
Step 1: Confirm the zoning
Ask the municipality whether a single-family dwelling is a permitted use and whether your barndominium layout satisfies local dimensional requirements.
Step 2: Check environmental constraints
Use NJDEP’s mapping resources to screen for wetlands, flood hazards, regulated waterways, coastal areas and other special features, and remember that NJDEP warns the maps are for guidance and may not show exact legal boundaries.
Step 3: Determine water availability
Find out whether public water is available. If not, investigate the feasibility and cost of a private well.
Step 4: Determine wastewater feasibility
Confirm whether public sewer is available. If not, get professional septic feasibility information before closing.
Step 5: Check Pinelands or Highlands status
If applicable, find out whether the parcel is in a regulated Pinelands or Highlands area and which approvals or limits apply.
Step 6: Check Farmland Assessment
If the parcel is farmland-assessed, learn what happens to its tax status when residential construction begins and whether roll-back taxes may apply.
Step 7: Draw the entire site
Put the house, shop, driveway, septic field, well, parking, drainage, utilities and future improvements on one concept plan.
Step 8: Only then finalize the house design
Once the property passes the feasibility test, finalize the floor plan and structural design.
How to Save Money on a New Jersey Barndominium
In New Jersey, saving money means avoiding expensive site problems more than buying cheaper materials.
Choose better land instead of cheaper land
A pricier parcel with existing utilities, good access, suitable soils and fewer environmental constraints can produce a lower total project cost than a cheap parcel needing extensive site work.
Keep the building shape simple
A rectangular footprint with a straightforward roof usually reduces complexity. Complex rooflines, many corners, large cantilevers and unusual spans add engineering and construction cost.
Design the shop efficiently
If the shop is mainly for vehicles and storage, avoid expensive finishes there and save the higher-end finishes for the living area.
Minimize unnecessary site disturbance
Less clearing, grading and impervious surface is especially valuable here, because stormwater and environmental requirements grow with disturbance.
Do not underbuild the envelope
Skimping on insulation and air sealing is a poor trade in a four-season state. Design the envelope to meet the energy code and perform well for the life of the home.
Can You Finance a New Jersey Barndominium?
Financing can be more complicated than for a conventional house, because lenders may be less familiar with barndominiums and the project can combine living space with a large non-traditional structure. Before choosing a builder, ask prospective lenders:
- Do you finance barndominium construction?
- Do you finance metal-frame residential structures?
- Can the project include a large attached shop?
- What appraisal method will you use?
- What plans and specifications do you require?
- Do you require a licensed general contractor?
- How are construction draws handled?
- How are land and construction costs combined?
- What happens if the appraisal is below the construction budget?
Confirm a lender’s willingness before you spend heavily on design and engineering. The Free Home Loan Calculator gives a realistic monthly payment, and our Barndominium in 2026: Plans, Cost & Finishing guide is a useful companion read.
New Jersey Barndominium Design Ideas That Make Sense
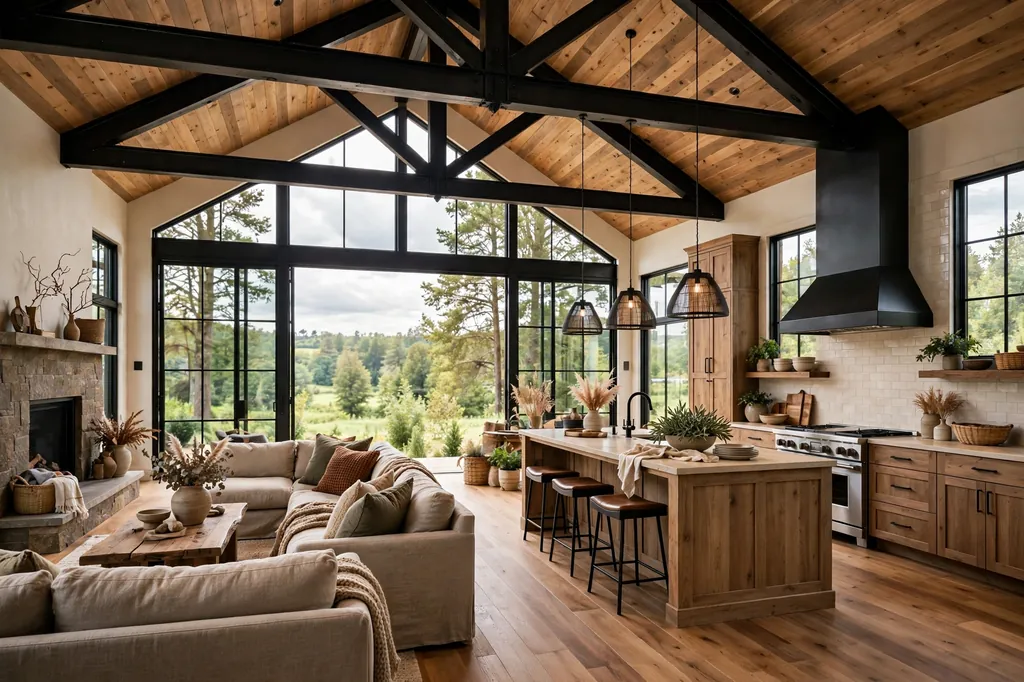
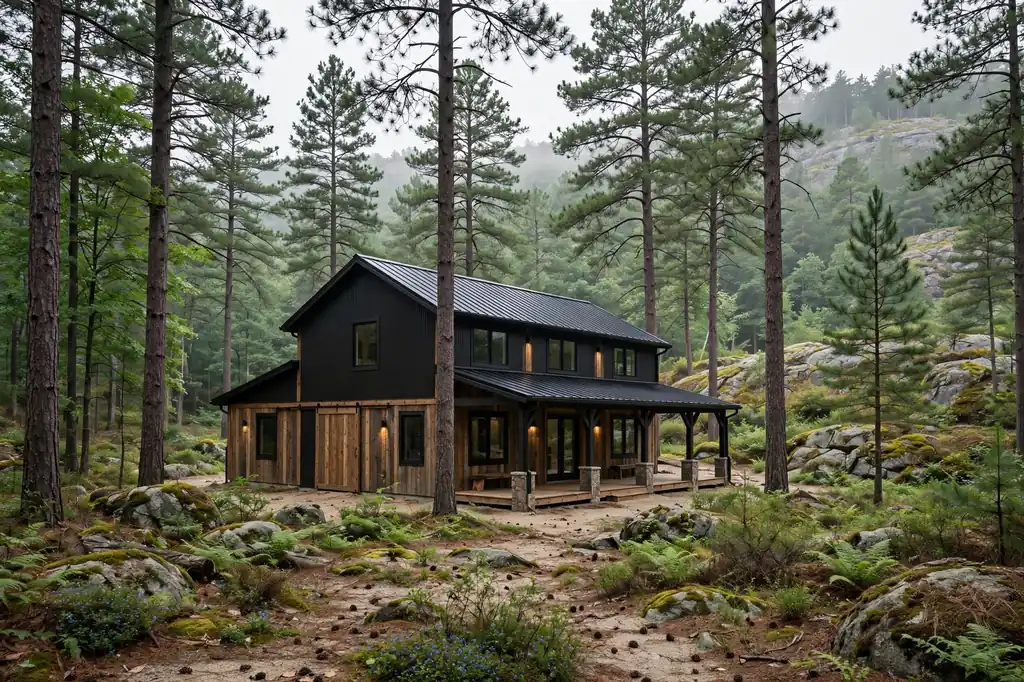
A successful New Jersey barndominium does not have to look like a giant metal warehouse. It can combine the practical structure of a post-frame or metal-frame concept with a residential exterior and interior. Useful ideas include:
- Single-level open-concept living area
- Separate bedroom wing
- Attached two- or three-car garage
- Oversized workshop
- Covered rear porch
- Four-season mudroom
- Dedicated mechanical room
- Large pantry and home office
- Guest bedroom
- Storage loft where code and structure allow
- High-performance windows
- Well-insulated roof and wall systems
On rural New Jersey properties a mudroom is especially useful, because it creates a transition between outdoor work areas, the garage and the finished living space.
New Jersey Barndominium vs. Conventional House
| Factor | Barndominium | Conventional house |
|---|---|---|
| Large open-span shop | Often a major advantage because the frame spans wide openings | Usually needs separate planning or an add-on |
| Structure | Metal-frame or post-frame options | Wood or masonry systems |
| Residential code | Same dwelling rules apply when it is a home | Same dwelling rules apply |
| Custom shop-house layout | Often easier to integrate in one structure | May need more conventional additions |
| Environmental permitting | Depends on the site, not the structure | Depends on the site, not the structure |
| Septic and well | Same site rules | Same site rules |
The key point is that a barndominium gets no free pass from New Jersey land-use or environmental rules because its structure is unconventional. To compare the cost of both on the same size and site, use the Barndominium vs House Cost Calculator and read our barndominium vs house comparison.
Questions to Ask a New Jersey Barndominium Builder
- Have you completed residential barndominiums in New Jersey?
- Are you familiar with the current New Jersey Uniform Construction Code, including the 2026 update?
- Who prepares the structural engineering?
- Who handles permit-plan revisions?
- Is the quoted price for a shell or a finished residence?
- What exactly does the foundation include?
- Is site preparation included?
- Is septic included?
- Is well construction included?
- Is driveway construction included?
- Are utility connections included?
- Who handles inspections?
- Who obtains the certificate of occupancy?
- Are engineering and permit fees included?
- What happens if soil or environmental conditions force a design change?
- Does the contract include allowances for windows, doors, cabinets and finishes?
- How are change orders priced?
- What warranty is provided?
2,000 Sq Ft New Jersey Barndominium Planning Example
Consider a hypothetical New Jersey property where the owner wants a 2,000-square-foot residence combined with a large garage and workshop. Separate the project into budget categories instead of treating it as one number:
- Land acquisition
- Design and engineering
- Site investigation
- Permits and approvals
- Clearing and site preparation
- Foundation
- Structural shell
- Roof and exterior envelope
- Windows and exterior doors
- Insulation and air sealing
- Electrical, plumbing and HVAC
- Interior finishes
- Kitchen and bathrooms
- Shop and garage finishes
- Septic or sewer connection
- Well or public-water connection
- Driveway and drainage
- Landscaping and final site work
This makes it much easier to see which costs are fixed, which are site-dependent and which you can control through design choices.
New Jersey Barndominium Construction Timeline
A realistic timeline covers more than the physical build. On a rural property the early stages can include zoning confirmation, surveys, environmental screening, septic feasibility, well planning, engineering, design and permit preparation before construction starts. A simplified sequence:
- Land selection
- Zoning and feasibility review
- Environmental and site screening
- Survey and soil or site investigation
- Conceptual floor plan
- Structural and architectural engineering
- Septic and well design where required
- Environmental approvals where applicable
- Construction permit submission
- Site preparation
- Foundation
- Structural shell
- Exterior enclosure
- Mechanical, electrical and plumbing work
- Insulation and interior construction
- Finishes
- Final inspections
- Certificate of occupancy
Projects involving wetlands, flood hazards, coastal areas, Pinelands restrictions, Highlands rules or complex septic systems can take longer than a straightforward suburban build.
Is New Jersey a Good State for a Barndominium?
It can be, if you have the right property and a realistic budget. It is not ideal for buyers who expect the “buy five acres, put up a metal shell and move in” model sometimes promoted online. New Jersey suits buyers who:
- want a custom home and workshop combination;
- value rural privacy;
- can afford higher construction costs;
- will do serious land due diligence;
- understand municipal zoning;
- are ready for septic or well work when needed;
- choose land with a practical building envelope;
- work with professionals who know New Jersey requirements.
The biggest advantage is the flexibility to combine living space with a large garage, workshop or storage area. The biggest challenge is that land-development rules can be far more complicated than the square-foot price suggests.
New Jersey Barndominium Land-Buying Checklist
Before you make an offer on New Jersey land, work through this list:
- Zoning: is a single-family residence permitted?
- Lot size: does the parcel meet the local minimum?
- Setbacks: can the house fit within them?
- Coverage: will the house and shop stay within the limits?
- Wetlands: are wetlands or transition areas present?
- Flood: is the property in a flood hazard area?
- Waterway: is a regulated stream nearby?
- Riparian zone: could it reduce the building area?
- Coastal: does CAFRA or another coastal program apply?
- Pinelands: is the parcel in the Pinelands Area?
- Highlands: is it in the Preservation or Planning Area?
- Septic: is an approved system feasible?
- Well: is private water feasible?
- Road: can construction vehicles reach the site?
- Driveway: can it meet municipal and environmental rules?
- Stormwater: will the plan trigger extra requirements?
- Farmland: is it under Farmland Assessment?
- Taxes: could residential use trigger roll-back taxes?
- Utilities: how far are electric, gas, water or sewer?
- Insurance: can the finished home be insured at a reasonable cost?
Frequently Asked Questions About New Jersey Barndominium Costs
What is the average New Jersey barndominium cost per square foot?
For 2026 planning, directory-based estimates place New Jersey turnkey barndominiums at roughly $175–$260 per square foot and erected shells at roughly $55–$95 per square foot. These are planning estimates, not guaranteed bids, and land, wells, septic and site work are separate.
How much does a 2,000 sq ft barndominium cost in NJ?
At the planning range, a 2,000-square-foot building works out to about $350,000–$520,000 for a finished build before land and site costs. The final project budget depends heavily on land, foundation, site preparation, utilities, septic or sewer, a well, driveway, environmental conditions, finishes and contractor scope.
Are barndominiums allowed in New Jersey?
They can be, but approval depends on the municipality, zoning district, parcel and proposed use. A barndominium used as a home must meet the New Jersey Uniform Construction Code requirements for dwellings, whatever the building looks like.
Do NJ barndominiums need building permits?
Yes. Residential barndominium construction is subject to the Uniform Construction Code and the local construction-permit process, and the exact permit package depends on the project. Zoning, health department and environmental approvals may also be needed.
Which building codes apply in New Jersey in 2026?
New Jersey adopted the 2024 model codes, including the 2024 IRC (New Jersey edition) for one- and two-family dwellings and the 2024 IECC for low-rise residential buildings, with an operative date of August 17, 2026. A six-month grace period lets complete permit applications, including all prior approvals, be reviewed under the previous code, so the new codes become fully mandatory on February 17, 2027.
Do I need a septic system for a rural NJ barndominium?
If public sewer is unavailable, an individual subsurface sewage disposal system is usually required. New Jersey regulates these systems under N.J.A.C. 7:9A, with local health authorities generally handling residential systems within their jurisdiction.
Can I build a barndominium on New Jersey farmland?
Potentially, but zoning, agricultural-use rules, Farmland Assessment, environmental restrictions and local land-use requirements all need to be checked. Changing land from farm use to residential use can also trigger roll-back taxes for the year of the change and the two previous years.
Can I build a barndominium in the NJ Pinelands?
Some residential development is possible in appropriate Pinelands management areas, but restrictions vary greatly by location. The Pinelands Comprehensive Management Plan divides the region into nine management areas, so review the CMP and local zoning before buying land.
Can I build a barndominium in the NJ Highlands?
Potentially. Highlands Preservation Area properties can face additional environmental and development requirements, and exemptions such as one for a single-family home for the owner's own use are claimed through a Highlands Applicability Determination. The project's disturbance, impervious surface and permit needs determine which rules apply.
Are coastal NJ barndominiums more complicated?
They can be. Coastal properties may involve flood hazards, wetlands, CAFRA or other Coastal Zone Management permits, waterfront development rules and elevation requirements.
Do the 2026 REAL environmental rules affect a barndominium?
They can, because the REAL rules amended the wetlands, flood hazard, coastal and stormwater regulations that apply to home sites. A legacy provision lets some complete applications use the earlier rules, and NJDEP has proposed extending that period to July 20, 2027, so check the current status and your application's eligibility.
Does a metal building automatically make a barndominium cheaper?
No. The metal shell is only one component. The final cost includes the foundation, envelope, insulation, windows, mechanical systems, plumbing, electrical work, interior finishes and site development.
Official New Jersey Sources in One Place
Every rule discussed above links back to a primary source. Here they are together so you can bookmark them for your own research.
Final Thoughts: What Really Determines New Jersey Barndominium Cost?
The most useful way to think about New Jersey barndominium cost per sq ft is to split the project into two questions.
First: how much does it cost to construct the building? Second: how difficult and expensive is it to make the property legally and physically ready for that building? In New Jersey, the second question can matter as much as the first.
The 2026 code update, with its grace period ending in February 2027, means your plans must be checked against the correct edition for your submission date. The REAL environmental framework means wetlands, flood hazards, coastal areas and stormwater deserve careful attention, and its transition rules are still changing. Pinelands and Highlands properties add regional planning limits. Rural properties may need detailed well and septic investigations. That is why the cheapest-looking New Jersey parcel is not necessarily the cheapest place to build.
The strongest strategy is to pick the property first, based on zoning, buildable area, water, wastewater, access, environmental constraints and total site-development feasibility. Once those are resolved, the barndominium becomes much easier to price accurately. If you are comparing several parcels, build a complete site-development budget for each before deciding, so a low land price does not turn into an expensive construction project.
For a personalized preliminary estimate, use the Barndominium Cost Calculator and compare the result with the site-specific factors in this guide. For a broader comparison, see the Barndominium Cost Per Sq Ft by State guide.