
New York · 2026 Cost Guide
New York Barndominium Cost Per Sq Ft (2026)
Codes, snow, wetlands, septic, Adirondack rules and the site costs that decide what a barndominium in NY really costs.
Planning estimates, not contractor quotes · Updated October 2026 · Confirm requirements with your municipality and licensed New York professionals
If you are researching the New York barndominium cost per sq ft in 2026, start with this: New York is not one construction market. Costs and difficulty change between the Hudson Valley, Western New York, the Southern Tier, the Adirondacks, the Catskills, Long Island and the New York City area.
New York (NY or NYS) pairs relatively high construction costs with complicated local land-use rules, demanding winters, expensive rural site work and environmental regulations that can limit where a house can sit on a parcel. A barndominium can still make sense, especially for a home with an attached workshop, garage, agricultural space or flexible open plan, but the economics differ from buying a metal building kit and finishing the inside.
New York Barndominium Cost Per Sq Ft in 2026
Current industry estimates put a finished turnkey New York barndominium at about $160–$240 per sq ft and an erected shell at about $50–$85 per sq ft. Separating shell from finished home matters, because mixing them up makes barndominiums look far cheaper than they are.
| Type | Cost / Sq Ft | What It Generally Represents |
|---|---|---|
| Basic erected shell | $50–$85 | Structural package, erection and exterior shell; interior generally excluded |
| Finished barndominium | $160–$240 | Finished residence with major interior systems and finishes |
How Much Does a 2,000 Sq Ft Barndominium Cost in New York?
At the finished range, a 2,000 sq ft barndominium is roughly $320,000–$480,000. A 2,000 sq ft shell is roughly $100,000–$170,000 before the interior. Neither is an all-in budget: a rural parcel may add driveway, clearing, grading, drainage, septic, a private well, utility extensions, engineering, surveys, permits and rock excavation. Our Barndominium Cost Calculator gives a quick first estimate.
Why Can It Cost More Than the Advertised Shell Price?
A shell is not a house. It still needs insulation, electrical, plumbing, heating and cooling, interior walls, drywall, kitchen, bathrooms, flooring, doors and lighting. In NY, winter performance adds more: a package priced for a mild climate gets costlier once it is engineered for the real site, insulation requirements and snow. See what kit packages include in our Barndominium Kits Guide.
What Drives the Final Price?
- Location: labor and materials differ between downstate and upstate.
- Site: rock, slopes, poor soils, drainage and wetlands complicate construction.
- Design: big spans, oversized doors, tall ceilings and complex roofs add structural and finishing cost.
- Finish level, heating and insulation: kitchens, baths and the envelope can move the budget significantly.
- Utilities and environment: private water and wastewater, wetlands, flood hazards and protected shorelines.
The biggest mistake is choosing land first and asking afterward whether the house can be built. In NY, determine the site’s constraints before treating a parcel as buildable.
Building Codes, Permits & Local Zoning
New York adopted the 2025 Uniform Code and the 2025 Energy Conservation Construction Code, effective December 31, 2025; permit applications from that date generally follow the 2025 requirements. The system includes updated Residential, Building, Plumbing, Mechanical, Fuel Gas, Fire, Property Maintenance and Existing Building Codes with NY amendments. For a one- or two-family barndominium outside NYC, the 2025 Residential Code is a key document. The state’s Division of Building Standards and Codes publishes the current codes.
Does Every Town Use the Same Rules?
No. The state sets the Uniform Code and Energy Code, but local governments generally administer and enforce them, and cities, towns, villages and counties add zoning and land-use rules. The right question is not “Does New York allow barndominiums?” but “Does this municipality allow my proposed residence on this parcel under its zoning and site rules?”
A barndominium may look agricultural, but a permanent residence must meet residential requirements. Zoning decides whether the use is allowed, setbacks, how much of a lot can be developed, driveway placement and whether site-plan review applies. A 20- or 50-acre parcel can have a small real building envelope once wetlands, slopes, streams, septic limits and access are subtracted. Ask the local building department:
- Is a single-family barndominium permitted in this zoning district?
- Are metal-sided homes allowed?
- Are there minimum dwelling sizes?
- What are the setbacks?
- Are large garages or workshops allowed?
- Is a special-use permit or site-plan review required?
- What driveway and emergency-access standards apply?
- Which inspections are required?
- Are there design or exterior-material rules?
Getting these answers before buying prevents one of the costliest rural mistakes: land that cannot economically support the house.
Energy Code, Snow Loads & Winter Engineering
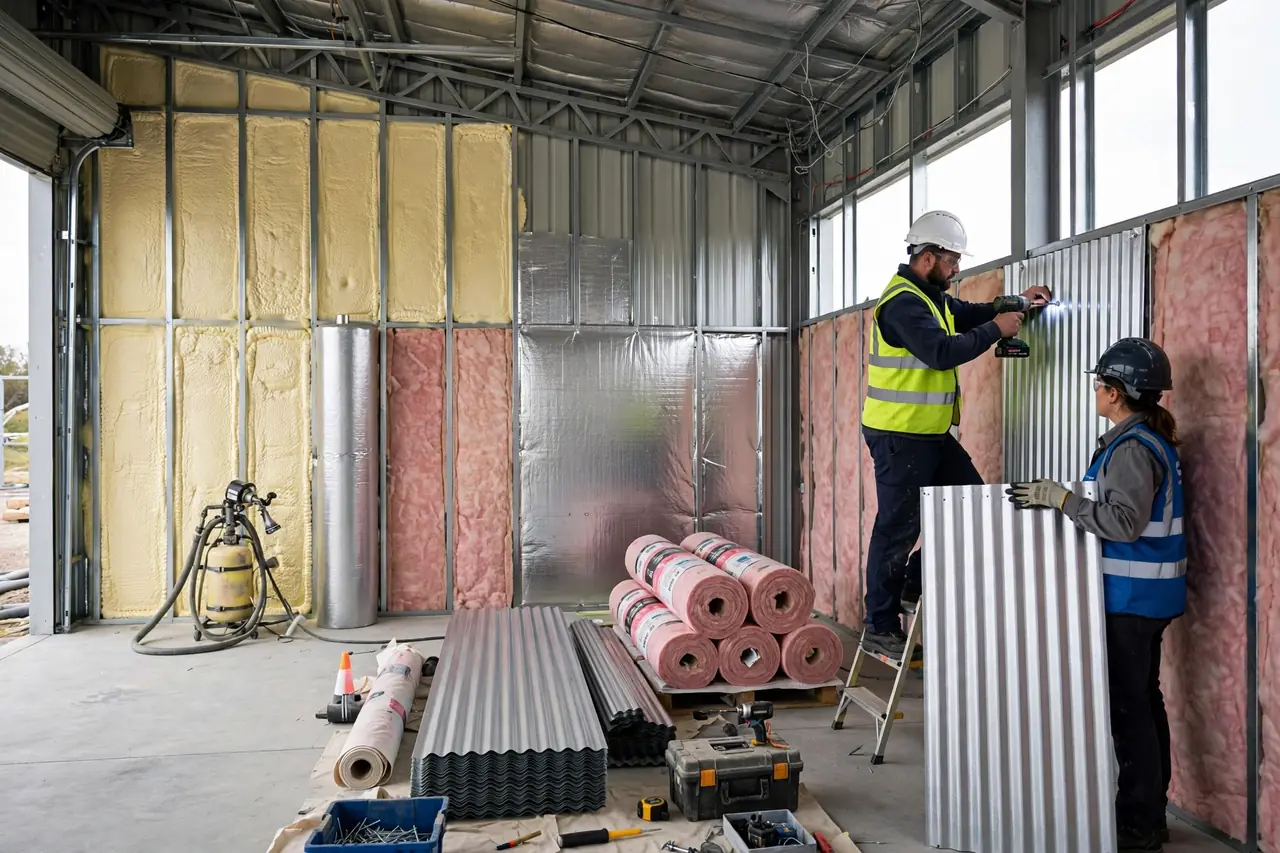
A large metal building has a very different thermal envelope from a wood-framed house. Insulation, air sealing, windows, doors and mechanical systems must meet the 2025 energy code and be designed up front, not added after the shell. Steel also creates thermal bridging, so filling cavities does not automatically make a high-performing wall; the designer needs an assembly suited to the structure and the NY requirements.
Why Insulation Matters More Upstate
Upstate heating seasons are long and severe, and a high-ceilinged open plan with a big shop has different loads from a compact house. Good design can include:
- Continuous insulation and careful air sealing
- Properly designed roof insulation and ventilation (helps limit ice dams and condensation)
- Energy-efficient windows and efficient heating equipment
- Separation between conditioned living space and an unconditioned shop
Snow, Frost and Structural Design
Do not copy a barndominium design from another state. Lake-effect snow near the Great Lakes and heavy accumulation in the Adirondacks mean engineering must be based on the actual site: snow loads, drifting, roof geometry, wind exposure, connections, spans and overhangs. Frost-protected footings are also required; depths commonly run around 42 inches or more upstate, so confirm the figure with your code official. A large shop changes things too: wide clear spans, tall walls, big overhead doors and heavy equipment loads should be told to the designer before plans are finalized.
Septic Systems & Private Well Water
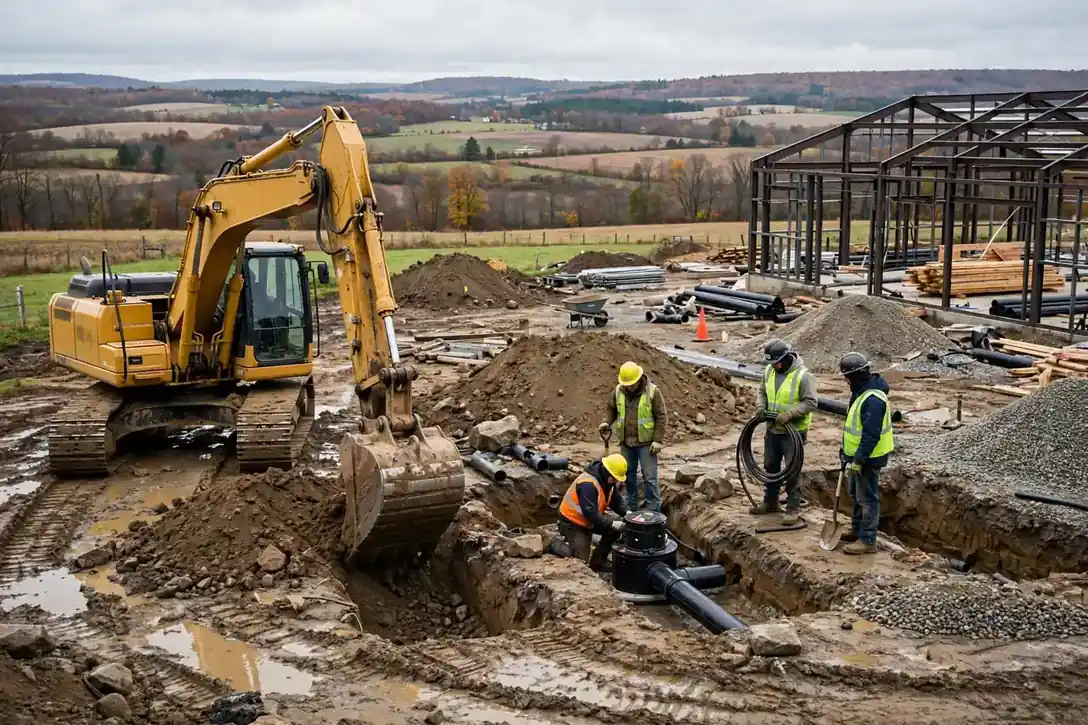
For many rural NY projects, wastewater is a bigger planning issue than the building. The state publishes residential onsite wastewater standards and a design handbook, and local health authorities often review and approve systems. Design depends on expected flow, bedroom count, soils, site layout and available area, so do not finalize a many-bedroom plan before learning what the parcel can support. Check before buying:
- Soils and area for the primary system, plus a reserve area
- Separation from wells and surface water
- Topography, drainage, wetlands and seasonal groundwater
- Local health-department rules and any prior septic evaluation
A scenic parcel with no practical septic area may be worth less than a plainer one with an approved development area.
Private Wells
Without municipal water, a well is part of the budget. The New York State Department of Health recommends private well owners test at least annually for bacteria and periodically for other contaminants, and offers a Private Well Risk Mapper. Consider yield, quality, well and septic locations and the cost of bringing water to the house. Typical issues include low yield, hard water, iron or manganese, natural or bacterial contamination, PFAS in some areas and treatment equipment. Test the water professionally rather than assuming a neighbor’s good groundwater applies to your lot.
Wetlands, Housing General Permit & Flood Zones
Wetlands
Wetlands are a top reason to investigate a NY property first. Since January 1, 2025, state freshwater wetland regulation is no longer limited to wetlands on the older official maps. Wetlands generally must be at least 12.4 acres or qualify as wetlands of unusual importance, with the threshold scheduled to drop to 7.4 acres on January 1, 2028. A regulated adjacent area generally extends 100 feet from the boundary. The state’s informational maps are not a final determination, and a jurisdictional determination from the NYS DEC may be needed.
A wetland that does not touch the house can still matter if the driveway, utilities, grading or septic enter regulated areas. Investigate wetlands during due diligence, not after the contract is signed.
Housing Development General Permit
DEC’s Housing Development General Permit GP-0-25-006, reported effective June 10, 2026, covers specified housing activities involving regulated freshwater wetlands, adjacent areas and certain protected streams and navigable waters. It has eligibility conditions and impact limits, DEC authorization is required before covered work starts, and not every barndominium qualifies. Confirm current details with DEC before relying on it.
Flood Zones
In a FEMA-identified Special Flood Hazard Area, participating communities require a local floodplain development permit in addition to other approvals, and rules can affect foundation elevation, lowest floor, mechanical equipment and layout. Development in a regulatory floodway generally needs a hydraulic analysis showing no increase in flood levels, which adds engineering cost and schedule risk. Check FEMA flood maps and speak with the local floodplain administrator; a large rural parcel is not automatically safe.
Regional Considerations: Adirondacks, Catskills, Coast & More
Adirondack Barndominium Cost and APA Rules
An Adirondack barndominium needs its own due diligence. The Adirondack Park Agency regulates certain land uses inside the Park, including dwellings, subdivisions, wetlands and shoreline development. Private land is classified as Hamlet, Moderate Intensity Use, Low Intensity Use, Rural Use, Resource Management or Industrial Use, which influences development intensity and whether APA review applies. Dwellings can be among the activities requiring review, and shoreline restrictions apply independently of permits, with setbacks depending on the waterbody. A waterfront lot is far more complicated than a similar inland one.
Catskills
A Catskills barndominium must meet municipal and environmental requirements. Steep terrain is the big factor: a cheap many-acre parcel may have only a small area suited to a level pad and driveway, and rock excavation, retaining walls, long driveways and drainage can turn it into an expensive project.
Long Island & Coastal NY
Coastal Erosion Hazard Areas require a Coastal Erosion Management Permit for regulated activities, and coastal wetlands, flood hazards, shoreline conditions, groundwater, septic and zoning all apply. Coastal homes can also carry higher construction and insurance costs from flood, wind and storms.
Upstate NY
More land and room for large workshops, but remote sites raise transport, utility and site costs, and winter slows excavation and concrete.
Western NY
Attractive rural parcels; lake-effect snow demands serious roof, structure, drainage and road-access design. Private wells and septic are common.
Central NY & Southern Tier
Good parcels for home-plus-shop buildings, but terrain, drainage, septic suitability and winter conditions vary widely.
Hudson Valley
Proximity to NYC lifts land and labor costs; steep terrain, wetlands, historic resources and zoning affect individual lots.
North Country
Big lots, plus the APA layer inside the Park. Check snow, cold, access, well depth, septic and shoreline limits.
Downstate & Long Island
Land prices and zoning make the large-lot model hard; groundwater, septic, flood risk and coastal rules need care.
Farmland, Agricultural Assessment & Property Taxes
New York’s Agricultural Assessment Program can lower assessments on qualifying land used for agricultural production, but the Department of Taxation and Finance notes it generally does not cover farm buildings, residences and other improvements, and land tied to an owner’s residence can be ineligible. Buying a parcel with an agricultural assessment does not mean your house gets the same treatment, and a residence on farmland is not automatically a qualifying farm structure. Discuss your intended use with the local assessor and planning board before designing around an assumed exemption.
Property taxes also vary by municipality and school district, so estimate the likely assessed value of the finished home, not just the construction budget. The STAR exemption program is closed to new applicants; eligible homeowners can generally register for the STAR credit instead, and Enhanced STAR is aimed at eligible seniors. Ask your contractor how sales tax is handled in the contract, since capital-improvement work is taxed differently from retail sales.
Foundation, Driveway, Shop & Hidden Costs
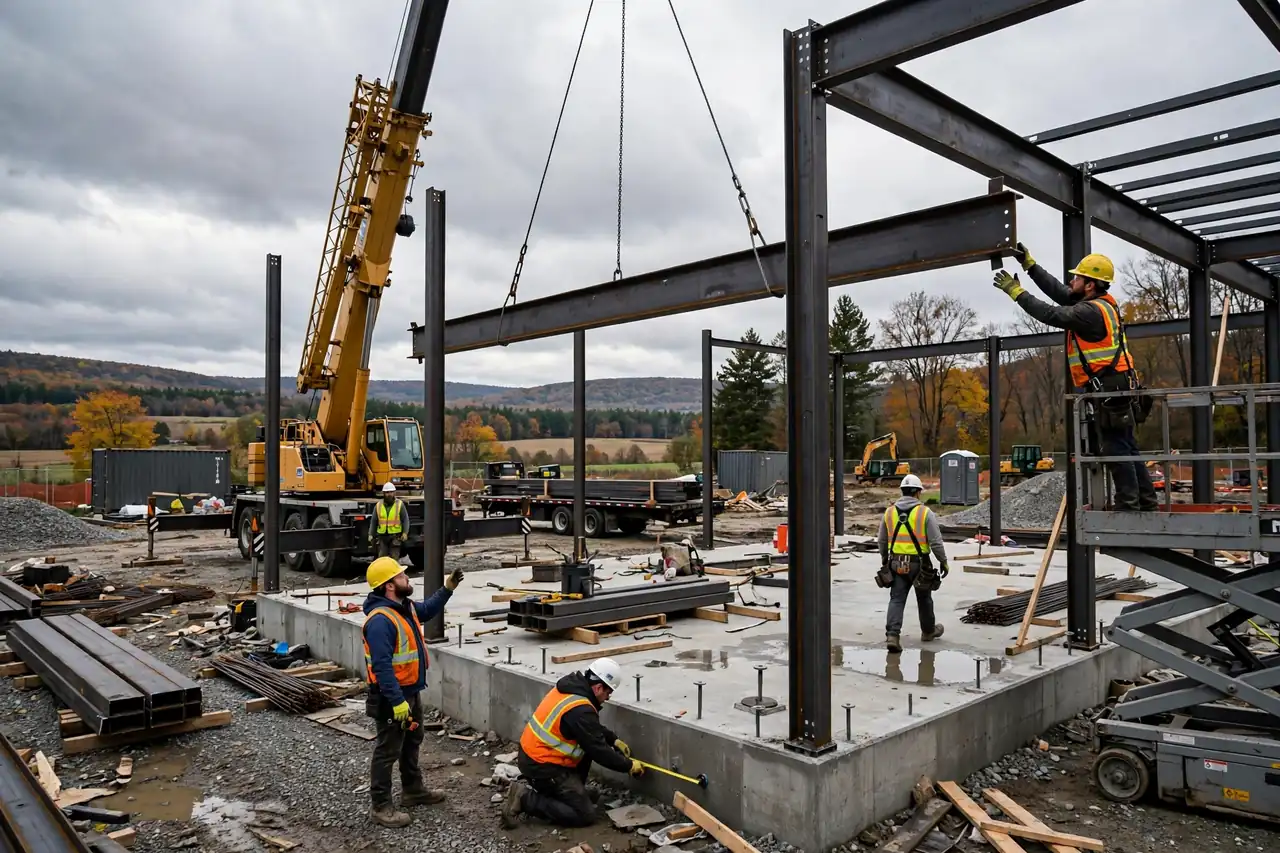
Design the foundation around actual soil and structure, not the cheapest slab. Shallow bedrock, soft soils, slopes, high groundwater, poor drainage and frost all affect excavation, grading and design, and a rural lot may need heavy clearing before equipment can reach the site. Access is the most underestimated cost: a long gravel driveway can require clearing, excavation, culverts, stone, grading and maintenance, so a parcel with a short existing driveway can be far cheaper to develop than a larger inaccessible one.
Attached Shop vs Separate Shop
Combining living space and workshop is the strongest argument for a barndominium: one envelope, easy access, no second building. But heating a big shop to residential temperatures raises energy use, so use a highly insulated living area with a cooler shop or separate heating zones. Plan oversized doors, equipment clearance, slab strength, drainage, electrical capacity, heating, ventilation, fire separation where applicable and snow and ice management at the doors. Browse barndominium floor plans for living-plus-shop layouts.
Hidden Costs
The biggest surprises sit outside the square-foot price. Not every project needs every item:
- Land and closing costs
- Boundary and topographic surveys
- Soil testing and wetland investigation
- Engineering and design services
- Permits and zoning approvals
- Driveway, clearing, excavation, grading, drainage
- Well drilling and water treatment
- Septic design and installation
- Electric extension; propane or fuel infrastructure
- Internet and communications
- Decks, porches and steps
- Appliances and landscaping
Run the land side through our Land Cost Calculator before you shop for parcels.
How to Save Money
- Buy a buildable parcel, not just a cheap one. A $100,000 lot with a driveway, utilities and proven septic can beat a $60,000 lot needing extensive development.
- Keep the footprint and roof simple. Rectangles are easier to frame, roof, insulate and finish; every valley and dormer adds labor and flashing.
- Size the shop to real needs, since extra steel space brings foundation, heating and finishing costs.
- Plan well, septic, electric and drainage early, before the building location is fixed.
- Choose a realistic finish level and decide where premium kitchens, baths and flooring actually matter.
Can You Build a Barndominium in New York City?
This is where “New York barndominium” gets misleading. New York State and New York City do not share one construction-code system. NYC has its own Construction Codes and zoning administered by the NYC Department of Buildings. One- and two-family homes exist in the city, but lot size, floor area, yards, setbacks, height and parking rules apply, so the large-lot rural barndominium belongs outside the five boroughs. Treat an “NYC barndominium” search as a different project from a rural NYS build.
Environmental Review (SEQR)
Under the State Environmental Quality Review Act (SEQR), construction or expansion of a single-, two- or three-family residence on an approved lot is an example of a Type II action that generally needs no SEQR review. A subdivision, zoning change or project with discretionary approvals is different. SEQR amendments were reported effective June 12, 2026, so check current rules rather than older guides.
Checklist, Timeline, Financing & Budget
Land-Buying Checklist
- Verify zoning allows the residence
- Confirm building envelope, setbacks and easements
- Check wetlands (maps are screening only)
- Check FEMA flood maps
- Confirm septic feasibility
- Confirm public water or well plan
- Confirm equipment access
- Price electric, internet and utilities
- Check Adirondack, coastal or shoreline programs
- Ask the assessor about agricultural assessment and taxes
How Long Does It Take?
There is no reliable statewide timeline. A buildable parcel with simple zoning, accessible utilities and a conventional design moves far faster than one needing wetland review, septic engineering, heavy excavation or long utility runs, and winter can slow excavation, concrete and deliveries in northern and western NY. Build the schedule around the actual parcel.
Financing
Financing can be harder than buying a finished house because land, construction, custom plans and a nontraditional method are all involved. Ask lenders whether they finance barndominium or steel-frame residential construction, owner-builder projects, construction-to-permanent loans, land-plus-construction, large attached workshops and rural homes with wells and septic, and what documents they require. Check payments with the Free Home Loan Calculator.
Barndominium vs Traditional Home
| Factor | Barndominium | Traditional Home |
|---|---|---|
| Large open interior | Often easier | More structural planning |
| Attached workshop | Major advantage | Often separate design |
| Thermal bridging | Needs careful design | Familiar to most builders |
| Snow engineering | Site-specific for NY | Also required |
| Customization | Highly flexible | Highly flexible |
Is it cheaper? Sometimes, mainly when you actually need a large shop or garage. Once you add residential insulation, plumbing, electrical, HVAC, finishes, engineering, site work and rural utilities, cost can approach or exceed conventional construction, so compare complete project costs. Our Barndominium vs House Cost Calculator helps.
What Should You Budget?
Start with $160–$240 per sq ft finished, then build a separate site budget. A 2,000 sq ft project may begin near $320,000–$480,000 for the building alone. Divide the project into three buckets: land (price and closing costs), building (shell, foundation, systems, finishes) and site development (driveway, clearing, grading, utilities, well, septic, drainage, permits).
Official New York Resources
NYS Division of Building Standards and CodesUniform Code and Energy Code NYS DEC — WetlandsFreshwater wetland rules and jurisdictional determinations Adirondack Park AgencyLand-use classifications and project review NYS Department of HealthPrivate well testing and the Well Risk Mapper NYC Department of BuildingsSeparate NYC construction codesFrequently Asked Questions
What is the average New York barndominium cost per square foot?
About $160–$240 finished and $50–$85 for a shell, excluding land, well, septic and site work.
How much does a 2,000 sq ft barndominium cost in NY?
Roughly $320,000–$480,000 for the building only.
Are barndominiums legal in New York?
Yes in appropriate jurisdictions, if the project meets the building code, zoning, permits and site rules of the specific municipality.
What building code does New York use in 2026?
The 2025 Uniform Code and 2025 Energy Conservation Construction Code, effective December 31, 2025.
Does NYC use the same code as upstate?
No. NYC has its own Construction Codes and zoning administered by the NYC Department of Buildings.
Do I need septic for a rural NY barndominium?
Without public sewer, an onsite wastewater system is generally required and must suit the soils, bedroom count and local health rules.
Can I build a barndominium on farmland?
Potentially, but farmland status does not guarantee residential permission or agricultural tax treatment. Check zoning, agricultural-district rules and assessment status.
Can I build a barndominium in the Adirondacks?
Potentially, but Park land may need Adirondack Park Agency review for dwellings, subdivisions, wetlands or shoreline work.
Are wetlands a problem for NY barndominiums?
They can be. Wetlands and adjacent areas can limit the house, driveway, septic and utility locations, and a jurisdictional determination may be needed.
Is a barndominium cheaper than a traditional house in NY?
Sometimes, especially with a large attached shop, but rural site costs can change the total substantially.
What is the biggest mistake when buying NY barndominium land?
Buying on acreage and price alone. Wetlands, poor septic soils, difficult access, steep terrain, flood limits or utility costs can make a cheap parcel expensive.
Final Thoughts on New York Barndominium Cost Per Sq Ft
The New York barndominium cost per sq ft in 2026 is a starting point, not a final price: roughly $160–$240 finished and $50–$85 for a shell. The property can swing the budget more than the building. Rural upstate, Adirondack, Catskills, waterfront and agricultural parcels carry very different rules, and NYC is a separate market altogether.
Evaluate the land and the building together. Confirm zoning, setbacks, access, septic, water, wetlands, flood risk and special regional rules before you buy, then design around the site and the current NYS code. Done that way, a barndominium gives rural NY a flexible home with a garage, workshop or agricultural space under one roof. To compare other states, see Barndominium Cost Per Sqft by State.