
Barndominium Cost Per Sqft in
Minnesota (MN) 2026
Planning ranges by region, size, and finish level — plus frost-protected foundations, snow-load design, and the well/septic costs most estimates leave out.
If you are researching the barndominium cost per sqft in Minnesota, there is no single price that applies to every project. A simple barndominium on a level rural lot can have a very different budget from a large custom home with a finished shop, premium finishes, deep frost-protected foundations, extensive insulation and private well and septic systems. Guide last reviewed and updated August 2026 using publicly available Minnesota building-code, insurance, and lending resources. Figures are planning estimates, not contractor quotes — always confirm pricing with licensed local contractors.
For 2026 planning purposes, a reasonable starting framework for the 2026 barndominium cost per sqft in Minnesota is approximately $80 to $220+ per square foot, depending on the finish level, location, building design, site conditions, foundation, insulation, mechanical systems and contractor scope.
For a typical 2,000-square-foot barndominium in Minnesota, a mid-range planning budget of approximately $240,000 to $360,000 can be used as an initial construction estimate before land, major site work, well, septic and other project-specific expenses. If you’re comparing this build against a conventional home from the start, our New Home Construction Cost Calculator can price out that side of the comparison in parallel.
Current Minnesota market sources show substantial variation. One 2026 Minnesota source gives approximately $120–$220 per square foot for finished living space, while another Minnesota builder publishes $65–$95 per square foot for a basic shell, $120–$160 for mid-range finishes and $170–$220+ for high-end custom construction. These differences illustrate why the scope of work matters as much as the advertised price per square foot.
Basic: $80–$120/sqft · Mid-range: $120–$180/sqft · Premium: $180–$220+/sqft · 2,000 sqft mid-range: ~$240,000–$360,000. Land, well, septic and major site work are not included.
How Much Does a Barndominium Cost Per Square Foot in Minnesota?
The barndominium cost per square foot in Minnesota depends heavily on whether you are talking about a shell, a partially finished structure or a completed residential home.
A structural shell may have a relatively low advertised price per square foot, while a finished barndominium requires insulation, heating, plumbing, electrical systems, bathrooms, kitchen finishes, flooring and other residential components. Minnesota also has climate-related construction requirements that can affect the cost of the foundation, insulation and structural design.
| Finish Level | Planning Range | Typical Description |
|---|---|---|
| Basic | $80–$120/sqft | Simple layout, standard finishes and limited customization |
| Mid-range | $120–$180/sqft | Finished residential interior with standard-to-upgraded finishes |
| Premium | $180–$220+/sqft | Custom design, premium finishes, large garages, porches and upgraded systems |
These are planning ranges rather than contractor quotes. A specific Minnesota project can fall below or above these numbers. For a personalized number, run it through our Barndominium Cost Calculator.
How Much Does a 2,000 Sq Ft Barndominium Cost in Minnesota?
A 2,000-square-foot barndominium is a useful example for understanding the Minnesota construction budget.
| Finish Level | Cost / Sqft | 2,000 Sqft Cost |
|---|---|---|
| Basic | $80–$120 | $160,000–$240,000 |
| Mid-range | $120–$180 | $240,000–$360,000 |
| Premium | $180–$220+ | $360,000–$440,000+ |
These figures represent the building construction planning range. They do not automatically include land, major excavation, driveway construction, well, septic, extensive utility runs or other site-specific costs. A 2,000-square-foot home on a serviced suburban lot can therefore have a very different total budget from a 2,000-square-foot barndominium on 10 acres of rural Minnesota land.
Minnesota Barndominium Cost by House Size
Using the $120–$180 per square-foot mid-range planning band, the following table provides a simple way to estimate different house sizes.
| Home Size | Mid-Range Planning Cost |
|---|---|
| 1,000 sqft | $120,000–$180,000 |
| 1,200 sqft | $144,000–$216,000 |
| 1,500 sqft | $180,000–$270,000 |
| 1,800 sqft | $216,000–$324,000 |
| 2,000 sqft | $240,000–$360,000 |
| 2,500 sqft | $300,000–$450,000 |
| 3,000 sqft | $360,000–$540,000 |
| 3,500 sqft | $420,000–$630,000 |
| 4,000 sqft | $480,000–$720,000 |
These figures are mathematical planning examples rather than actual project quotes. For a personalized estimate, use our Barndominium Cost Calculator.
What Is Included in the Cost of a Minnesota Barndominium?
When comparing the barndominium cost per sqft in Minnesota across different builders, always determine what the quoted price includes.
Structural Shell
The shell can include structural framing, exterior siding, roofing and other exterior components. The exact package varies between suppliers. A shell price should never be treated as the price of a finished residence.
Foundation
The foundation is particularly important when estimating a frost-protected barndominium cost per sqft in Minnesota, because residential buildings must address frost protection and structural loads. The Minnesota Department of Labor and Industry’s barndominium fact sheet explains that barndominiums and shouses require foundations capable of supporting applicable loads, including roof, snow and wind loads. It also states that dwelling footings must be frost protected according to the applicable code requirements.
Insulation
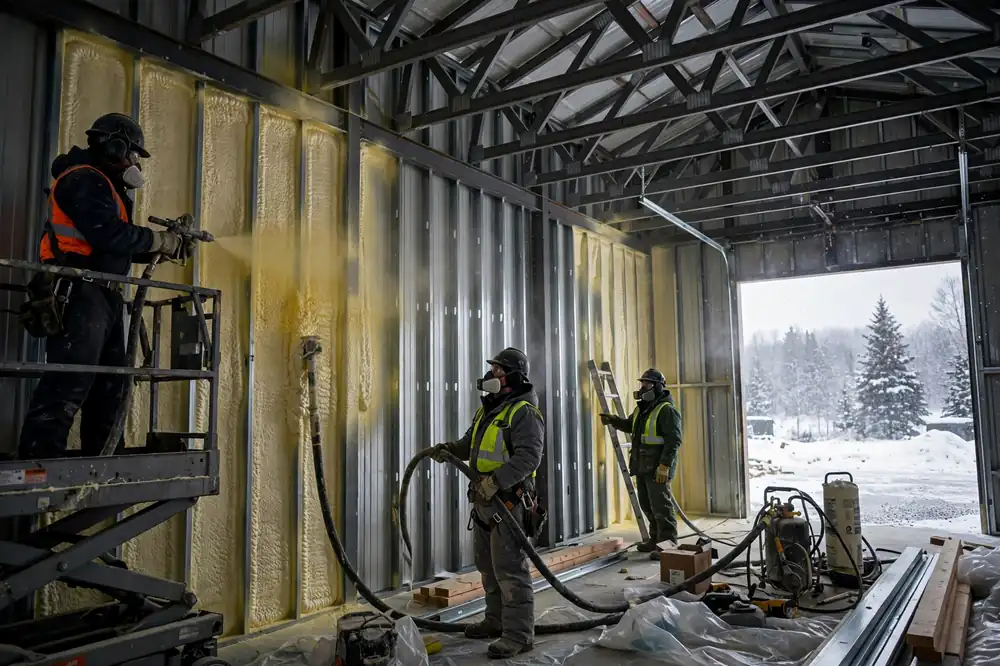
Insulation is one of the most important cost and comfort considerations for a Minnesota barndominium. A building that performs well during Minnesota winters needs an appropriate thermal envelope, air sealing and moisture control strategy.
Heating
Heating is a major consideration because Minnesota experiences long periods of cold weather. Depending on the design, homeowners may consider forced-air systems, heat pumps, radiant floor heating or other heating configurations.
Electrical
Electrical costs can include the main service, electrical panel, wiring, lighting, outlets, appliances and additional circuits for workshops or large equipment.
Plumbing
Bathrooms, kitchens, laundry rooms, water heaters and other plumbing fixtures contribute to the total cost.
Interior Finishes
Interior finish choices can move the cost substantially.
- Kitchen cabinets
- Countertops
- Flooring
- Bathroom fixtures
- Tile
- Lighting
- Interior doors
- Trim
- Paint
- Appliances
If you want to isolate materials specifically, our Barndo Material Cost Estimator can help separate materials from labor and finish-out costs.
Why Does Minnesota Weather Affect Barndominium Cost?
One of the biggest differences between Minnesota and warmer states is the effect of the climate on the building envelope and foundation — this is exactly why a frost-protected barndominium cost per sqft in Minnesota runs higher than in a warm-climate state. A Minnesota barndominium needs to be designed for local conditions rather than simply copying a plan from a southern state.
Important considerations include:
- Snow loads
- Frost depth
- Freeze-thaw cycles
- Insulation
- Air sealing
- Moisture control
- Heating capacity
- Roof design
- Foundation protection
Minnesota’s official barndominium guidance from the Department of Labor and Industry specifically addresses snow loads, wind loads, foundations and frost protection for barndominiums and shouses — this is a real, state-published fact sheet, not a generic construction rule of thumb.
Minnesota Barndominium Cost by Region
The Minnesota barndominium cost per sqft is not the same everywhere in the state — the Twin Cities region and more rural parts of Greater Minnesota can differ significantly. Labor, land development, utility availability and site conditions can all influence the final project budget.
| Region | Planning Range | Important Factors |
|---|---|---|
| Twin Cities Metro | $150–$220+/sqft | Labor, land, development requirements and higher-cost sites |
| Central Minnesota | $125–$185/sqft | Rural sites, utilities, labor and site preparation |
| Southern Minnesota | $120–$180/sqft | Agricultural land, site work, utilities and local labor |
| Northern Minnesota | $125–$190/sqft | Winter conditions, access, utilities and remote sites |
| Western Minnesota | $115–$180/sqft | Rural acreage, utilities, soil and local construction market |
These regional numbers are planning bands, not official government construction rates.
Southern Minnesota
Southern Minnesota includes extensive agricultural areas and rural acreage. Flat or gently rolling sites can sometimes simplify site preparation, although soil and drainage conditions still need to be evaluated.
Central Minnesota
Central Minnesota offers a mixture of rural acreage, lakes and smaller communities. Site conditions and access to utilities can vary significantly between properties.
Northern Minnesota
Northern Minnesota can offer larger rural properties, but remote sites may require more attention to access, utilities, winter construction and heating.
Western Minnesota
Western Minnesota contains substantial agricultural land and rural properties. Soil, drainage, access and utility availability should be evaluated before purchasing a parcel.
Twin Cities Exurbs
Areas outside the Twin Cities can offer acreage while maintaining access to larger employment centers. However, land and development costs may be higher than in more remote parts of Greater Minnesota.
Barndominium Shell & Kit Costs in Minnesota
Searches for Minnesota barndominium shell cost often produce numbers that are much lower than finished-home estimates — this is one of the biggest reasons the advertised Minnesota barndominium cost per sqft can look contradictory across different sources. One Minnesota builder currently publishes a basic shell planning range of approximately $65–$95 per square foot. Another Minnesota source separates finished living space from shop/garage space and reports approximately $120–$220 per square foot for finished living space. These numbers describe different scopes of work and therefore should not be compared as if they were the same product.
A shell may still require:
- Foundation
- Site preparation
- Assembly labor
- Insulation
- Windows
- Exterior doors
- Electrical
- Plumbing
- Heating and cooling
- Interior walls
- Kitchen
- Bathrooms
- Flooring
- Permits and inspections
A Minnesota barndominium kit can refer to several different products, including plans, structural materials, framing packages or more complete building packages. When comparing kits, ask for an itemized list of exactly what is included.
| Product | What It May Include | What May Still Be Required |
|---|---|---|
| House plans | Floor plans and construction documents | Materials, labor and site work |
| Framing kit | Structural components | Foundation, erection, utilities and finishes |
| Shell package | Structural building and exterior components | Interior construction and mechanical systems |
| Turnkey build | Much larger construction scope | Review exclusions carefully |
The cheapest advertised kit is not necessarily the cheapest completed home. Compare full scope using our Barndominium Kit Cost Calculator and Barndominium Kits Guide.
Is a Barndominium Cheaper Than a Traditional House in Minnesota?
The question “Are barndominiums cheaper than houses in Minnesota?” cannot be answered by comparing two advertised price-per-square-foot numbers. A barndominium can be cost-efficient when the design uses a simple footprint, efficient structure and a large amount of unfinished or lightly finished shop space. However, a highly customized barndominium with premium finishes, extensive glazing, multiple bathrooms, large porches and a finished workshop can cost considerably more than a basic barndominium.
The fairest comparison is between two projects with similar living area, bedrooms, bathrooms, garage/shop space, foundation, interior finish level, HVAC system, kitchen specifications, site conditions and utility requirements. Compare the two approaches with our Barndominium vs House Cost Calculator, or price a conventional build directly with the New Home Construction Cost Calculator.
Foundation, Frost Depth & Snow Loads
Foundation design is a particularly important Minnesota barndominium topic. The Minnesota Department of Labor and Industry specifically states that barndominiums and shouses require footings and foundations capable of supporting the loads regulated by the applicable code, and that dwellings require frost-protected footings.
Potential approaches can include frost-protected slab-on-grade systems, conventional foundations, post-and-footing systems, or other engineered foundation configurations. Do not choose a foundation simply because it is inexpensive in another state — Minnesota conditions need to be considered in the actual structural design.
Snow load is another important structural consideration. The applicable design must account for the snow loads required for the building location. When purchasing a barndominium kit or stock plan, ask whether the structural design has been adapted for the actual Minnesota location.
Insulation & Heating Costs in Minnesota
There is no single insulation price that applies to every Minnesota barndominium. The final cost depends on wall construction, roof assembly, insulation type, target R-values, air sealing requirements, building size, number of windows and doors, and interior finish system. Common approaches can include spray foam, fiberglass, mineral wool and other insulation assemblies — insulation should be treated as part of the overall building-envelope design rather than simply choosing the cheapest material per square foot.
Heating can be a significant operating and construction consideration in Minnesota. Potential systems include forced-air furnaces, heat pumps, radiant floor heating, hydronic systems and combination heating systems. Radiant floor heating is particularly relevant to searches for Minnesota barndominium heating costs because concrete slab floors and large open spaces can make radiant systems attractive for some designs. However, system selection should be based on the actual building envelope, heating load, fuel availability, equipment costs and long-term operating considerations.
Rural Minnesota Barndominium Cost: Well & Septic
Many barndominiums are built on rural acreage where municipal water and sewer are unavailable. That means well and septic costs in Minnesota can become an important part of the construction budget.
Minnesota Department of Health regulates private wells under Minnesota Statutes Chapter 103I and Minnesota Rules Chapter 4725. MDH states that water-supply wells must meet applicable construction and notification requirements. Minnesota also regulates onsite sewage treatment systems through state requirements administered through the Minnesota Pollution Control Agency and local authorities.
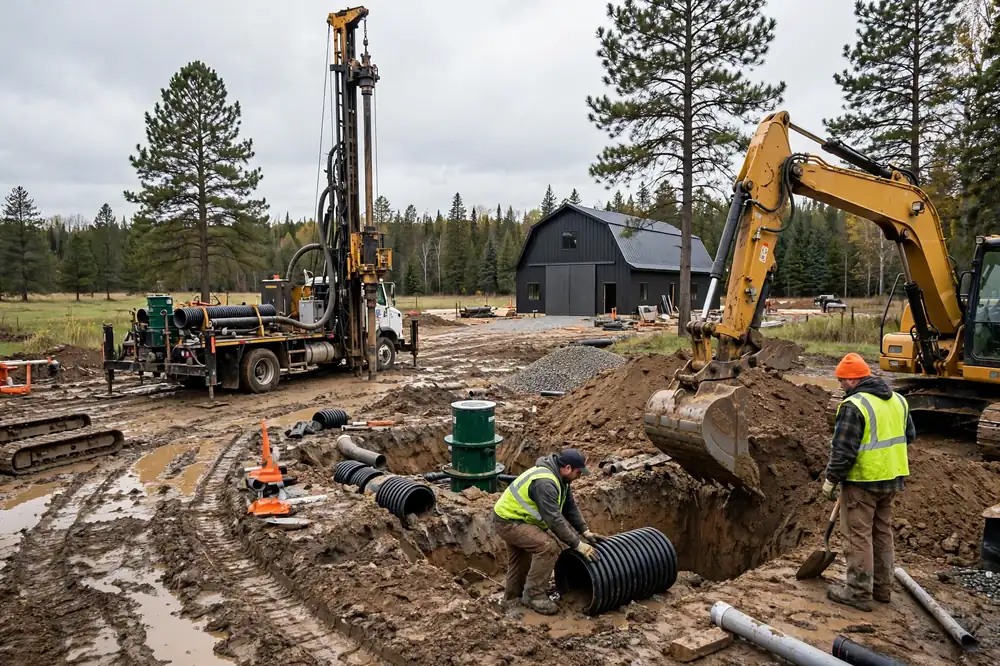
Well costs vary considerably by location and site conditions — factors include drilling depth, geology, groundwater conditions, site access, pump equipment, electrical requirements, water treatment and local requirements. Minnesota requires applicable well construction notifications and records, and new water-supply wells are subject to state well-construction rules. Get a local licensed-well-contractor estimate before finalizing the project budget.
Septic costs can vary based on soil type, lot size, slope, system type, bedroom count, drainfield requirements, water table conditions and site layout. Do not assume that every rural Minnesota property can use the same septic design. Well and septic locations also need to respect applicable separation requirements — Minnesota Department of Health guidance includes required isolation distances between wells and potential contamination sources, including septic components.
Real Cost Examples: 2026 Minnesota Builds
The following examples are planning scenarios rather than contractor quotes, using the mid-range $120–$180/sqft planning band.
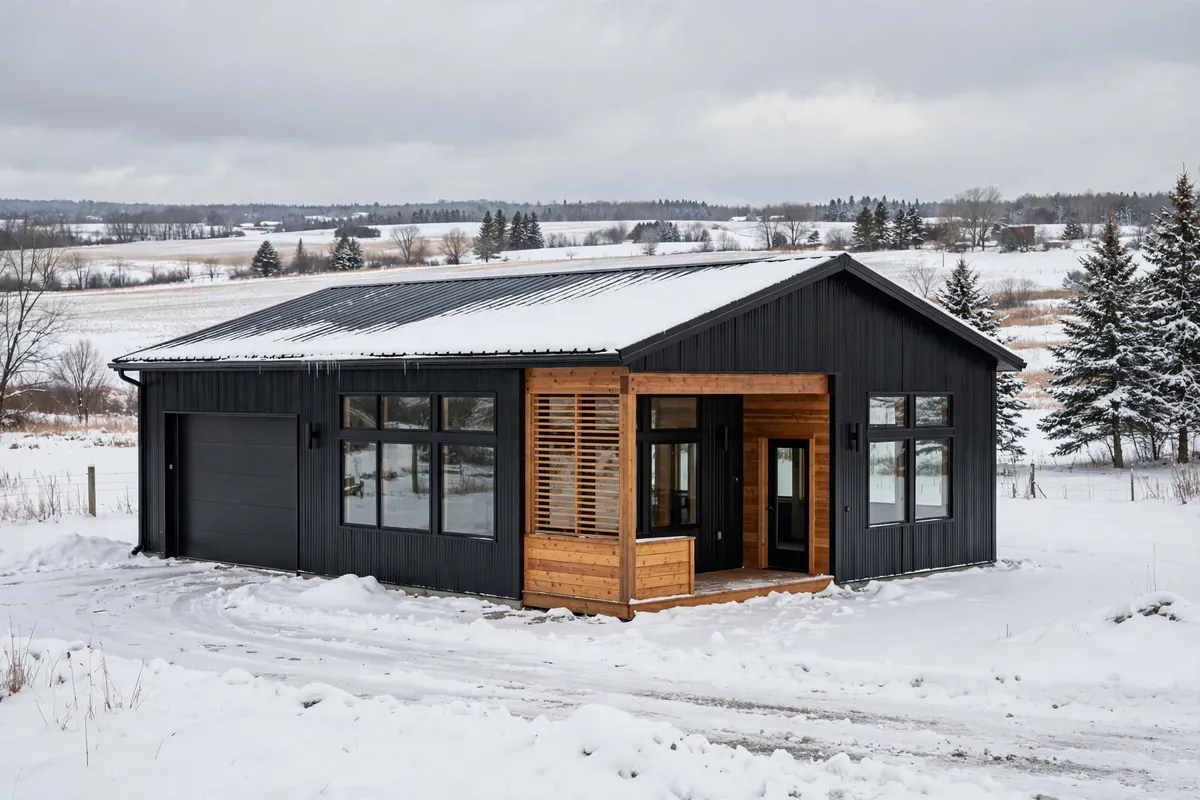
These examples demonstrate why two homes with similar living-space square footage can have very different budgets. Frost-protected foundation design, snow-load engineering, insulation level, shop space, and remote utility connections can all move the final number significantly.
How Much Does a Barndominium Shop Cost in Minnesota?
One of the major attractions of a Minnesota barndominium is the ability to combine residential space with a large garage or workshop. The shop does not necessarily need the same level of finishing as the living area.
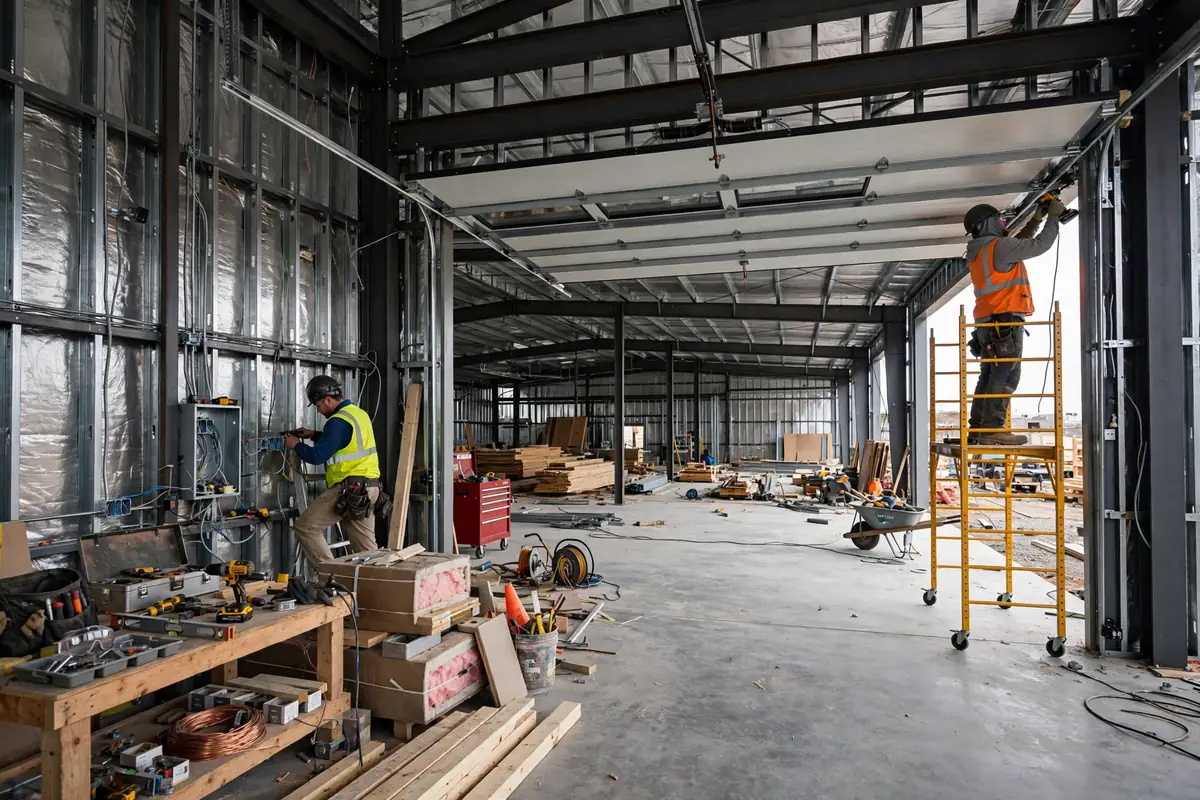
One current Minnesota source estimates approximately $30–$60 per square foot for shop or garage space with shell and slab, before additional heating and insulation. This is an editorial planning estimate rather than an official construction rate.
Potential shop upgrades include insulation, heating, additional electrical circuits, plumbing, finished walls, epoxy flooring, overhead doors, vehicle lifts and workshop lighting. Ask your contractor to price the living area and shop area separately.
One current Minnesota source uses a worked example of a 2,000-square-foot finished barndominium with a 1,200-square-foot shop at approximately $350,000–$550,000 before land and rural utilities. This is a local editorial planning estimate, not a contractor quote, and demonstrates why comparing the cost of a barndominium solely by the finished living area can be misleading when the building also contains a large shop.
Permits & Legality in Minnesota
Residential barndominiums are subject to applicable Minnesota building requirements. The Minnesota Department of Labor and Industry describes the Minnesota State Building Code as the minimum construction standard throughout Minnesota and publishes the state’s building and residential code materials. Minnesota’s official barndominium guidance also makes clear that a barndominium or shouse used as a dwelling must comply with applicable residential construction requirements, including foundation and structural-load provisions.
Before construction, confirm the permit process and local requirements with the authority having jurisdiction for the property. Yes, a barndominium can be used as a residence in Minnesota when it satisfies applicable building and zoning requirements — Minnesota’s official barndominium fact sheet specifically addresses barndominiums and shouses under the Minnesota Residential Code. However, legality and buildability are not exactly the same thing: a particular property may have zoning, land-use, setback, subdivision, design or other restrictions that affect whether the proposed building can be constructed there.
Building on Agricultural Land
Agricultural land can be attractive for a barndominium because large rural parcels can provide space for a house, shop, garage or agricultural uses. However, an agricultural building exemption should not be assumed to exempt residential living space from residential building requirements. Before buying agricultural acreage, verify zoning, permitted residential use, setbacks, minimum dwelling requirements, driveway/access requirements, well requirements, septic requirements, floodplain restrictions, building-code requirements, and any agricultural land-use restrictions.
Barndominium Builders & Kits vs. Custom in Minnesota
When searching for barndominium builders in Minnesota, compare contractors based on their experience with both post-frame construction and residential building requirements. Ask each contractor for recent Minnesota barndominium projects, references, a written scope of work, foundation details, snow-load engineering, insulation specifications, heating system specifications, electrical scope, plumbing scope, well/septic assumptions, interior finish allowances, insurance information, construction schedule and payment schedule.
Do not select a builder simply because a website advertises a low starting price — compare complete project scopes. A kit can reduce the complexity of sourcing certain structural components, but it does not necessarily eliminate the need for local design and engineering, and you may still need site preparation, foundation, assembly labor, insulation, windows, doors, electrical, plumbing, heating, interior finishing and permits. A custom builder may coordinate more of the project but generally charges for design, management, labor and customization. The correct comparison is the finished project scope, not the lowest advertised kit price.
Popular Barndominium Floor Plans for Minnesota
A simple rectangular footprint with efficient plumbing runs and a straightforward roofline is generally easier to engineer for Minnesota’s snow-load and frost-protection requirements than a complicated design with multiple wings, dormers and projections. Browse layout ideas in our Open Concept Floor Plans collection, or see the full Best Barndominium Floor Plans roundup. Once you’ve narrowed down a plan, our Room & Furniture Fit Visualizer lets you test furniture placement in each room before finalizing the layout.
How Can You Lower the Cost of a Minnesota Barndominium?
Cost control often starts with choosing the right property and simplifying the building design. Our dedicated guide to planning a cheaper barndominium goes deeper into this if budget is the top priority.
- Choose a relatively accessible building site.
- Use a simple rectangular footprint.
- Keep the roof design straightforward.
- Minimize unnecessary corners.
- Group bathrooms and plumbing fixtures efficiently.
- Use standard-size windows where practical.
- Compare multiple builders.
- Separate finished living space from unfinished shop space.
- Choose durable standard finishes.
- Investigate well and septic feasibility before purchasing land.
- Confirm frost and snow requirements before ordering a structural package.
- Get site-specific engineering before construction.
Minnesota Barndominium Construction Timeline
The actual timeline depends on the design, property, permits, contractor availability, weather, material availability and amount of customization. A simplified project sequence can include:
- Find and evaluate land.
- Check zoning and local development requirements.
- Evaluate soil and site conditions.
- Determine well requirements.
- Determine septic requirements.
- Finalize the floor plan.
- Complete engineering.
- Prepare permit documents.
- Obtain required approvals.
- Prepare the site.
- Construct the foundation.
- Erect the shell.
- Install insulation and building-envelope components.
- Install plumbing, electrical and heating systems.
- Complete interior finishes.
- Complete exterior work.
- Finish required inspections.
Financing a Barndominium in Minnesota
Financing a new barndominium can have different requirements from financing an existing conventional house. Depending on the lender and project, financing may involve construction financing or construction-to-permanent financing.
Before purchasing land or ordering a kit, ask lenders whether they finance barndominiums, post-frame homes, metal-frame homes, rural acreage construction, large shop-house designs, or owner-builder projects. Ask about appraisal requirements, builder requirements, construction draws, approved plans and required engineering documents. Run the numbers through our Free Home Loan Calculator to get a realistic estimated monthly payment before committing to a loan amount.
Local Resources
These resources can help you research a Minnesota property before finalizing your design or construction budget:
Publishes the official barndominium/shouse fact sheet covering foundations, frost protection, snow loads and the Minnesota State Building Code.
Regulates private well construction under Minnesota Statutes Chapter 103I and Minnesota Rules Chapter 4725.
Administers state requirements for onsite sewage treatment (septic) systems alongside local authorities.
State insurance regulator; handles homeowner insurance complaints and rate oversight through its Consumer Services Center.
Check whether a specific rural Minnesota property may qualify for USDA financing.
Minnesota Barndominium Insurance
Insurance should be discussed before construction begins, since it adds to your effective barndominium cost per sqft in Minnesota over the life of the home. Tell insurers how the structure will be used and whether it contains residential living space, garage space, workshop space, agricultural storage, or business-use areas — the construction type, occupancy, location, replacement cost and other factors can affect coverage and premiums.
The Minnesota Department of Commerce is the state’s insurance regulator and helps consumers with coverage questions and disputes through its Consumer Services Center. Minnesota homeowners have seen rising premiums and reduced coverage in recent years, driven in part by severe storm damage across the state — after major hail and wind events, Commerce staff have worked directly with affected homeowners on claims. Confirm early how your barndominium’s construction type and occupancy will be classified, since misclassification can complicate a future claim.
If you have questions about your policy or are having difficulty working with your insurer, Commerce’s Consumer Services Center can be reached at (651) 539-1600 (Twin Cities) or (800) 657-3602 (Greater Minnesota). A lower construction price is not necessarily a better deal if the finished property is difficult or expensive to insure — get an insurance quote before you finalize your design, not after.
Minnesota Barndominium Cost vs. Nearby States
If you are flexible about where you build, comparing Minnesota with nearby states can provide useful context.
| State | Guide | Major Cost Factors |
|---|---|---|
| Minnesota | Current Guide | Snow, frost protection, insulation, heating, rural utilities |
| Wisconsin | Wisconsin Guide | Cold climate, labor, site work and rural utilities |
| Iowa | Iowa Guide | Rural land, site work, utilities and agricultural properties |
| Kansas | Kansas Guide | Tornado-resistant construction, wind/hail insurance, rural sites |
| North Dakota | Coming soon | Cold climate, snow, insulation and rural sites |
| South Dakota | Coming soon | Rural acreage, utilities, weather and regional labor |
| Nebraska | Coming soon | Rural land, utilities, site work and regional construction costs |
For the complete state-by-state comparison, visit our Barndominium Cost Per Square Foot by State guide.
What Makes a Minnesota Barndominium More Expensive?
Several factors can push a Minnesota project toward the upper end of the cost range: complex foundation design, extensive frost protection requirements, heavy snow-load design, premium insulation, radiant floor heating, large window packages, large porches, multiple bathrooms, premium kitchens, custom cabinetry, large finished shops, long driveways, well installation, complex septic systems, remote utility connections, and winter construction challenges.
Minnesota Barndominium Building Checklist
- Select the property
- Check zoning
- Check building requirements
- Evaluate soil and terrain
- Evaluate snow and frost requirements
- Check road access
- Determine well requirements
- Determine septic requirements
- Confirm electrical availability
- Choose home size
- Choose garage/shop size
- Choose floor plan
- Select insulation strategy
- Select heating system
- Obtain engineering information
- Estimate site preparation
- Estimate foundation
- Compare contractors
- Review insurance and financing
- Add a construction contingency
Frequently Asked Questions
How much does a barndominium cost per square foot in Minnesota?
For 2026 planning, a broad finished-construction range is approximately $80–$220+ per square foot, with a useful mid-range planning band around $120–$180 per square foot. Actual contractor prices can be lower or higher depending on the property, design and scope.
How much does a 2,000 sq ft barndominium cost in Minnesota?
A 2,000-square-foot Minnesota barndominium can be budgeted at approximately $240,000–$360,000 using a $120–$180 per square-foot mid-range planning estimate. Land, major site work, well, septic and other project-specific expenses can be additional.
Are barndominiums cheaper to build in Minnesota?
They can be cost-efficient for certain designs, particularly when the footprint is simple and the building includes large areas of unfinished or lightly finished shop space. However, a custom barndominium is not automatically cheaper than a conventional house.
Are barndominiums legal in Minnesota?
Yes. Minnesota’s Department of Labor and Industry specifically provides guidance for barndominiums and shouses under the state’s residential construction requirements. Applicable zoning, building-code and permit requirements still need to be satisfied.
Do barndominiums need a building permit in Minnesota?
Residential barndominiums are subject to applicable Minnesota building requirements. The exact permit process should be confirmed with the authority having jurisdiction for the property.
Do Minnesota barndominiums need frost-protected foundations?
Yes. Minnesota’s official barndominium guidance states that dwellings must have frost-protected footings in accordance with the applicable code requirements.
Do snow loads affect Minnesota barndominium construction?
Yes. Structural design must account for applicable snow loads at the building location. Snow-load requirements are an important part of designing a Minnesota barndominium.
How much does a Minnesota barndominium shell cost?
Published Minnesota builder information currently places basic shell construction around $65–$95 per square foot in one example. A shell does not represent the cost of a completed residential home because foundation, insulation, heating, electrical, plumbing and interior finishes may still be required.
How much does a Minnesota barndominium kit cost?
Kit prices vary according to size, design, structural requirements, snow loads, foundation requirements and included components. Always compare the complete scope instead of the advertised starting price.
Does a rural Minnesota barndominium need a well?
If public water is unavailable, a private well may be necessary. Minnesota Department of Health regulates private well construction and maintains requirements for well construction and notification.
How much does well and septic cost for a Minnesota barndominium?
Costs vary by property. One current Minnesota planning source uses approximately $30,000–$60,000 for well and septic on rural sites, but actual costs can be outside that range depending on soil, depth, system type and site conditions.
How much does a Minnesota barndominium with a shop cost?
A 2,000-square-foot finished barndominium with a 1,200-square-foot shop has been modeled by one Minnesota source at approximately $350,000–$550,000 before land and rural utilities. Actual projects can differ significantly.
What is the cheapest way to build a barndominium in Minnesota?
A simple footprint, efficient layout, straightforward roof, standard finishes and an accessible building site can help reduce construction costs. Choosing inexpensive land without evaluating its buildability can create much larger expenses later.
Final Thoughts: Barndominium Cost Per Sqft in Minnesota
The barndominium cost per sqft in Minnesota depends on far more than the size of the building. For early 2026 planning, approximately $80–$120 per square foot for basic construction, $120–$180 per square foot for mid-range construction and $180–$220+ per square foot for premium or highly customized projects provides a useful starting framework.
Using the mid-range band, a 2,000-square-foot barndominium would have a preliminary construction budget of approximately $240,000–$360,000.
However, Minnesota’s climate makes several cost categories especially important. Frost-protected foundations, snow-load design, insulation, heating and moisture management all need to be considered from the beginning. Rural properties can also require private wells, septic systems, long driveways and utility extensions — those costs are highly property-specific and should be investigated before purchasing land.
The best approach is to evaluate the property first, confirm zoning and code requirements, determine well and septic feasibility where necessary, and obtain detailed contractor bids based on the same plans and specifications. Use our Barndominium Cost Calculator to build an early construction budget, compare it against a conventional build with the Barndominium vs House Cost Calculator, and check financing with the Free Home Loan Calculator before purchasing land or signing a contract.