
Barndominium Cost Per Sqft
in Virginia
A complete 2026 planning guide to Barndominium Cost Per Sqft in Virginia — ranges by region, size, and finish level, plus the statewide USBC building code, hidden costs, and financing. Figures are planning estimates, not contractor quotes.
If you are researching the Barndominium Cost Per Sqft in Virginia, one number is rarely enough to describe what you will actually spend. A simple barndominium shell on a prepared lot can cost far less than a fully finished custom home with a large garage, upgraded kitchen, multiple bathrooms, complex rooflines, and extensive site work.
For 2026 planning purposes, a reasonable statewide budgeting range for a finished Virginia barndominium is approximately $80 to $280+ per square foot, depending on the finish level, location, site conditions, design, labor, and what is included in the quoted price. For a typical 2,000-square-foot barndominium, that puts a mid-range planning budget at roughly $240,000 to $370,000 before land, unusual site conditions, major utility extensions, and other project-specific expenses.
- Basic: approximately $80–$120 per sq ft
- Mid-range: approximately $120–$185 per sq ft
- Premium/custom: approximately $185–$280+ per sq ft
- 2,000 sq ft mid-range example: approximately $240,000–$370,000
- Land, major site work, and well/septic: not included
How Much Does a Barndominium Cost Per Square Foot in Virginia?
The Barndominium Cost Per Sqft in Virginia depends on whether you are pricing a shell, a partially completed structure, or a finished residential home. Published Virginia sources show a wide spread — one Virginia builder publishes custom construction estimates that can reach several hundred thousand dollars even for relatively modest home sizes, while other barndominium sources place finished construction in a lower range. This is not necessarily a contradiction because the scope of work can be very different.
| Finish Level | Virginia Planning Range | Typical Description |
|---|---|---|
| Basic | $80–$120/sqft | Simple layout, standard finishes, limited customization |
| Mid-Range | $120–$185/sqft | Finished residential interior, standard-to-upgraded fixtures |
| Premium | $185–$280+/sqft | Custom architecture, premium finishes, complex layouts |
These are planning ranges rather than contractor quotes. A real project can fall below or above these numbers.
How Much Does a 2,000 Sq Ft Barndominium Cost in Virginia?
A 2,000-square-foot barndominium is a useful example because it is large enough for a conventional family layout while still being manageable for a rural residential project.
| Cost Level | Approx. Cost / Sqft | 2,000 Sqft Estimated Cost |
|---|---|---|
| Basic | $80–$120 | $160,000–$240,000 |
| Mid-Range | $120–$185 | $240,000–$370,000 |
| Premium | $185–$280+ | $370,000–$560,000+ |
These figures should not automatically be treated as the total amount of cash needed to purchase land and complete the entire property. If a rural lot requires substantial clearing, grading, a long driveway, a new septic system, a private well, electrical service extensions, drainage improvements, or extensive excavation, those costs can materially increase the total project budget.
Virginia Barndominium Cost by House Size
The table below applies the mid-range planning band of approximately $120–$185 per square foot, so you can see how the budget changes as the house becomes larger.
| Home Size | Approx. Mid-Range Cost |
|---|---|
| 1,000 sqft | $120,000–$185,000 |
| 1,200 sqft | $144,000–$222,000 |
| 1,500 sqft | $180,000–$277,500 |
| 1,800 sqft | $216,000–$333,000 |
| 2,000 sqft | $240,000–$370,000 |
| 2,500 sqft | $300,000–$462,500 |
| 3,000 sqft | $360,000–$555,000 |
| 3,500 sqft | $420,000–$647,500 |
| 4,000 sqft | $480,000–$740,000 |
Large homes can sometimes have a lower average cost per square foot because certain costs do not increase proportionally with floor area. However, a larger home can also become significantly more expensive with additional bathrooms, premium kitchens, large garages, lofts, or complicated rooflines. For a materials-only estimate, try the Barndo Material Cost Estimator.
What Is Included in the Cost of a Virginia Barndominium?
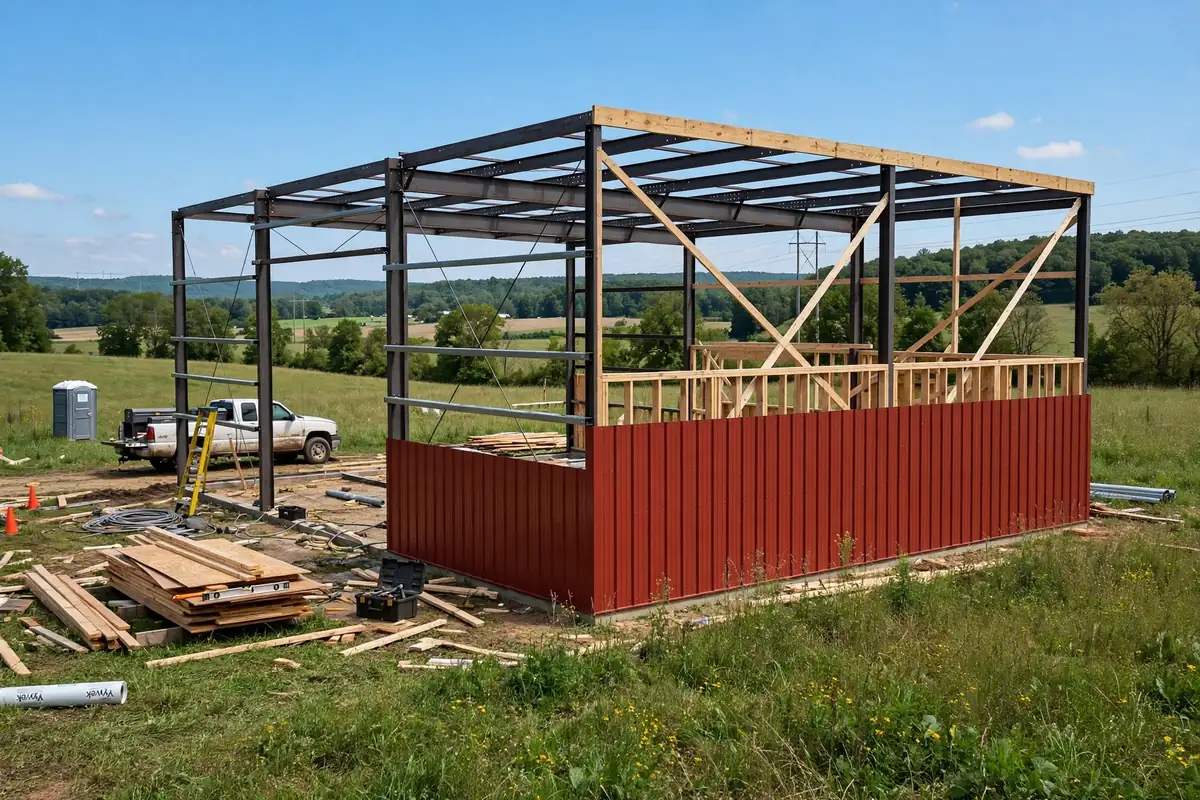
One of the biggest mistakes people make when researching the Barndominium Cost Per Sqft in Virginia is comparing two numbers that include completely different things. A shell price may cover only the structural building. A finished-home price may include almost everything from the foundation to the kitchen cabinets. See our full Barndominium Cost Breakdown for a line-by-line look at where the money goes.
Building Shell
The shell normally represents the structural portion of the building — steel or post-frame structural components, exterior metal siding, roofing, doors, and other components, depending on the supplier. Always ask exactly what the shell package includes before comparing it with another quote using the Barndominium Kit Cost Calculator.
Foundation
Most residential barndominiums require an engineered foundation appropriate for the site and building design. A slab-on-grade foundation is common, but the appropriate foundation depends on soil conditions, structural requirements, elevation, and drainage.
Insulation
Virginia experiences hot, humid summers and cold winter conditions, so insulation and moisture management should be considered during the design stage rather than treated as an afterthought. Spray foam, fiberglass, mineral wool, and other systems have different performance and price characteristics.
Electrical, Plumbing & HVAC
Electrical costs include the service connection, panel, wiring, outlets, and lighting — a larger workshop or garage increases requirements considerably. Plumbing costs scale with the number of bathrooms, kitchens, and laundry fixtures. HVAC costs vary with house size, insulation, climate, layout, and equipment efficiency.
Interior Finishes
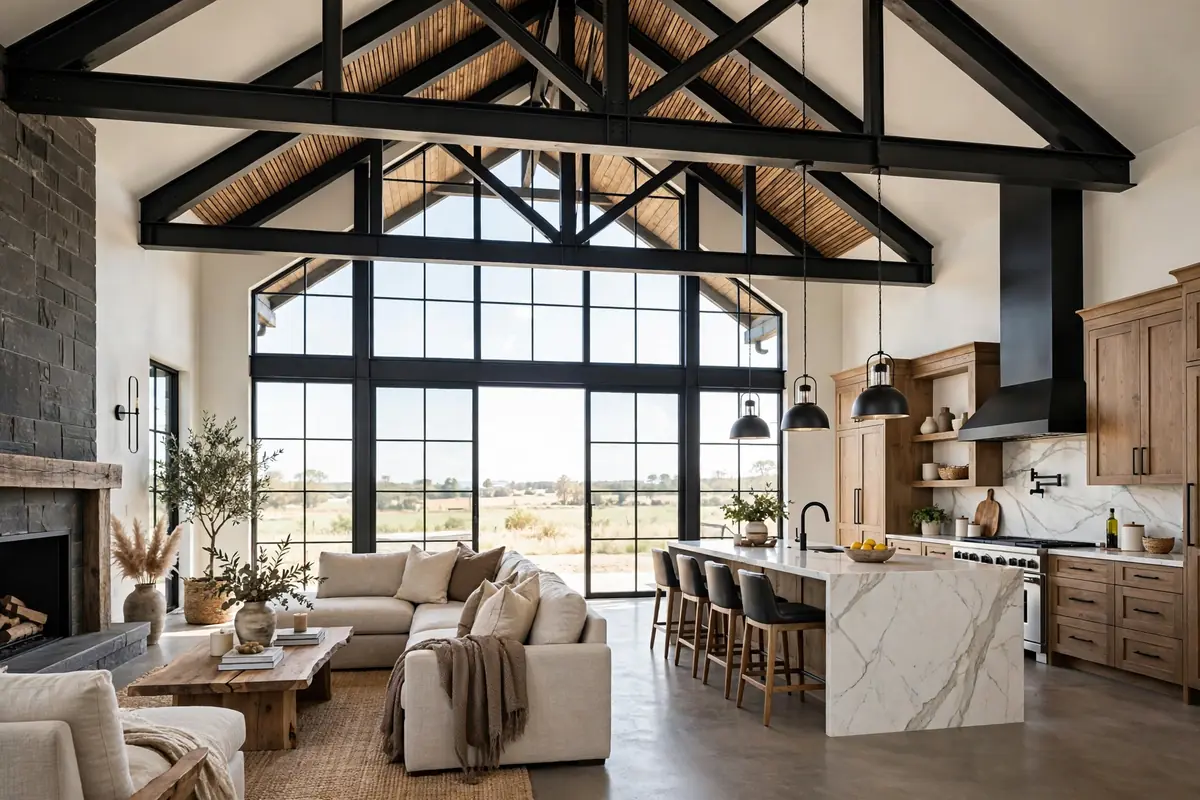
This is where two otherwise similar barndominiums can end up with very different prices:
- Kitchen cabinets and countertops
- Flooring and interior doors
- Bathroom fixtures and tile
- Lighting, trim, molding, and paint
- Appliances
Virginia Barndominium Cost by Region
Virginia is not a single construction market, and location is one of the biggest reasons the Barndominium Cost Per Sqft in Virginia swings so much by county. The following regional bands are planning estimates designed to illustrate why the same 2,000-square-foot design can produce different quotes in different parts of the state.
Southwest Virginia
Rural land, terrain, excavation, utilities, and contractor availability are the main cost variables.
Shenandoah Valley
Terrain, site access, local labor, and rural utility requirements shape the budget.
Piedmont
Labor, land development, site preparation, and local demand push costs above the rural bands.
Northern Virginia
Higher land and labor costs, development requirements, and site constraints make this the most expensive region.
Hampton Roads & Tidewater
Wind exposure, flood considerations, drainage, and coastal conditions near the Chesapeake Bay add to the budget. Do not use a generic rural Virginia estimate for a coastal property without checking the actual site requirements.
Virginia Building Codes & Permits
Code compliance is a big part of why the Barndominium Cost Per Sqft in Virginia can shift from one jurisdiction to the next.
Does a Virginia Barndominium Need a Building Permit?
Virginia has a statewide building-code system known as the Virginia Uniform Statewide Building Code (USBC). The Virginia Department of Housing and Community Development states that the USBC contains building regulations that must be followed when constructing new buildings, structures, and additions, with enforcement handled by local government building inspection departments. The current 2021 Virginia codes became effective January 18, 2024, including the Virginia Construction Code and related regulations.
That means you should not assume that calling a residential building a “barn” automatically removes it from residential building requirements. Your local building department should confirm permit requirements, zoning, setbacks, building height limits, use classification, required inspections, structural engineering requirements, and flood-zone requirements where applicable.
Do Virginia Barndominiums Need Engineered Plans?
Whether specific engineering documents are required depends on the building design, jurisdiction, structural system, and applicable code provisions. Before purchasing a kit or finalizing a floor plan, ask the supplier or designer whether the plans can be engineered for the Virginia site, whether structural calculations are available, and whether the design can account for local wind and snow requirements.
Well and Septic Requirements
Many rural Virginia properties are not connected to public water or sewer. The Virginia Department of Health’s Division of Onsite Water and Wastewater Services administers the private well and onsite sewage program — a construction permit is required before a well or septic system is built, with the local health department involved in inspection and approval. Costs vary substantially depending on location, drilling depth, geology, soil conditions, and system type, so treat well and septic as a site-specific budget item rather than a universal Virginia price.
Barndominium Kits vs. Custom-Built Barndominiums in Virginia
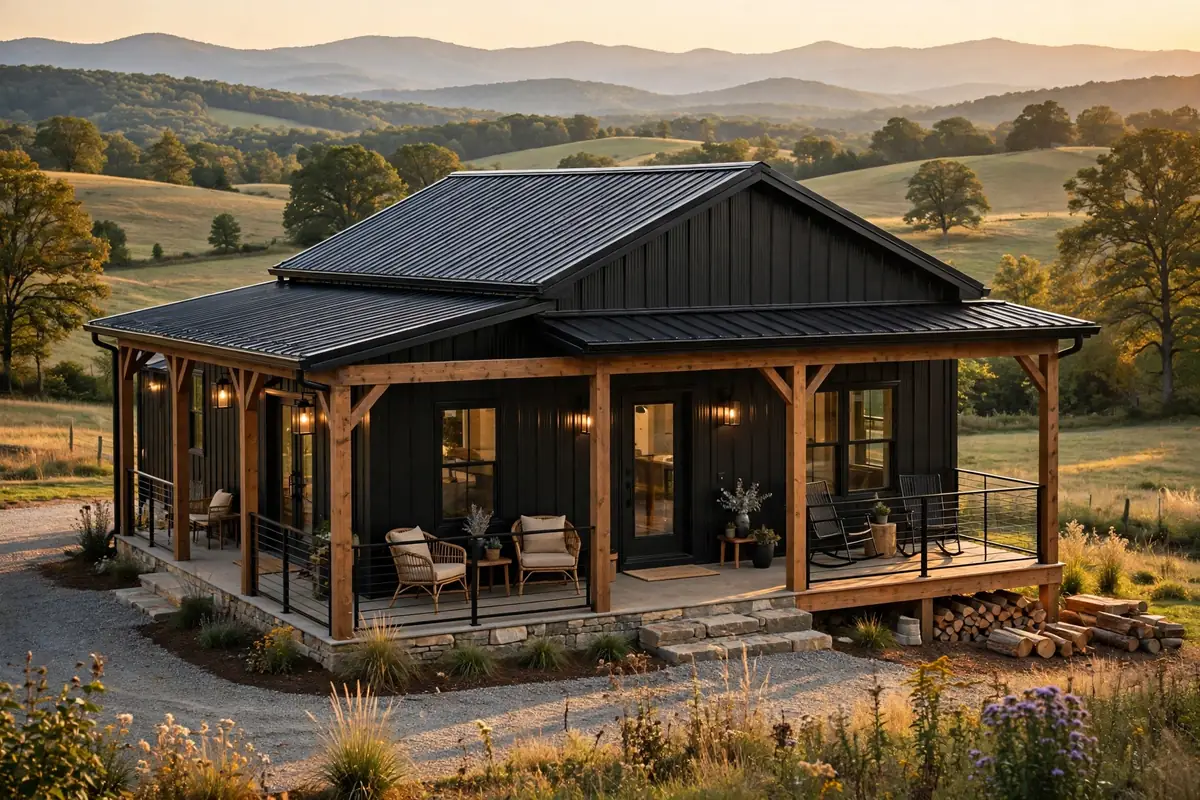
Your build approach is one of the biggest levers on the final Barndominium Cost Per Sqft in Virginia. There are two broad approaches to building a barndominium in Virginia.
Barndominium Kit
A kit can provide some of the structural components and may simplify material purchasing, but the kit is not the finished home. You may still need to arrange the foundation, site preparation, assembly, insulation, windows, doors, electrical, plumbing, HVAC, interior finishing, and permits. See our Barndominium Kits Guide for what to check before ordering.
Some published Virginia kit providers currently list framing-kit pricing around the $28–$45 per square-foot range and describe turnkey local-contractor costs around $130–$200 per square foot as budgeting figures — these numbers illustrate why shell prices should not be compared directly with finished-home prices.
Custom Construction
A custom builder may coordinate more of the project but generally charges more for design, project management, labor, and customization. There is no universal answer to which approach costs less — compare the complete finished scope, not the advertised starting price.
Is a Barndominium Cheaper Than a Traditional House in Virginia?
A barndominium can have a cost advantage in some situations because the concept can use a relatively simple structural system and an open interior layout. However, that does not automatically mean every barndominium will be cheaper than every conventional home — a highly customized barndominium with stone accents, large windows, multiple bathrooms, and extensive porches can close that gap quickly. Compare two projects with the same finished living area, bedroom/bathroom count, garage/shop area, and finish level using the Barndominium vs House Cost Calculator, or read our full Barndominium vs House guide.
Financing a Barndominium in Virginia
Financing can be one of the more complicated parts of turning a Barndominium Cost Per Sqft in Virginia estimate into an actual loan. Financing can be more complicated than simply applying for a conventional mortgage on an existing house because a new barndominium is a construction project. Depending on the borrower, property, and lender, financing may involve a construction loan or another form of construction-to-permanent financing.
Before choosing a builder, ask potential lenders whether they will finance barndominiums, post-frame construction, metal-frame residential construction, owner-builder projects, kit-based construction, and properties with large shop areas. Also ask how the lender handles construction draws and whether plans, engineering documents, builder credentials, and appraisal information must be provided before closing. For a full breakdown of every loan option, see Barndominium Financing in 2026: Every Loan Option Explained, or run your numbers through the Free Home Loan Calculator.
Virginia Barndominium Insurance
Insurance should be discussed before construction begins rather than after the house is completed. Tell the insurance company that the property will be a residential barndominium and explain how the structure will be used — this is particularly important when the building combines residential living space, garage space, workshop space, agricultural storage, or business use.
Virginia Barndominium Cost Examples
These planning examples show how size, region, and finish level change the final Barndominium Cost Per Sqft in Virginia.
Popular Virginia Barndominium Floor Plan Ideas
- 1,200–1,500 sqft two-bedroom rural home
- 1,500–1,800 sqft three-bedroom family home
- 2,000 sqft three-bedroom two-bath layout
- 2,000–2,500 sqft home with attached workshop
- 2,500–3,000 sqft four-bedroom family layout
- Large shouse-style plan with residential space and shop
- Ranch-style barndominium with covered front porch
- Barndominium with loft or second-floor bonus area
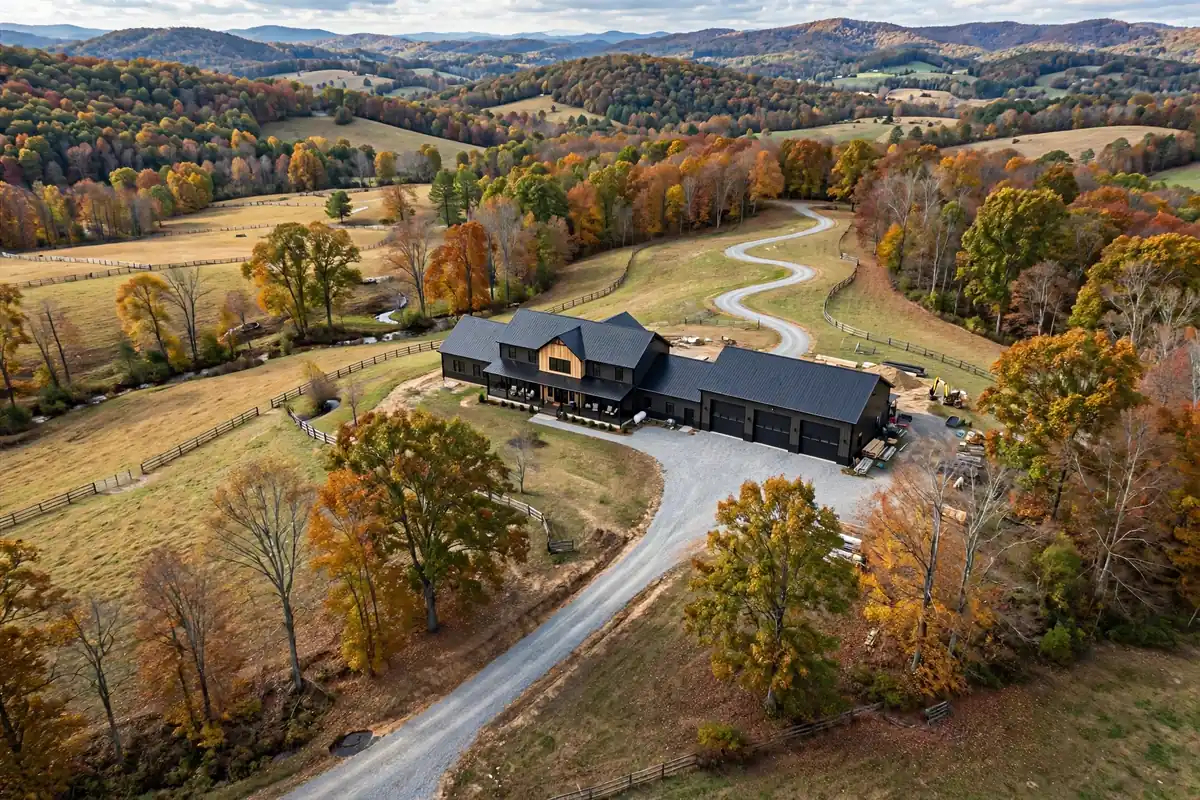
For Virginia properties, the best floor plan is not necessarily the largest one. A compact design with a simple roofline and efficient plumbing layout can reduce construction complexity. Browse more layouts in our Open Concept Floor Plans guide, and use the Room & Furniture Fit Visualizer to confirm your layout works once you’ve combined living space with a garage or shop.
Virginia Barndominium Cost Planning Checklist
- Select a property and confirm zoning
- Check building restrictions and verify road access
- Investigate flood risk and evaluate terrain
- Check well and septic feasibility
- Confirm electrical availability
- Choose house size and garage/shop size
- Select a floor plan and obtain engineering information
- Estimate site preparation and foundation costs
- Compare contractors and verify insurance/credentials
- Discuss financing and build a contingency into the budget
Frequently Asked Questions About Barndominium Cost in Virginia
How much does a barndominium cost per square foot in Virginia?
How much does a 2,000 sq ft barndominium cost in Virginia?
Are barndominiums cheaper to build in Virginia?
Do barndominiums need permits in Virginia?
Does Virginia require a statewide building code?
How much does a barndominium shell or kit cost in Virginia?
Do I need a well or septic for a rural Virginia barndominium?
Is Northern Virginia expensive for a barndominium?
Final Thoughts: Barndominium Cost Per Sqft in Virginia
The Barndominium Cost Per Sqft in Virginia can vary too much for a single statewide number to be reliable for every project. For early 2026 planning, a useful starting point is approximately $80–$120 per square foot for basic construction, $120–$185 per square foot for mid-range construction, and $185–$280+ per square foot for premium or highly customized projects. That puts a typical 2,000-square-foot mid-range project at approximately $240,000–$370,000 before land and site-specific expenses.
The biggest lesson is to look beyond the advertised price per square foot. A barndominium on an easy, level lot with nearby utilities can have a very different total cost from an apparently inexpensive rural parcel requiring extensive clearing, excavation, a long driveway, private well, septic system, and drainage work. Before purchasing a kit or land, confirm the requirements with the local building department and, where applicable, the Virginia Department of Health.
Ready to run your own numbers?
Compare sizes, regions, and finish levels for your Barndominium Cost Per Sqft in Virginia project, then check the result against real Virginia contractor quotes.
Open the Barndominium Cost Calculator →Virginia Barndominium Cost vs. Nearby States
| State | Guide | Major Cost Considerations |
|---|---|---|
| Virginia | Virginia Cost Guide | Labor, site work, terrain, statewide code, coastal conditions |
| North Carolina | NC Cost Guide | Regional labor, coastal areas, mountains, site work |
| South Carolina | SC Cost Guide | Statewide code, coastal wind/flood, Lowcountry conditions |
| Ohio | Ohio Cost Guide | Snow loads, insulation, rural vs. metro labor |
For the full state-by-state comparison, visit our Barndominium Cost Per Sqft by State hub.
Guide last reviewed and updated August 2026. These Barndominium Cost Per Sqft in Virginia figures are planning estimates only, based on publicly available building-code and market information — not contractor quotes. Always confirm pricing, permitting, and financing details with licensed local professionals before purchasing land or signing a contract.