
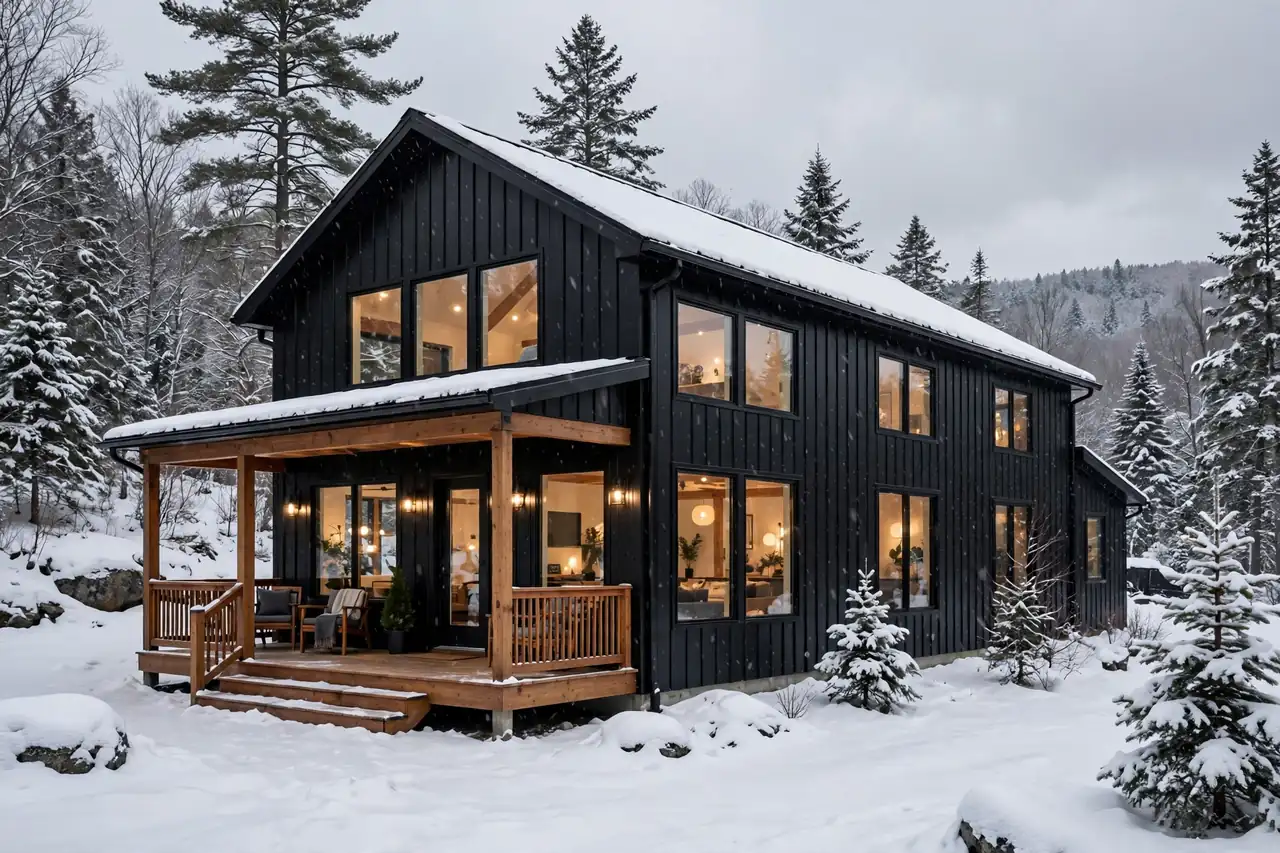
Maine · 2026 Cost Guide
Maine Barndominium Cost Per Sq Ft (2026): ME Snow, MUBEC, Rural Land & Building Guide
Snow loads, MUBEC, private wells, septic, shoreland zoning and unorganized-territory permitting: what actually moves a Pine Tree State barndominium budget.
Building a barndominium in Maine is a very different project from building one in Texas, Oklahoma, Kansas, or other states where the market is more established. In the Pine Tree State, a metal-frame home has to deal with heavy winter conditions, snow loads, freezing temperatures, insulation requirements, heating demand, rural roads, private wells, septic systems, shoreland zoning, floodplain considerations, and local permitting.
That means the price of the steel shell is only one part of the real project budget. For 2026 planning, current market estimates place Maine barndominium construction at approximately $150 to $225 per square foot for a turnkey build, while an erected shell can fall around $50 to $80 per square foot.
This guide covers what makes Maine different: MUBEC, snow and winter design, rural land, wells, septic, shoreland zoning, flood hazards, heating, insulation and permitting. If you’d like a quick number first, our Barndominium Cost Calculator gives a starting budget you can refine as you read.
Maine Barndominium Cost Per Sq Ft: 2026 Planning Range
The most useful way to estimate the cost is to separate the structural shell from the completed residential building.
| Build Type | 2026 Planning Range | General Meaning |
|---|---|---|
| Barndominium shell | $50–$80+ per sq ft | Structural shell and exterior components; major interior work remains |
| Basic finished build | $150–$180+ per sq ft | Functional residential finish with controlled material selections |
| Mid-range finished build | $180–$225+ per sq ft | More complete finishes, systems and customization |
| Complex or premium project | $225+ per sq ft | Premium finishes, difficult site, extensive shop space or complex engineering |
Use this as a starting point rather than a quote. Actual construction can move outside the range depending on the county or municipality, site conditions, distance from contractors, winter design requirements, utility access, interior specifications and the amount of work included in the builder’s contract. To see how material choices alone shift the number, try the Barndo Material Cost Estimator.
What Does a Maine Barndominium Shell Actually Include?
A shell package may contain the primary steel structure, roof system, siding and other components depending on the supplier. It may not include the items that make the building a finished home:
- Foundation, insulation and air sealing
- Interior framing and drywall
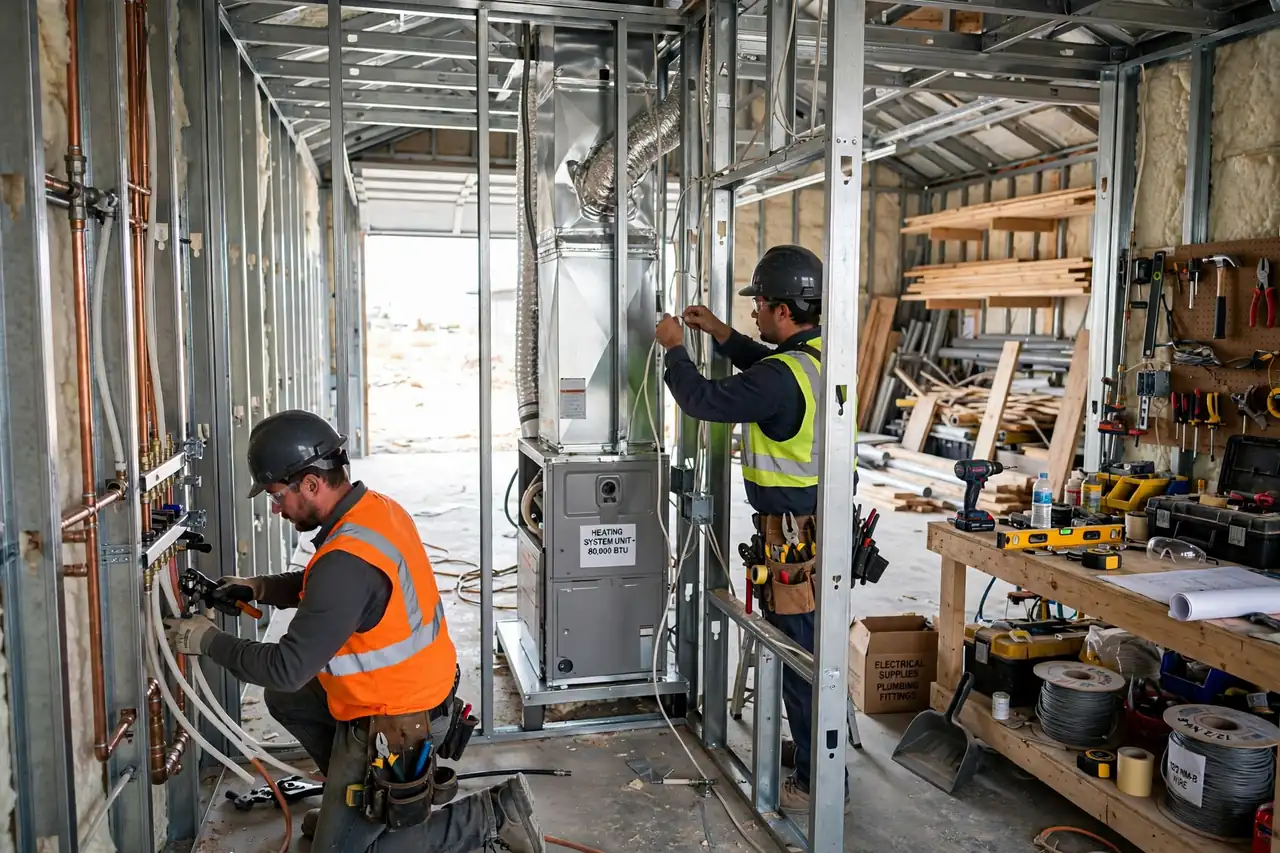
- Electrical, plumbing, heating and ventilation
- Kitchen, bathrooms, flooring, interior doors, lighting and appliances
- Permits, engineering and site work
- Well and septic system
That distinction matters in Maine because winter performance depends on the completed envelope and mechanical systems, not merely the steel frame. Our Barndominium Kits Guide and Kit Cost Calculator show what suppliers typically include and leave out.
How Much Does a 2,000 Sq Ft Barndominium Cost in Maine?
| Home Size | $150/sq ft | $185/sq ft | $225/sq ft |
|---|---|---|---|
| 1,500 sq ft | $225,000 | $277,500 | $337,500 |
| 2,000 sq ft | $300,000 | $370,000 | $450,000 |
| 2,500 sq ft | $375,000 | $462,500 | $562,500 |
| 3,000 sq ft | $450,000 | $555,000 | $675,000 |
For 2,000 square feet, that creates an initial finished-construction range of approximately $300,000 to $450,000 before land and major property-specific development costs are established. A simple project on a straightforward site with controlled finishes can land toward the low end, while a remote property, premium interior, large heated shop, or complicated foundation can push it higher. Browsing popular barndominium floor plans helps you pick a footprint before you price it.
Why Maine Barndominium Construction Is Different
Maine’s biggest construction issue is not simply the price of steel. The building has to perform through a climate that places heavy demands on the roof, foundation, insulation, air sealing, heating system and exterior envelope. The major design considerations include:
- Snow loading and snow drift
- Cold-weather structural design and freeze-thaw conditions
- Foundation protection
- High-performance insulation, air sealing and moisture control
- Heating capacity and ventilation
- Ice and snow management
- Winter construction logistics and rural access
This is why a Maine barndominium should not be priced with a generic national calculator without adjusting the assumptions.
Building Codes, MUBEC & Snow Loads
What Is MUBEC?
The Maine Uniform Building and Energy Code (MUBEC) is the state’s building and energy code framework. Current code information identifies the 2021 International Residential Code (IRC), 2021 International Building Code (IBC), 2021 International Energy Conservation Code (IECC), and related codes as part of the framework. The updated adoption became effective April 7, 2025, so a 2026 project needs to be designed around current requirements rather than older plans copied from another state.
MUBEC enforcement has an important Maine-specific feature: municipalities with populations of 4,000 or more must enforce it, while smaller municipalities may choose whether to enforce it. That does not mean a rural project can ignore building standards. Other state and local requirements can still apply, so confirm the permitting path with the local code-enforcement authority. The state’s Office of the State Fire Marshal building codes page is the best place to start.
Local Enforcement and Permitting
One of the biggest mistakes a land buyer can make is assuming every rural Maine property follows the same permitting process. The responsible authority depends on whether the parcel is in a municipality or an unorganized territory. Before purchasing, determine whether MUBEC is enforced locally, who issues building permits, whether a code enforcement officer is involved, whether local amendments, zoning approval, site-plan review or shoreland zoning apply, and whether a septic permit or other environmental approval is needed. Do this before ordering a steel building package.
Maine Snow Load Requirements
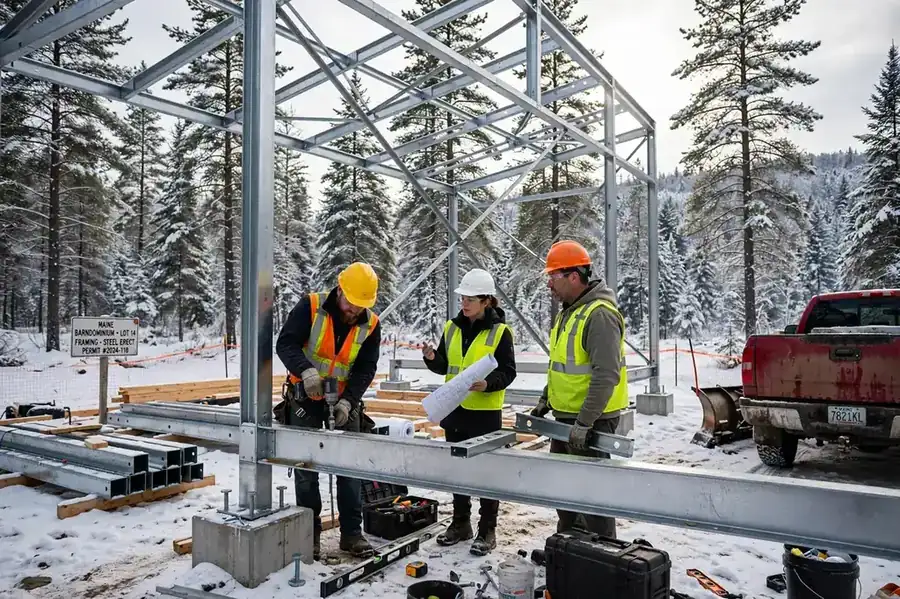
Snow is one of the most important structural considerations. The design snow load is site-specific and depends on the code, location, exposure and roof configuration. Current Maine projects under the MUBEC/2021 IBC framework have documented ground snow loads of approximately 70–80 pounds per square foot at specific sites, with roof snow and drift calculated through the applicable standards. Those are project-specific examples, not a single statewide residential number.
The structural engineer needs to account for ground and roof snow load, drift, roof slope and geometry, thermal conditions, exposure, span, roof framing and steel connections. A large open-span building with a wide shop makes this more important because long spans and snow accumulation have to be addressed together.
Snow Drift and Large Barndominium Roofs
Snow does not distribute evenly. Changes in roof height, attached structures and nearby obstructions create areas where snow accumulates more heavily. This matters for a tall central living area with lower attached garages, large porches, multiple roof sections or big overhangs. Drift should be addressed during engineering, not discovered after the structural design is final.
Foundation and Frost Conditions
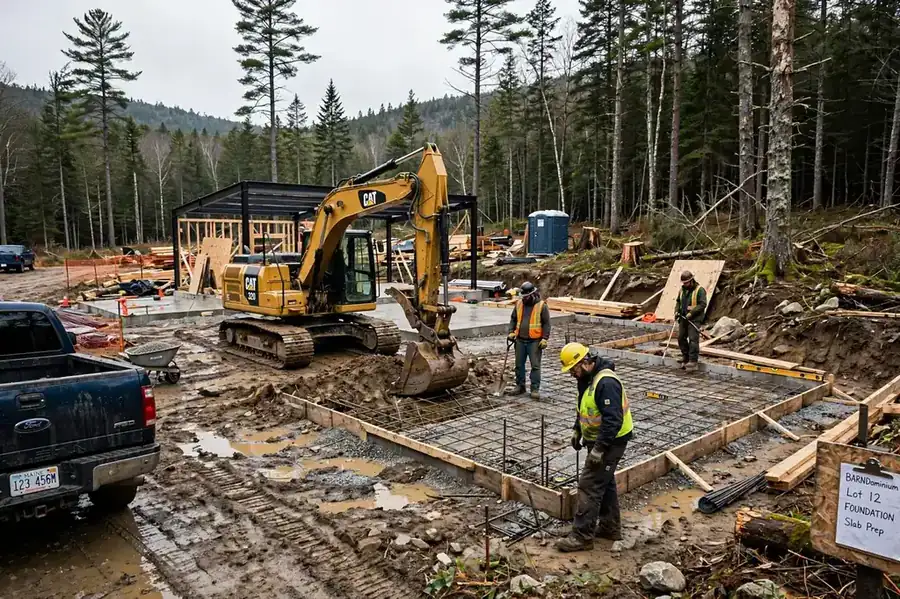
A Maine foundation must be designed for local soil, groundwater, frost and structural conditions. Frost depth in Maine is generally deeper than in most of the country (commonly on the order of four feet or more for conventional footings), but the correct depth for your parcel should come from your engineer and local code officer rather than a detail copied from another state. Possible systems include a full basement, conditioned basement, crawlspace, frost-protected shallow foundation where appropriate, and engineered slab systems.
Should a Maine Barndominium Have a Basement?
There is no universal answer. A basement provides mechanical space, storage and future finished space, but excavation, waterproofing, drainage, concrete and insulation add cost. A slab or crawlspace can reduce excavation and complexity on suitable sites. Decide based on soil, groundwater, slope, frost, drainage, budget and how the building will be used. If you’re weighing a conventional build, the Barndominium vs House Cost Calculator can price both with the same foundation assumptions.
Maine Cost by Region
A statewide range hides real geographic differences. These are qualitative planning notes, not regional price quotes.
Southern Maine (Portland Area & York County)
Closer to the larger contractor pool, utilities and established roads, but land is generally more expensive and zoning is more likely to restrict large accessory-style buildings. Municipal sewer and water may be available, which can remove well and septic costs.
Midcoast and Western Maine
A mix of rural acreage, lake properties and small towns. Shoreland zoning, ledge, wells, septic suitability and local enforcement differences all come into play, and MUBEC enforcement can vary between towns.
Central Maine and the Kennebec Valley
Often a good balance of land availability and access to contractors, though driveway length, soils and water quality still need checking parcel by parcel.
Down East and Coastal Washington County
Coastal exposure, flood zones, shoreland rules and longer contractor and material delivery distances can matter more here than the headline price per square foot.
Aroostook County and Northern Maine
Large rural parcels and lower land prices are attractive, but heavy snow, deep frost, winter access and a thinner pool of specialized trades can raise costs. Parts of the north fall under LUPC rather than a town.
Heating, Insulation & Energy Code
Heating is not an afterthought in Maine. The Maine Department of Energy Resources continues to emphasize winter heating, weatherization and efficient heating systems because of the state’s cold climate and high demand. For a new barndominium, heating design should be considered together with insulation and air sealing.
Heating Options
Possible systems include cold-climate heat pumps, ducted heat pumps, mini-splits, propane, wood or pellet heating, hybrid systems and electric resistance backup. The right choice depends on size, insulation, layout, backup needs, fuel availability and preference. Radiant floor heating can suit a slab, but it must be planned into the slab and mechanical design early.
Why the Building Envelope Matters
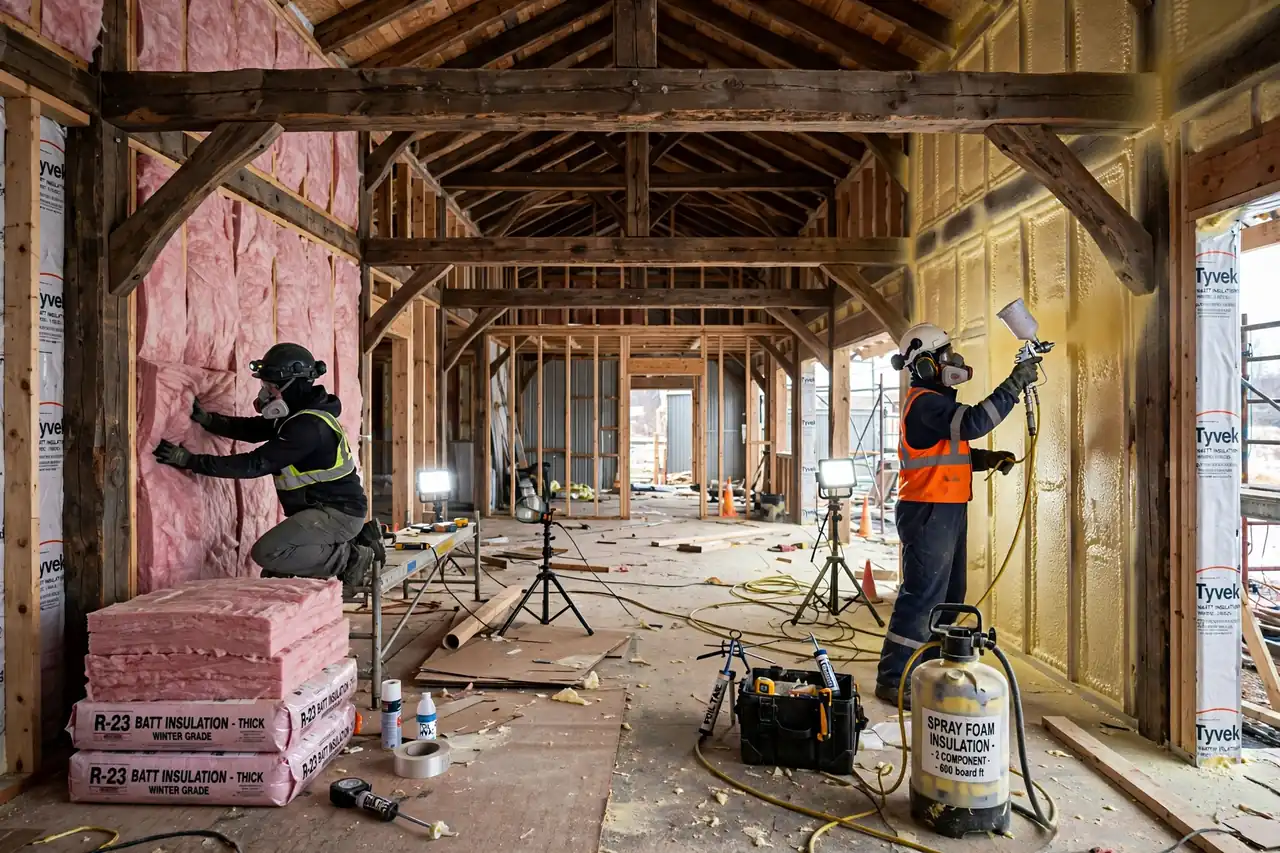
A metal frame alone does not make a good Maine home. Performance depends on roof, wall and foundation insulation, air sealing, windows, exterior doors, thermal bridges, vapor and moisture control, and mechanical ventilation. Steel conducts heat efficiently, so the insulation strategy must be designed for the building system rather than treating the frame like wood framing. See our guide on whether spray foam insulation is mandatory for a barndominium for what that step can add to the budget.
Energy Code
The MUBEC energy component can influence insulation, windows, air leakage, mechanical systems and other envelope decisions. Involve the designer, structural engineer and an energy-code professional early; fixing compliance after the shell is designed can mean expensive changes to insulation assemblies, windows, HVAC or electrical.
Private Well & Septic Requirements
Private Wells
Rural Maine properties frequently rely on private wells. The Maine Geological Survey provides information about private wells, well depth and yield, and points owners toward licensed Maine well-drilling companies. For an existing well, investigate location, depth, yield, records, age, pump condition, treatment equipment and seasonal performance.
Water Quality: Arsenic, Radon and Other Concerns
Maine CDC recommends annual testing of private drinking water for coliform bacteria, E. coli and nitrates/nitrites, with additional testing for substances such as arsenic, uranium, radon and lead at longer intervals. A well that looks normal is not necessarily safe, so plan for both quantity and quality, and test before relying on an existing well. The Maine CDC Drinking Water Program has testing guidance.
Septic System Requirements
Maine CDC states that a new, expanded or replacement subsurface wastewater disposal system generally requires a permit. The site must meet soil and setback requirements, and a site evaluation is part of permitting. Depending on the system, the design may need to come from a licensed site evaluator or professional engineer, and the permit and inspection process must be completed before work proceeds.
Before buying rural land, ask whether the parcel already has a septic permit, site evaluation, approved disposal and replacement area, records, or restrictions. Do not assume an old seasonal camp provides enough wastewater capacity for a new full-time residence; changing the bedroom count or wastewater load can change the required system.
Maine CDC — Drinking Water ProgramPrivate well testing guidance and subsurface wastewater informationLand, Shoreland Zoning & Flood Risk
Shoreland Zoning
This is one of the most important Maine-specific topics for anyone eyeing a lake, pond, river, stream or coastal property. Maine’s Mandatory Shoreland Zoning Act requires municipalities to regulate land-use activities within defined shoreland zones, which the state describes as land within:
- 250 feet of the normal high-water line of a great pond or river
- 250 feet of the upland edge of a coastal wetland
- 250 feet of the upland edge of certain freshwater wetlands
- 75 feet of the normal high-water line of certain streams
Exact applicability depends on the property and water body. A large building, attached shop, driveway, septic system and clearing plan can all interact with these rules. The Maine DEP’s shoreland zoning page explains the program.
Can You Build a Barndominium Near a Lake in Maine?
Possibly, but waterfront land is not ordinary rural land. Before buying, determine whether the parcel is in the shoreland zone, which district applies, required setbacks, vegetation-clearing limits, structure placement, septic and driveway limits, floodplain status and the local ordinance. A beautiful waterfront parcel may have far less usable building area than its acreage suggests.
Floodplain
Maine’s Office of Community Affairs coordinates the state floodplain-management program and provides access to FEMA and Maine flood-hazard mapping. If the property is near a river, stream, lake or coast, check flood zones before finalizing the location. A floodplain can affect building location, elevation, foundation design, access, utilities, septic placement, insurance and permitting.
Rural Land and Zoning
Local zoning can control setbacks, lot dimensions, permitted uses, accessory structures and development standards. Maine’s unorganized territories are different again: the Maine Land Use Planning Commission (LUPC) handles land-use planning and permitting in much of that area, so don’t assume the process matches a nearby incorporated town. See the LUPC website for jurisdiction maps and permitting.
Building in Maine’s Unorganized Territory
Remote acreage offers privacy and land availability but can add LUPC permitting, long driveways, limited road access, power-line extensions, a private well and septic, cellular or internet limits, winter road maintenance, longer contractor travel and fewer specialized trades. LUPC has warned of high permit volumes and potential delays, so build extra time into the schedule.
Minimum Lot Size and Septic
For a single-family unit using subsurface wastewater disposal, state law generally sets a minimum lot area of 20,000 square feet, with added frontage requirements next to certain water bodies. That does not mean every municipality allows a home on 20,000 square feet; local zoning, shoreland rules, subdivision regulations and soils can require more. The state minimum is not your actual buildable lot size.
Farm and Forest Land
Farm, forest and rural acreage suit a barndominium that combines living space with equipment storage or a workshop. But a building that looks like a barn is not automatically an agricultural building under local rules. Verify the permitted residential use, minimum lot requirements, driveway standards, septic feasibility and any local or LUPC regulations before buying.
Cost by Site Type
| Property Type | Main Issues to Investigate |
|---|---|
| In-town lot | Local zoning, utilities, setbacks and permitting |
| Rural acreage | Well, septic, driveway, power and site work |
| Lakefront property | Shoreland zoning, septic, setbacks and flood risk |
| Forest acreage | Clearing, access, grading, utilities and rural permitting |
| Farm property | Agricultural use, residential approval and land-use restrictions |
| Unorganized territory | LUPC permitting, access, utilities and remote-site logistics |
Questions to Ask Before Buying Maine Barndominium Land
- Is residential construction allowed, and which municipality or jurisdiction controls the parcel?
- Does MUBEC apply, and how is it enforced locally?
- Are there local zoning restrictions, required setbacks or limits on clearing?
- Is the property in a shoreland zone or a mapped flood hazard area?
- Is it in an unorganized territory, and would LUPC approval be required?
- Is there a usable year-round road, driveway approval and emergency-vehicle access?
- Is electrical and internet service nearby?
- Is there an existing well, with records and recent water testing?
- Is septic feasible, and does the parcel have an approved septic area?
- Are there wetlands, steep slopes, ledge or difficult excavation?
- What snow-load criteria and foundation system apply?
- Can the proposed shop size be permitted?
- What will winter access cost?
Also obtain parcel boundaries, topography and soil information before making an offer. Our Land Cost Calculator helps set a realistic land budget next to your build cost.
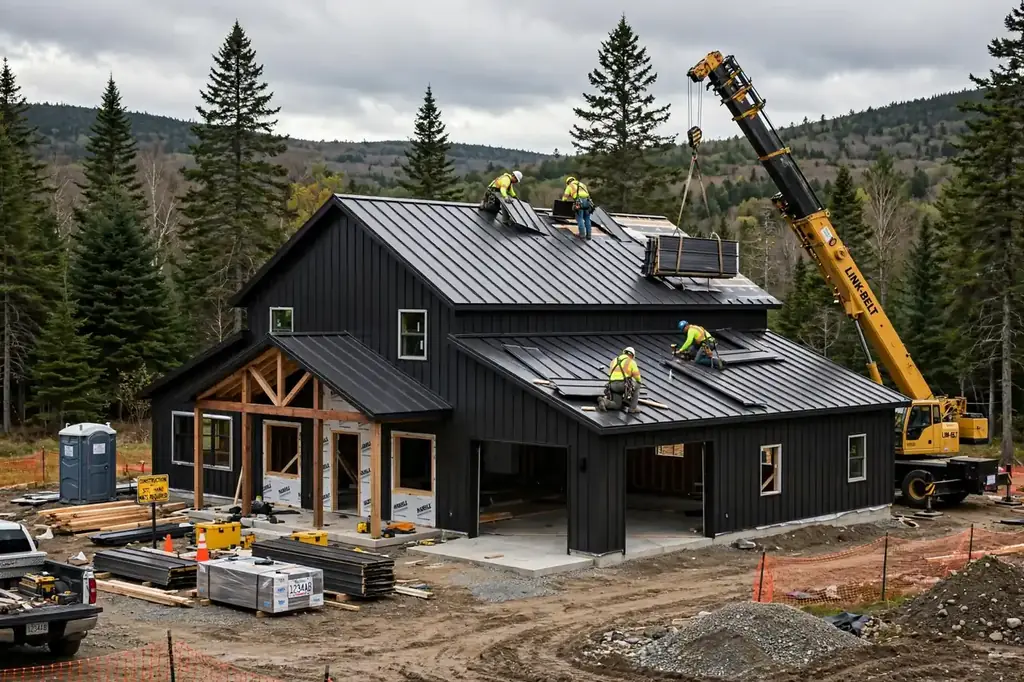
Shop, Garage & Winter Construction
Shop and Garage Design
A large workshop is one of the biggest advantages of the concept, but a heated residence and an unheated equipment bay should not be priced at the same rate. A 2,400-square-foot building might hold 1,600 sq ft of conditioned living area and an 800 sq ft garage or shop. The shop may need only a slab, lighting, outlets, garage doors and basic finishes, without the HVAC, cabinetry, flooring and plumbing of the living area. Separating the two budgets keeps estimates honest.
Heating the Shop
A shop doesn’t have to match living-area temperatures. Options include fully conditioned, partially heated, a separate heat zone, cold storage, or heating only when occupied. The choice affects insulation, HVAC capacity, electrical needs and operating costs, and for stored vehicles or equipment it can also influence condensation and corrosion.
Winter Construction Challenges
Winter can change both the schedule and the cost: frozen ground, snow removal, limited excavation windows, concrete temperature management, reduced daylight, weather delays, material storage, temporary heating and difficult road conditions. Where possible, schedule site work and foundations around favorable seasons, though the best schedule depends on your site and contractor.
Choosing a Contractor
Experience with both residential construction and metal-frame buildings matters more than the lowest square-foot price. Ask builders:
- Have you built residential barndominiums in Maine, and under MUBEC?
- Who provides structural engineering and handles energy-code requirements?
- How do you design for local snow loads and handle thermal bridging in steel?
- Do you work with private wells and coordinate septic permitting?
- Have you built in rural or unorganized areas, and who handles local permitting?
- What is excluded from the quote, and how are winter delays handled?
Cold-Weather Design Ideas
- Keep it compact: less exterior surface simplifies insulation and air sealing.
- Group plumbing: bathrooms, kitchen and laundry close together reduce pipe runs.
- Keep the roof simple: easier engineering and snow management.
- Design the mudroom early: boots, coats and wet gear need a home.
- Plan a mechanical room: space for heating, water treatment and electrical equipment.
- Separate shop and living space: easier temperature control and lower heating costs.
Once you’ve settled on a layout, the Room & Furniture Fit Visualizer lets you test furniture placement before the plan is final.
Financing, Taxes & Getting an Accurate Quote
Can USDA Finance a Maine Barndominium?
USDA Rural Development’s Section 502 Guaranteed Loan Program can help eligible borrowers purchase or build a primary residence in an eligible rural area, subject to income, occupancy and property requirements. That does not mean every barndominium qualifies automatically; discuss the building type, plans, property and construction arrangement with an approved lender first. Owners with existing equity can also explore a home equity loan or cash-out refinance, and the Home Equity Calculator and Free Home Loan Calculator can estimate available equity and monthly payments.
USDA Single Family Housing Guaranteed Loan ProgramRural Development financing for eligible properties and borrowersSales Tax and Construction Costs
Tax treatment of construction depends on the contract and how materials are purchased, so don’t simply add a percentage to every quote. Ask your contractor how sales and use tax is handled in the proposal, and check Maine Revenue Services guidance for current rules.
How to Get an Accurate Quote
Give builders as much property information as possible: location and parcel information, site plan and topography if available, floor plan, living and garage/shop square footage, bedrooms and bathrooms, roof design, window specs, insulation expectations, heating system, electrical needs, well, septic and driveway information, and known zoning restrictions. Then ask the contractor to state exactly what is included and excluded.
A calculator can’t tell you whether a parcel needs extensive ledge excavation, whether a well has enough yield, whether a septic site will pass, or whether your location complies with shoreland zoning. Use the Barndominium Cost Calculator as a planning tool, then replace assumptions with real contractor, engineering and site data. For the wider picture, our Barndominium in 2026: Plans, Cost & Finishing guide is a useful companion.
Frequently Asked Questions About Maine Barndominium Costs
How much does a barndominium cost per square foot in Maine in 2026?
A practical 2026 planning range is approximately $150–$225+ per square foot for a finished Maine barndominium. Shell-only construction is a separate category and can be approximately $50–$80+ per square foot based on current market estimates.
How much does a 2,000 sq ft barndominium cost in Maine?
Using the current planning range, a 2,000-square-foot finished Maine barndominium can initially be modeled at approximately $300,000–$450,000 before land and major property-specific development costs.
Are Maine barndominiums cheaper than traditional houses?
Not automatically. The structure can provide efficient open-span space and combine living and workshop areas, but the completed residence still requires foundation, insulation, heating, plumbing, electrical, interior finishes and applicable code compliance.
What building code applies to Maine barndominiums?
Maine uses the Maine Uniform Building and Energy Code, or MUBEC. Current state information identifies the 2021 IRC, IBC, IECC and related codes as part of the framework, with Maine amendments.
Does Maine have a statewide building code?
MUBEC provides the statewide building and energy-code framework, but enforcement has specific municipal rules. Municipalities with populations of 4,000 or more must enforce MUBEC, while smaller municipalities may choose whether to enforce it.
Do Maine barndominiums need to be designed for snow?
Yes. Structural design must account for applicable snow loads and other load conditions. The exact design values are site-specific and should be established by the project engineer.
Can I build a barndominium near a lake in Maine?
Potentially, but shoreland zoning can significantly affect the project. Maine's Mandatory Shoreland Zoning Act regulates land-use activities within defined distances of many lakes, ponds, rivers, streams, wetlands and coastal areas.
Can I build a barndominium on rural Maine land?
Potentially. Rural properties may be suitable, but zoning, access, septic, well, wetlands, flood hazards, shoreland rules and local permitting need to be investigated for the specific parcel.
Do Maine barndominiums need septic?
If the property does not have an approved public sewer connection, an onsite wastewater system may be necessary. Maine requires permitting for new or expanded subsurface wastewater disposal systems and applies site suitability and inspection requirements.
Can I use a private well for a Maine barndominium?
Private wells are common in Maine, but water quantity and quality should be investigated. Maine CDC recommends regular testing of private well water, including annual testing for certain bacterial and nitrate indicators and periodic testing for additional contaminants.
Does Maine have special rules for unorganized territory?
Yes. The Maine Land Use Planning Commission has jurisdiction over land-use planning and permitting in much of the state's unorganized territory. A remote parcel may therefore have a different permitting path from a property inside an incorporated municipality.
Can USDA finance a Maine barndominium?
USDA's Section 502 Guaranteed Loan Program allows eligible borrowers to build or purchase a primary residence in an eligible rural area, subject to program requirements. Whether a particular barndominium qualifies must be confirmed with an approved lender.
What is the biggest mistake when budgeting a Maine barndominium?
The biggest mistake is treating the metal shell price as the completed home price. In Maine, winter-ready insulation, heating, foundation work, snow design, utilities, well, septic and site development can materially affect the final budget.
Final Takeaway & Budget Checklist
Maine’s rural character makes the barndominium attractive for people who want a house combined with a workshop, garage or equipment space, but the state rewards careful planning. For 2026, finished construction can be estimated around $150–$225+ per square foot, with shell-only around $50–$80+, or roughly $300,000–$450,000 for 2,000 square feet before property-specific expenses are known.
But the square-foot number is only the starting point. The MUBEC framework, snow loading, heating, insulation, foundation, rural utilities, well water, septic, shoreland zoning, flood hazards and local land-use rules all shape the final budget. A remote parcel with no power, difficult access, poor septic conditions and challenging excavation can cost substantially more to develop than a slightly pricier parcel with good access, nearby utilities, suitable soils and an approved water and wastewater solution.
So the right question is not “How much does a barndominium cost per square foot in Maine?” but “What will it cost to build this specific permitted residence on this specific Maine parcel?” Evaluate the land before committing to the building.
Budget Checklist
- Land, survey, topography and soil investigation
- Structural engineering, architectural plans and MUBEC/code review
- Building permits, local zoning, shoreland and floodplain review where applicable
- Site clearing, excavation and foundation
- Shell, snow-load structural design and roofing
- Insulation, air sealing, windows and exterior doors
- Heating, ventilation, electrical and plumbing
- Kitchen, bathrooms, flooring and interior finishes
- Well, water treatment and septic system
- Driveway, power and internet connection
- Workshop/garage, winter access and landscaping
- Contingency reserve