
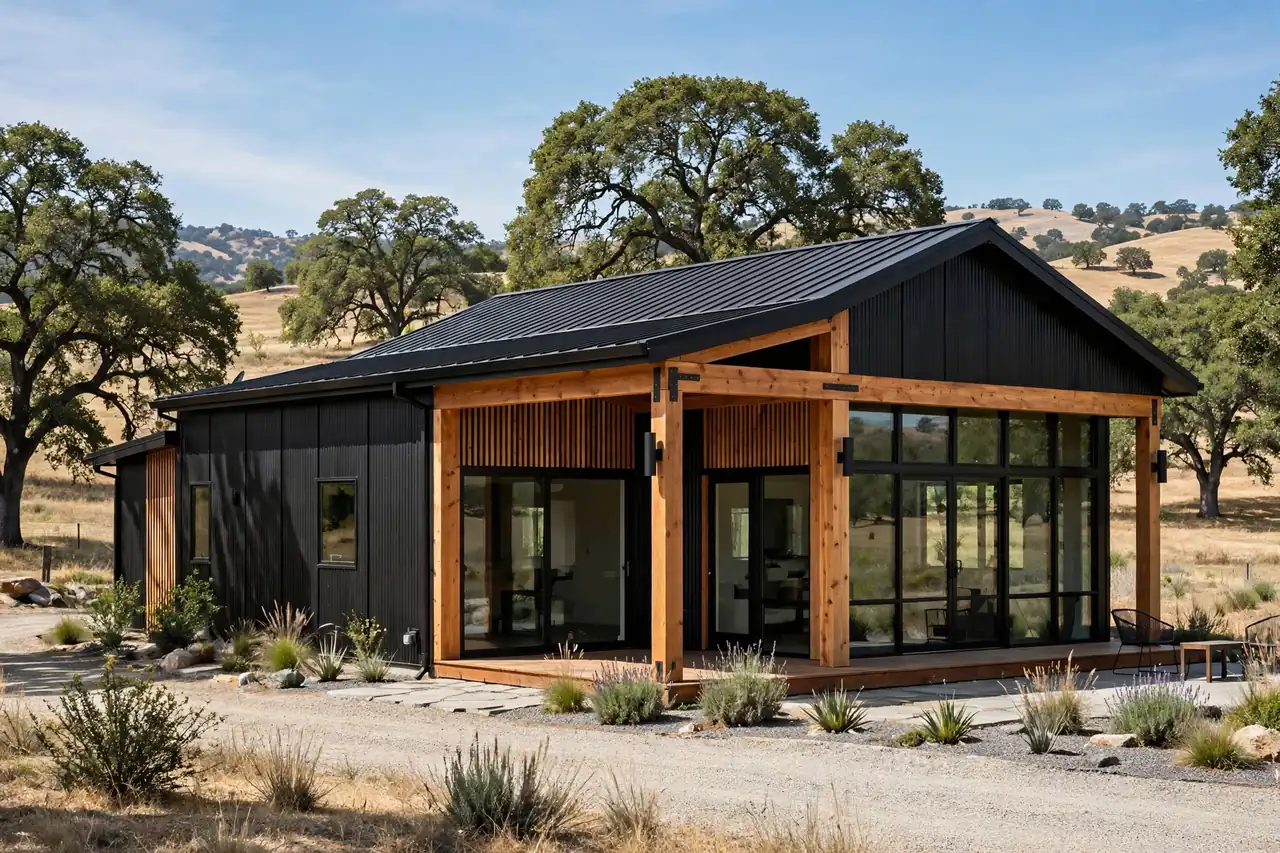
California · 2026 Cost Guide
California Barndominium Cost Per Sq Ft (2026)
CA building codes, Title 24, wildfire, seismic, well/septic and rural land costs that most per-square-foot estimates leave out.
Building a barndominium in California is very different from building one in Texas, Oklahoma or Kansas. Here the metal shell is only one part of the project: local permitting, engineering, Title 24 energy rules, wildfire exposure, seismic conditions, water, septic, grading, insurance and the parcel itself all move the final budget. That is why a California barndominium cost per square foot estimate should never rest on a kit price alone.
For 2026 planning, many California barndominiums land around $180–$270 per sq ft turnkey, while an erected shell is roughly $60–$95 per sq ft. In some Southern California markets, builder-published prices for permitted, engineered projects run considerably higher because of labor, grading, access, wildfire and utility costs.
California Barndominium Cost Per Sq Ft: 2026 Planning Range
Separate a shell from a completed residence first.
| Build Type | 2026 Planning Range | What It Generally Represents |
|---|---|---|
| Shell / partial | $60–$95+/sq ft | Structure and basic exterior; substantial residential work remains |
| Basic finished | $180–$215+/sq ft | Functional residential finish, controlled selections |
| Mid-range finished | $215–$270+/sq ft | More complete finishes, better systems, some customization |
| High-end / complex | $270–$375+/sq ft | Premium finishes, difficult sites, complex engineering, high-cost jurisdictions |
What Does a California Barndominium Shell Include?
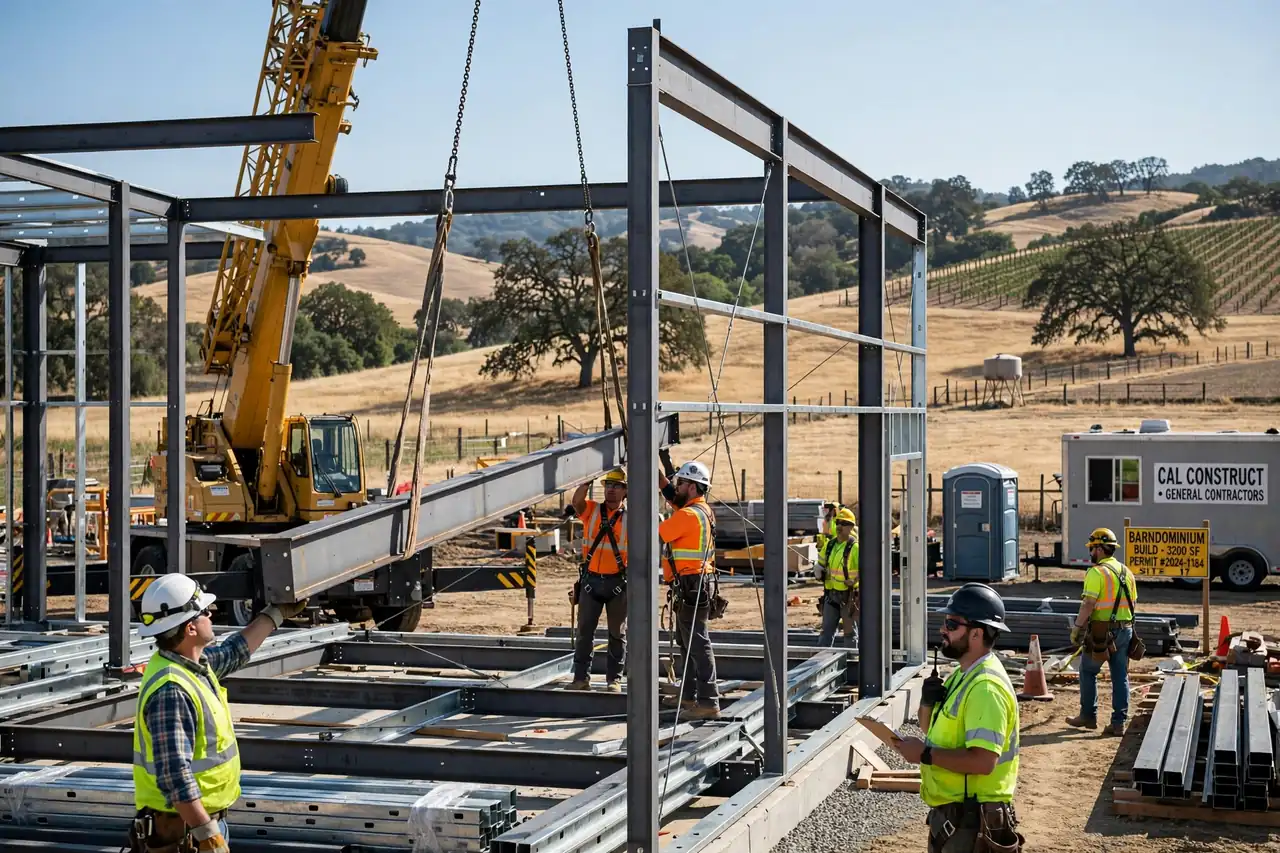
A shell may include structural steel, exterior metal siding and roofing, depending on the package. It usually does not include: foundation, interior framing, insulation, drywall, electrical, plumbing, HVAC, kitchen, bathrooms, flooring, doors, lighting, appliances, permits, engineering, site work or utilities. A $70–$80 shell price must never be compared with a $225–$250 completed California home. Our Barndo Material Cost Estimator shows how material choices alone move the number.
How Much Does a 2,000 Sq Ft Barndominium Cost in California?
| Home Size | $180/sq ft | $225/sq ft | $270/sq ft |
|---|---|---|---|
| 1,500 sq ft | $270,000 | $337,500 | $405,000 |
| 2,000 sq ft | $360,000 | $450,000 | $540,000 |
| 2,500 sq ft | $450,000 | $562,500 | $675,000 |
| 3,000 sq ft | $540,000 | $675,000 | $810,000 |
A typical 2,000 sq ft finished home has a starting budget of roughly $360,000–$540,000+ before land development and infrastructure. Premium projects, mountain sites, wildfire-exposed parcels and high-cost Southern California jurisdictions can need far more.
Why California Costs More Than Expected
The expensive parts happen before and after the shell: code compliance, Title 24, solar and electrical requirements, structural and geotechnical engineering, seismic design, wildfire requirements, clearing and grading, water, well, septic, utility extensions, emergency access, plan review, insurance and interior finishes.
California Building Standards, Title 24 & the 2025 Energy Code
California’s building standards live in Title 24 of the California Code of Regulations. The 2025 California Building Standards Code took effect on January 1, 2026, covering the California Building Code, Residential Code and other parts of the framework. Title 24 is a full framework, not one rule: Building Code, Residential Code, Energy Code, CALGreen, electrical, mechanical and plumbing requirements, Wildland-Urban Interface (WUI) provisions where applicable, and local amendments. A Texas-designed barndominium may need major engineering or redesign to be permitted here, and local governments can adopt amendments, so have the design reviewed by professionals who know your jurisdiction before buying a package.
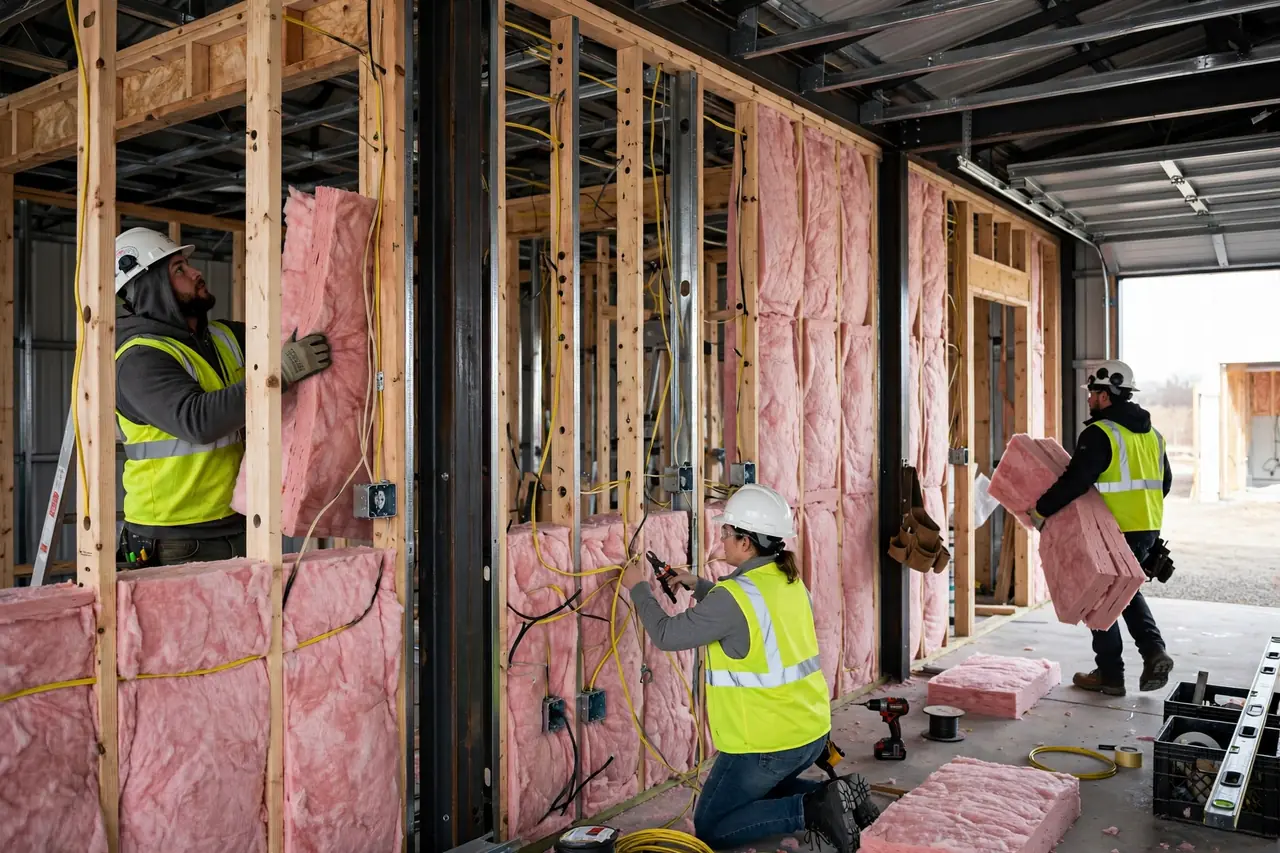
The 2025 Energy Code addresses envelopes, HVAC and heat pumps, ventilation, electric-readiness, and solar and battery readiness. A barndominium must be designed as a compliant residence, not a metal building with living space added later; insulation, air sealing, windows, HVAC, water heating and electrical service all affect the budget. See also: is spray foam mandatory in a barndominium?
Does a California Barndominium Need Solar?
Newly constructed single-family homes generally fall under the 2025 Energy Code’s solar PV requirements unless an exception applies. System size and compliance path depend on the project, so plan solar into the roof and electrical design early.
BESS-Ready Requirements
The code also includes battery energy storage readiness for certain new single-family buildings. Even without a battery on day one, electrical planning may need to accommodate future storage.
California Building Standards CommissionOfficial source for the California Building Standards Code (Title 24)California Energy Commission — Building Energy Efficiency StandardsEnergy Code, solar PV and battery-readiness requirementsWildfire: FHSZ, WUI Code & Defensible Space
Wildfire is one of the most important things to investigate before buying rural California land. The Office of the State Fire Marshal maintains Fire Hazard Severity Zone (FHSZ) maps, and CAL FIRE explains they evaluate fire history, fuels, terrain, predicted flame length and fire weather. The maps describe hazard, not what will happen to a particular building, so treat them as a due-diligence tool, not a substitute for site-specific review.
Wildland-Urban Interface Requirements
The California WUI Code is part of Title 24 and aims to improve resistance to flame and ember intrusion. Depending on location it can affect roofing, exterior walls, windows and doors, vents, decks, exterior projections and other envelope components. A metal frame does not automatically make a barndominium compliant, and it is not automatically fireproof.
Defensible Space
Vegetation-management and defensible-space rules extend beyond the building and can add cost for clearing, access roads, landscaping changes and site preparation.
Office of the State Fire Marshal — Fire Hazard Severity ZonesLook up the hazard zone and State Responsibility Area status for a parcelSeismic Requirements & Foundation Costs
California has numerous active faults and areas where liquefaction and landslides affect development. The California Geological Survey maintains regulatory mapping, including Alquist-Priolo Earthquake Fault Zones and Seismic Hazard Zones.
Alquist-Priolo Zones, Liquefaction & Landslides
Inside an Alquist-Priolo zone, local agencies may require a geologic investigation showing a human-occupancy structure will not be built across an active surface fault. Mapped liquefaction or landslide areas may require investigation and mitigation that influences foundation design, grading, drainage and structural engineering. A cheap-looking rural parcel can become expensive after geotechnical due diligence.
Foundation Cost Factors
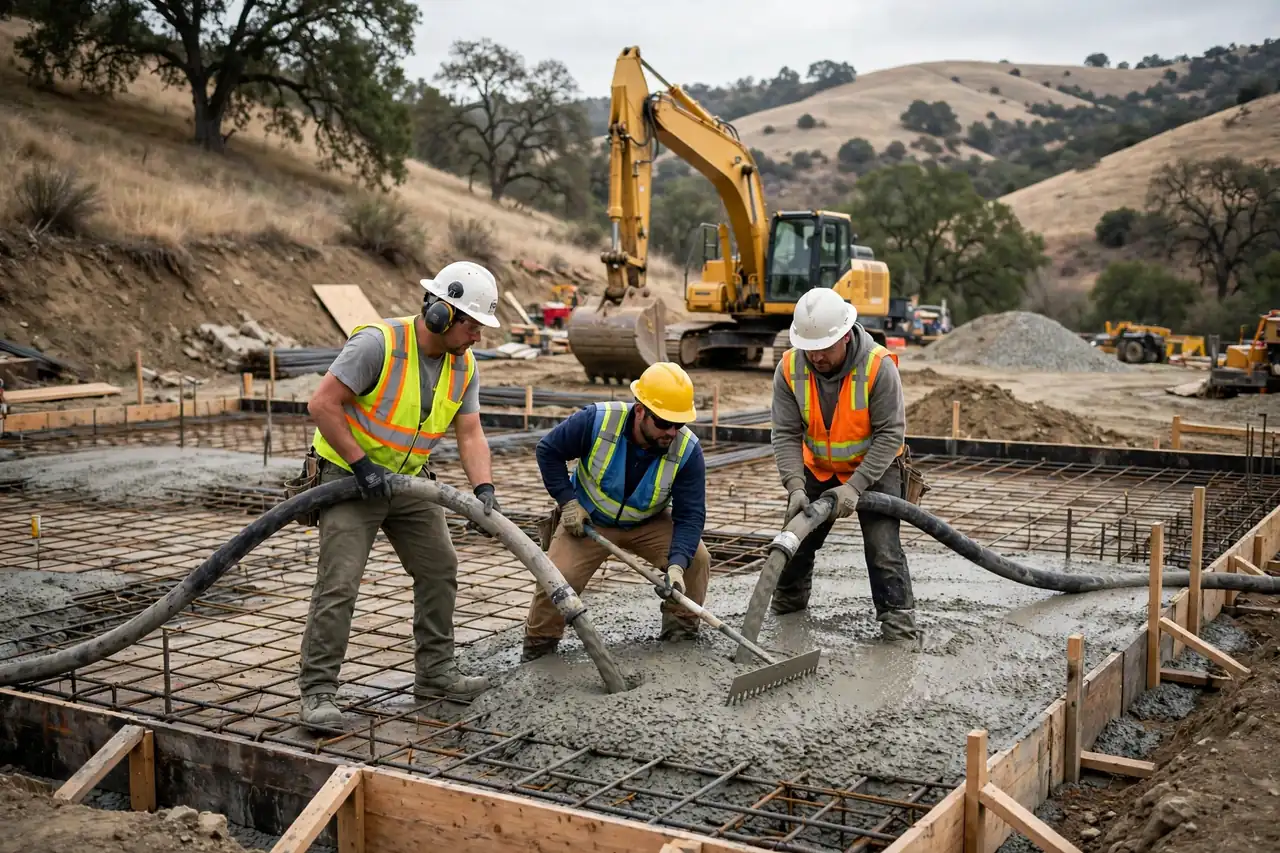
A steel frame does not remove foundation engineering; the steel-to-foundation connection is critical. Costs depend on soil, seismic design, slope, expansive soils, flood considerations, structural loads, engineered anchors, grading, drainage and local requirements. A simple slab on flat, prepared ground is very different from a sloped lot needing excavation, retaining structures or engineered mitigation.
California Geological Survey — Alquist-Priolo Earthquake Fault ZonesFault-zone rules and investigation requirementsPermits, Zoning & Agricultural Land
There is no single California barndominium permit process. The parcel may sit in a city, an unincorporated county or another jurisdiction with its own planning and building rules. Before buying, verify: whether residential use and your building type are allowed, minimum lot size, setbacks, height limits, accessory-structure rules, driveway and fire-access requirements, grading, septic, well, floodplain, wildfire and local code amendments. A parcel advertised as “buildable” does not mean your design can be built there.
Rural zoning varies widely by county (agricultural, rural residential, residential, commercial, resource), with different minimum lot sizes and permitted uses. This matters most if you want a big workshop, equipment storage, RV space, livestock facilities or detached buildings. A building that looks like a barn is not automatically an agricultural structure.
Can You Build a Barndominium on Agricultural Land in California?
Possibly, but agricultural zoning is never automatic permission. Ask the county planning department whether a primary residence is allowed, what minimum parcel size applies, whether an agricultural residence needs specific findings, and whether additional agricultural structures are permitted.
Well, Water Availability & Septic Costs
Water is one of the biggest unknowns on rural land. Per California DWR, cities, counties or water agencies generally control well construction, alteration and destruction permits and may adopt ordinances that meet or exceed state standards. DWR maintains the Well Completion Report system, and Water Code Section 13751 requires reports for covered wells within the statutory period.
Domestic Well Due Diligence
Investigate existing well records, completion information, depth, historical production, water quality, nearby wells, groundwater conditions, local permitting and whether a new well is actually permitted.
Septic System Cost
Without public sewer, septic can be a major cost. The State Water Resources Control Board runs the OWTS framework, while county environmental health departments often handle permitting. Ask: has the parcel been evaluated, where do the primary and replacement areas go, what are the soils, how close is groundwater or an impaired water body, does the county have an approved Local Agency Management Program (LAMP), and will bedroom count affect system design?
Water + Septic Due Diligence Checklist
- Is there an existing permitted well, and can it legally serve the proposed residence?
- Are historical well records available?
- Is public water available, and is a new well allowed?
- Has the parcel passed a septic evaluation?
- Where are the primary and reserve septic areas?
- Are there local groundwater restrictions or seasonal water issues?
Spending on due diligence before the land purchase can prevent a far larger problem later. Run land numbers through our Land Cost Calculator.
California DWR — Wells ProgramWell permitting authority and Well Completion ReportsState Water Board — OWTS (Septic) ProgramStatewide onsite wastewater standards and local LAMPsInsurance, Wildfire Risk & Contractor Licensing
Look at insurance before construction. The California Department of Insurance explains that the FAIR Plan offers limited coverage focused on perils like fire or lightning, not a full homeowners package. Ask insurers about wildfire exposure, materials, roofing, fire-resistant exteriors, FHSZ location, access roads, distance to fire services, replacement cost, shop or detached-building coverage, and solar and battery systems. Premiums and availability can change the real cost of ownership even though they never appear in a construction estimate.
California contractors are licensed by the Contractors State License Board (CSLB), generally required when a project needs a permit or labor and materials reach $1,000 or more. Verify license status, classification, workers’ comp, insurance and experience with this type of structure.
Contractor Questions to Ask
- Which license classification do you hold, and have you built permitted metal-frame residences in California and in this county, under the current code cycle?
- Who handles structural engineering, Title 24, CALGreen, solar, and septic/well coordination?
- Does the price include grading, utility trenching, permits, plan-check fees and wildfire-related requirements?
- What is excluded from the contract?
Cost by Region & Property Type
California is too diverse for one statewide price.
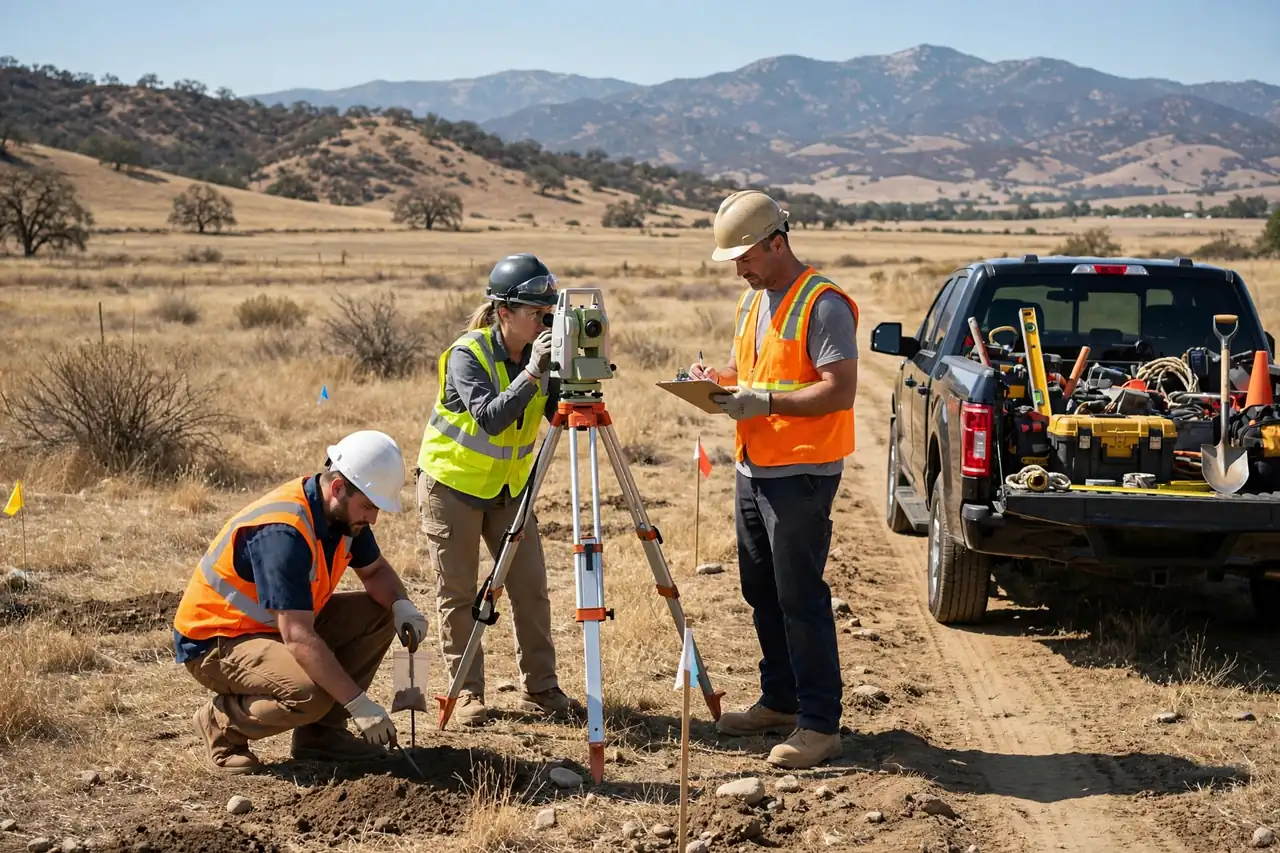
Southern California
High labor and land costs, heavy permitting, and big differences between coastal, inland, desert, foothill and mountain sites. The Inland Empire, Riverside, San Bernardino and parts of San Diego County vary by parcel, and rural lots add well, septic, grading, access and wildfire costs.
Central Valley
Rural and agricultural parcels may suit the concept, but water, groundwater, agricultural zoning, soils, drainage and county rules need parcel-by-parcel review around Fresno, Bakersfield, Visalia, Merced and nearby areas.
Northern California
Mountain terrain, wildfire exposure, forest vegetation, snow at elevation, long utility runs and difficult access can raise costs sharply around Redding, Shasta County, Chico-area communities and the Sierra foothills.
California Desert
Extreme heat, water availability, long utility connections and solar exposure; in the High Desert and Inland Empire, cooling loads and Energy Code compliance belong in the design stage.
| Property Type | Primary Cost Concerns |
|---|---|
| Coastal / high-cost metro | Land, labor, permitting, design, local requirements |
| Inland suburban | Land, utilities, permitting, labor |
| Central Valley rural | Water, agricultural zoning, septic, utilities, site development |
| Foothill / mountain | Wildfire, slope, access, grading, seismic, utilities |
| High desert | Heat, cooling, water, utilities, energy requirements |
Shop Costs & Ways to Reduce Cost
An attached shop is a big attraction, but it is not conditioned living space. A 2,000 sq ft building with 1,400 sq ft of living area and a 600 sq ft shop should not be priced as 2,000 sq ft of identical finishes. A shop may need only a slab, steel framing, siding, garage doors, outlets, lighting and basic finishes. Browse barndominium floor plans to see typical living-plus-shop splits.
Zoning and code should be checked before finalizing a large workshop: it can affect use, setbacks, fire requirements, electrical demand and layout. If you will store vehicles, agricultural equipment, welding gear, fuel or chemicals, tell the designer and permitting authority early.
Ways to Reduce Cost
- Use a simple rectangular footprint to cut structural, roof and foundation complexity
- Group kitchens, baths, laundry and utility spaces to shorten plumbing runs
- Avoid extra roof valleys, intersections and dormers
- Design the workshop as unconditioned shop space instead of finishing every square foot
- Plan solar and electrical early because of the 2025 Energy Code
Land-Buying Checklist & Financing
Do not buy because a listing says “perfect for a barndominium.” Investigate: zoning and permitted residential use, minimum lot size, setbacks, height limits, access and road conditions, fire access, FHSZ and State Responsibility Area status, WUI requirements, earthquake fault and seismic hazard zones, liquefaction and landslide potential, flood hazards, well availability and records, septic feasibility, power and internet availability, utility distance, grading, tree and vegetation restrictions, and insurance availability.
Financing can be harder than for a conventional house because some lenders are unfamiliar with barndominiums, especially with a large shop. Ask whether they finance barndominiums, steel-frame residential construction, construction-to-permanent loans, owner-builder projects, rural parcels with wells and septic, and attached workshops. Expect to provide plans, specifications, contractor details, appraisal information and a detailed budget. Estimate payments with our Free Home Loan Calculator or check available equity with the Home Equity Calculator.
Barndominium vs Traditional House, Texas & Arizona
A barndominium is not automatically cheaper. Savings can come from the structural system, efficient layout, large open spans and combined living/shop space, but California’s engineering, energy, permitting and site requirements can narrow the gap. Compare a complete permitted California residence versus a complete permitted California residence, not “metal building versus stick-built house.” Use our Barndominium vs House Cost Calculator, the comparison guide and the New Home Construction Cost Calculator.
vs Texas: Texas is the usual reference point, but California has its own standards, energy rules, seismic and wildfire regulations, so a Texas shell price says little about a finished California home. vs Arizona: both share desert and heat concerns, but California adds heavy Title 24, wildfire and seismic factors while Arizona has its own water, heat, wildfire and local-code issues. In either state, price the actual parcel, not a statewide average. Kit buyers should see our Barndominium Kit Cost Calculator and Barndominium Kits Guide.
How to Get an Accurate California Quote
Give contractors the parcel address, site plan, floor plan, conditioned living area, shop area, bedroom and bathroom counts, roof design, exterior finish, window schedule, HVAC, electrical and solar expectations, well, septic and grading information, wildfire-zone data and any geotechnical report. The more complete the information, the less likely you are to get a misleadingly low price that grows through change orders. Before building, also confirm: which agency issues the permit, which code cycle and local amendments apply, whether a geotechnical report is required, which Title 24 compliance path will be used, and what contingency to reserve for unknown site conditions.
Final Takeaway
A finished California barndominium can reasonably start around $180–$270+ per sq ft, and a 2,000 sq ft project around $360,000–$540,000+, before many property-specific costs. Shell-only pricing is a different category. Investigate the parcel first, confirm local requirements before ordering a kit, and ask exactly what any per-square-foot price includes. For a broader view, see our Barndominium in 2026 guide and the cost per sq ft by state guide.
Frequently Asked Questions
How much does a barndominium cost per square foot in California in 2026?
A practical planning range is approximately $180–$270+ per square foot for a finished California barndominium, while shell-only estimates can be much lower. Difficult sites and high-cost jurisdictions can push finished construction above this range.
How much does a 2,000 sq ft barndominium cost in California?
A preliminary finished-construction budget can be around $360,000–$540,000+ before property-specific costs such as land, major grading, well, septic, utility extensions and unusual engineering conditions.
Are California barndominiums cheaper than regular houses?
Not automatically. Structural efficiency can help, but California engineering, energy, permitting, wildfire, seismic and site requirements can reduce the cost advantage.
Does California require solar on a new barndominium?
New single-family residential buildings generally fall under the 2025 Energy Code solar PV requirements unless an applicable exception applies. The exact requirement depends on the project and compliance path.
Does a California barndominium need to meet Title 24?
Yes. New residential construction must comply with the applicable California Building Standards Code and energy requirements, which vary by project and jurisdiction.
Can I build a barndominium on rural California land?
Potentially, but zoning and land-use rules must be checked for the specific parcel. Agricultural or rural zoning does not automatically mean a residential barndominium is permitted.
Do California barndominiums need seismic engineering?
California structures are designed under applicable seismic provisions, and specific sites may require additional geotechnical or geological investigation depending on mapped hazards and local requirements.
Can I use a private well for a California barndominium?
Private wells are common in rural California, but well construction and permitting are generally administered by local jurisdictions under state standards. Review existing well records before buying.
Do I need septic for a rural California barndominium?
If public sewer is unavailable, an onsite wastewater system may be necessary. California has statewide OWTS standards, with local agencies handling permitting in many areas.
Do wildfire zones matter when buying barndominium land?
Yes. Check Fire Hazard Severity Zone and State Responsibility Area information before purchasing, because wildfire-related construction and land-management requirements can affect cost.
Is a metal barndominium automatically fireproof?
No. A metal frame does not make the whole residence compliant with California wildfire construction requirements. Roofing, walls, openings, vents, decks and other components may be subject to fire-resistance requirements.
Can I build a barndominium with a large shop in California?
Potentially, but intended use, zoning, building code, setbacks, fire requirements and local permitting should be reviewed before finalizing the design.
Should I buy the land before getting a barndominium design?
It is usually safer to do land and zoning due diligence first. Zoning, fire hazard, seismic conditions, water, septic and access can materially affect what can be built.
What is the biggest mistake when estimating California barndominium cost?
Using the price of a metal shell as though it were the price of a completed California residence. The shell is only one component of the total project.
California Barndominium Budget Checklist
- Land, zoning verification, survey, geotechnical investigation
- Structural engineering, architectural plans, Title 24 and CALGreen compliance
- Building permits and plan review fees
- Foundation, grading, drainage, driveway, wildfire mitigation
- Shell, insulation, windows and doors
- Electrical, plumbing, HVAC, water heater
- Kitchen, bathrooms, flooring, interior finishes, appliances
- Solar PV and battery/BESS-ready electrical infrastructure where applicable
- Well or public-water connection; septic or sewer connection; utility extensions
- Landscaping, fencing, insurance, contingency reserve