
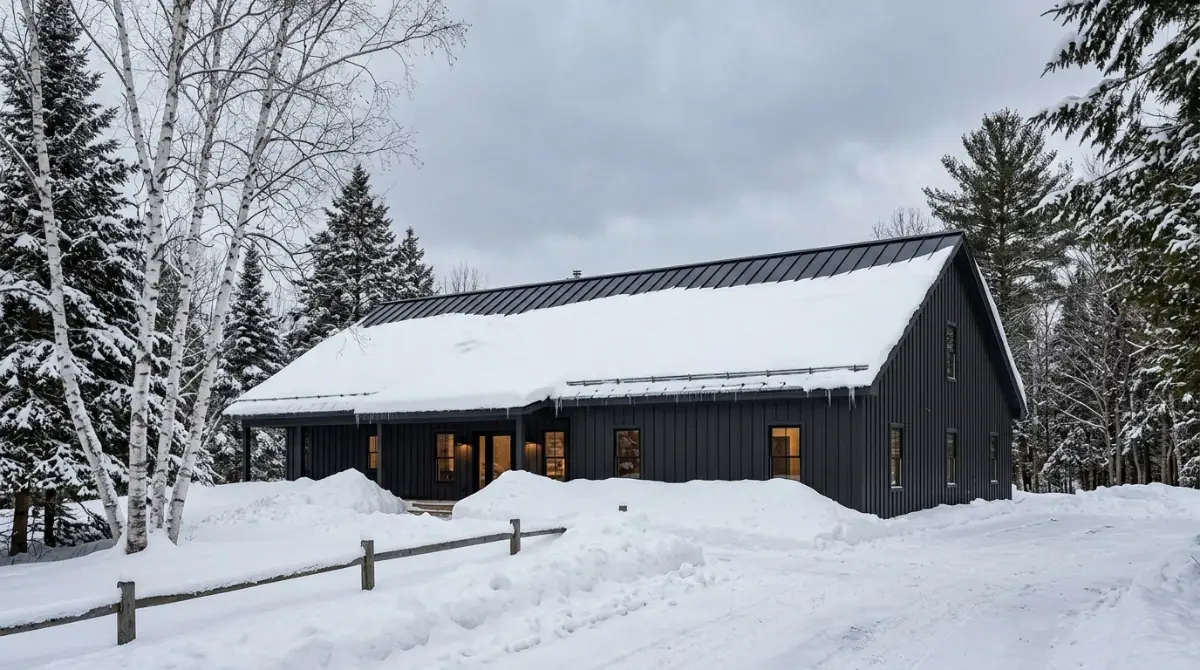
New Hampshire · 2026 Cost Guide
Barndominium Cost Per Sq Ft in New Hampshire (NH)
A New Hampshire-specific 2026 planning guide covering the July 2026 building-code update, septic and wells, shoreland rules, snow loads, ledge, Current Use taxation and the rural land costs most estimates leave out.
Building a New Hampshire barndominium is not just a matter of buying a metal building kit and finishing the interior. The Granite State combines cold winters, heavy snow loads, rocky terrain, private wells, septic approvals, shoreland protections, town-level zoning, forested acreage and a building code that just changed, and each of these can move the final cost.
A property can also look completely rural while still being subject to detailed state environmental rules and local land-use requirements. A lakefront parcel, a mountain lot, wooded acreage and an open field each create very different construction problems.
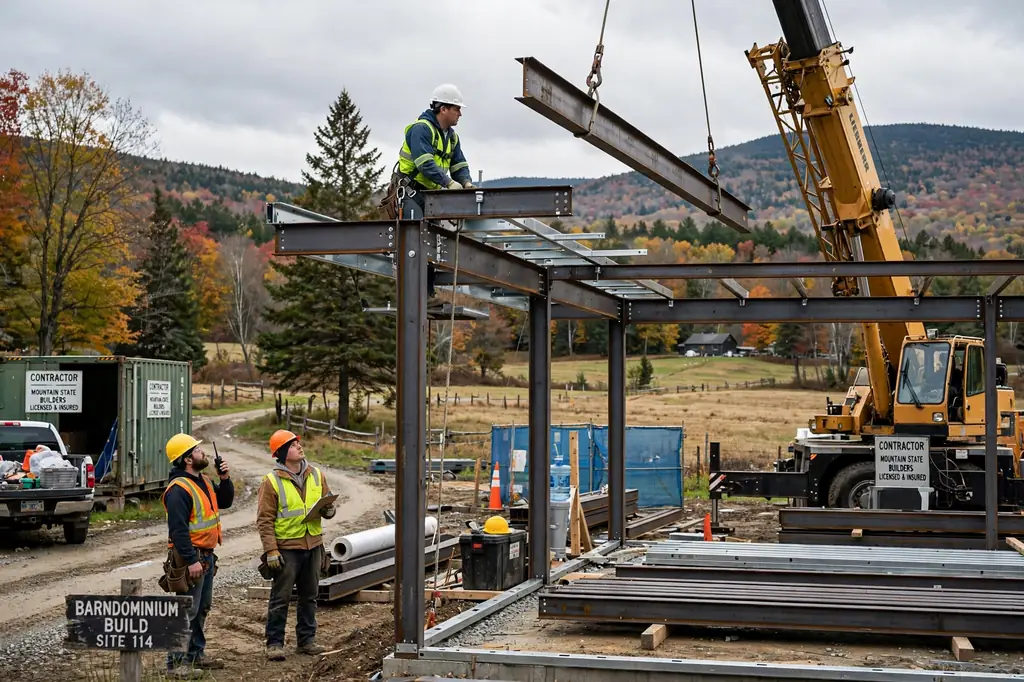
Barndominium Cost Per Sq Ft in New Hampshire at a Glance
For 2026 planning, published estimates put a finished New Hampshire barndominium at about $160–$235 per sq ft and an erected shell at about $50–$85 per sq ft. That is a useful starting budget, not a guaranteed statewide contractor rate.
| Project Style | What It Generally Represents |
|---|---|
| Basic | Simple footprint, standard finishes, limited custom work |
| Mid-range | Quality kitchen, upgraded windows, efficient HVAC, better interior finishes |
| Premium | Custom finishes, large windows, complex interior, upgraded mechanical systems |
Shell vs finished home
The shell figure is not a move-in-ready New Hampshire barndominium. Interior framing, insulation, electrical, plumbing, HVAC, kitchen, bathrooms, flooring, drywall, doors and lighting can be a large share of the completed budget, so always ask whether a quote is for a shell, a dried-in structure or a finished home.
Why NH costs vary so much
Mountain terrain, shallow bedrock and ledge, snow and ice, long rural driveways, wells, septic systems, shoreland rules, wetlands, stormwater, zoning, utility extensions, forest clearing, high-performance insulation and construction access all matter. A $100,000 parcel in one town can produce a more expensive project than a $150,000 parcel with good access, suitable soils and nearby utilities.
Barndominium Cost Per Sq Ft in New Hampshire by Size
| Size | Finished Range | Shell Range |
|---|---|---|
| 1,000 sq ft | $160,000–$235,000 | $50,000–$85,000 |
| 1,200 sq ft | $192,000–$282,000 | $60,000–$102,000 |
| 1,500 sq ft | $240,000–$352,500 | $75,000–$127,500 |
| 2,000 sq ft | $320,000–$470,000 | $100,000–$170,000 |
| 2,400 sq ft | $384,000–$564,000 | $120,000–$204,000 |
| 2,500 sq ft | $400,000–$587,500 | $125,000–$212,500 |
| 3,000 sq ft | $480,000–$705,000 | $150,000–$255,000 |
Example: a 2,000 sq ft rural NH project
A 2,000 sq ft New Hampshire barndominium suits a family because it leaves room for a garage, workshop or storage. At the 2026 planning range the building alone models at $320,000–$470,000, depending on how much of it is finished living space.
| Component | Planning Approach |
|---|---|
| Residential space | About 1,500–1,700 sq ft |
| Garage / shop | About 300–500 sq ft, finished more simply |
| Shape | Simple rectangular footprint |
| Interior | Mid-range residential finishes |
| Site | Moderately accessible rural parcel |
Add the property-specific costs for the actual parcel on top. A difficult site can add a great deal even when the building stays within range.
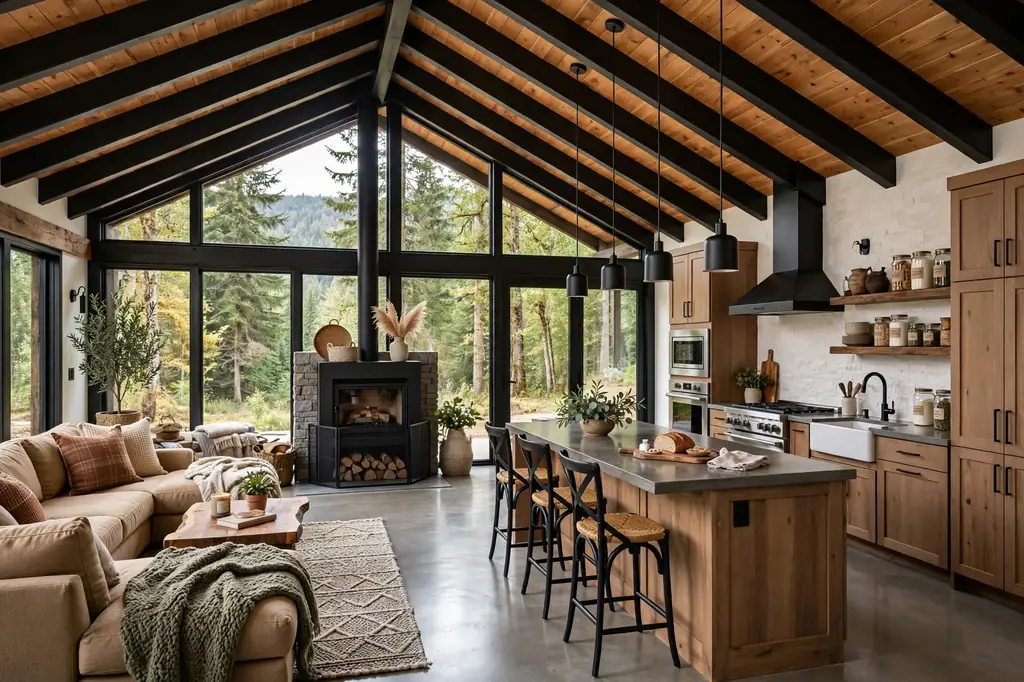
New Hampshire Barndominium Building Code in 2026
New Hampshire’s code changed on July 1, 2026. According to the state Fire Marshal’s list of adoption dates, the state building code now uses the 2024 IBC, IEBC, IPC, IMC, IRC and ISPSC and the 2023 NEC, with New Hampshire amendments. The energy code is the exception: the state stayed on the 2018 IECC rather than moving to the 2024 edition. The Building Code Review Board’s courtesy summary of amendments lists the changes, and the controlling text is in RSA 155-A.
What this means for a barndominium
Whether the frame is steel, post-frame or hybrid, a New Hampshire barndominium must comply with the state code, including structure, foundations, fire safety, plumbing, mechanical, electrical and energy provisions. A building package designed for the 2021 IRC should be reviewed against the 2024 IRC before you assume it works unchanged, and it should not be copied from another New England state’s assumptions.
Can towns add their own requirements?
Partly. Municipalities handle permits, inspections and fees and can apply zoning and land-use rules, but technical amendments to the state code became subject to tighter state-level rules effective July 1, 2026. The practical rule is to ask the town which permits, inspections, zoning approvals and local requirements apply to your parcel.
New Hampshire Barndominium Energy Code and Thermal Bridging
Cold winters make the envelope one of the most important parts of an NH barndominium. With the state on the 2018 IECC plus New Hampshire amendments, develop the energy strategy for your New Hampshire barndominium early, covering wall and roof insulation, air sealing, thermal-bridge control, high-performance windows, efficient heating, mechanical ventilation, hot water, moisture control and snow and ice detailing.
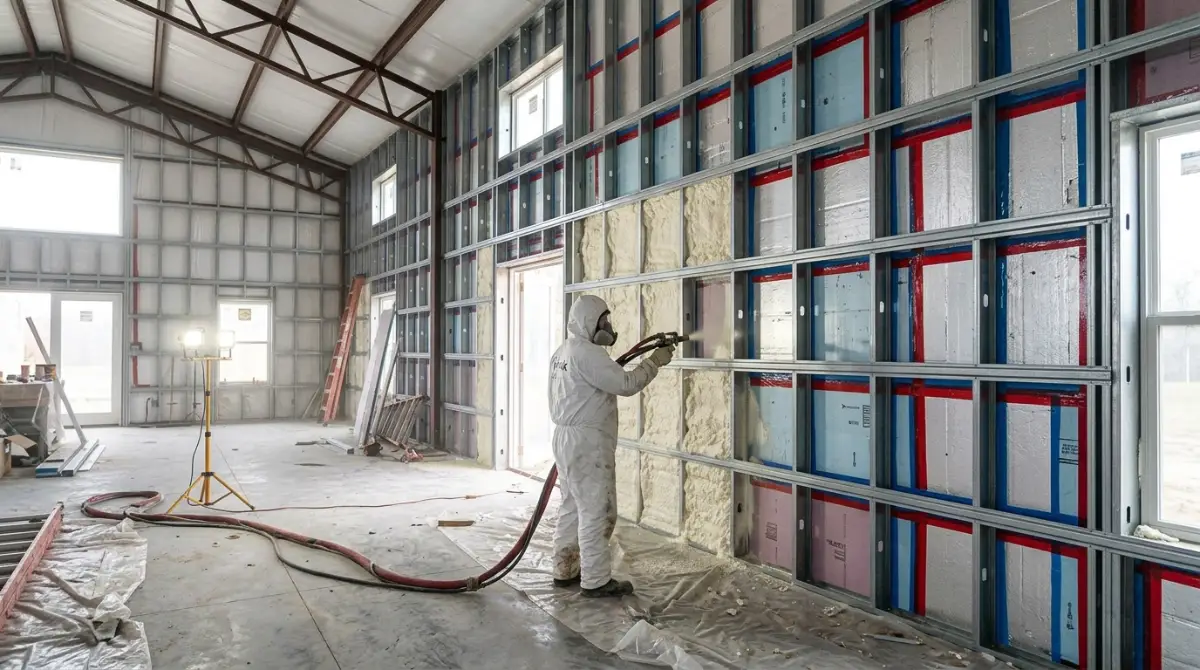
Why steel needs extra care
Steel moves heat quickly. In winter, poorly controlled thermal bridges create cold interior surfaces that cause condensation, uncomfortable rooms, higher heating demand and moisture problems. The structure, insulation, air barrier, vapor control, interior finish, sheathing and metal cladding need to be designed as one assembly, not by picking an insulation product on its own.
Heating options
Common choices include cold-climate heat pumps (mini-split or ducted), propane, wood or pellet heat, electric backup, hybrid systems and radiant floors. The right mix depends on the envelope, how you live, utility availability, budget and how much resilience you want. A large shop often needs a different heating strategy than the living area.
Septic and Well Requirements for a New Hampshire Barndominium
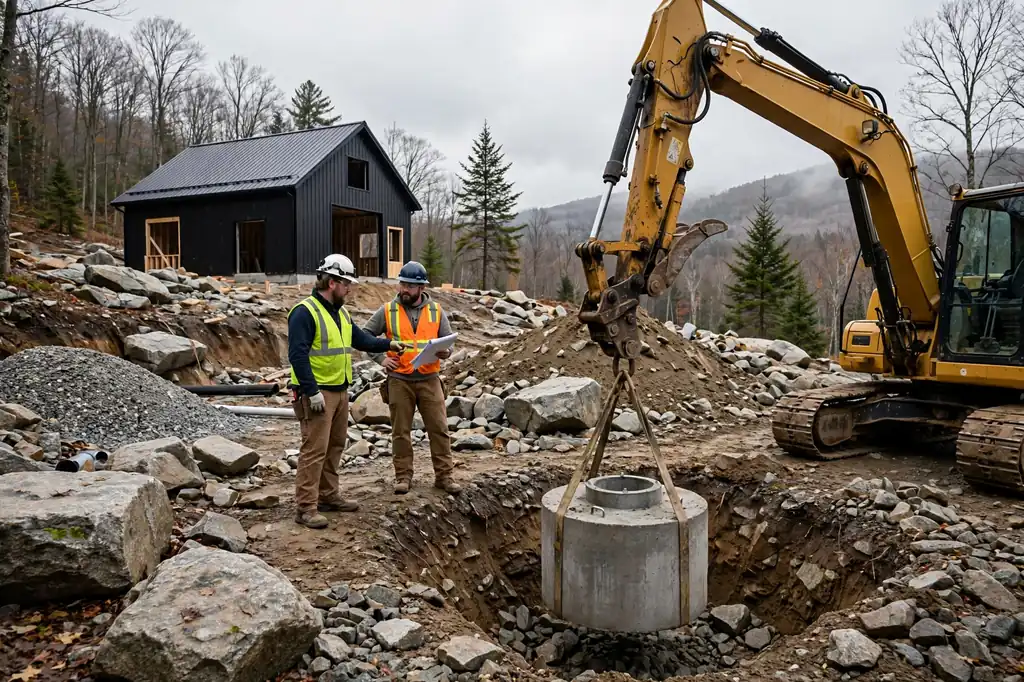
For many rural lots, wastewater and water supply decide the project. NHDES regulates individual sewage disposal systems under the Env-Wq 1000 rules (see the rule chapter), and sewage-disposal plans need state approval before a building that will discharge sewage is built. For any New Hampshire barndominium, investigate septic feasibility before you commit to the land and before you fix the house footprint.
Septic design and site evaluation
A lot with plenty of acreage can still have a difficult wastewater site. The system has to fit with the house, well, driveway, setbacks, wetlands and slope. Typical problems are shallow bedrock, high groundwater, poor soils, steep terrain, wetlands, insufficient separation distances, limited replacement area and water-supply conflicts. An engineered or alternative system can solve some of these, but it adds cost and complexity.
Wells
Many rural properties use private wells. Plan the well together with septic, since both need suitable locations and separation. Before buying, look at existing well records, neighboring wells, expected drilling conditions, water-quality testing, access for drilling equipment and the septic location. In rocky or mountainous areas, drilling conditions can differ greatly from what the surface suggests.
Shoreland Rules for a Waterfront New Hampshire Barndominium
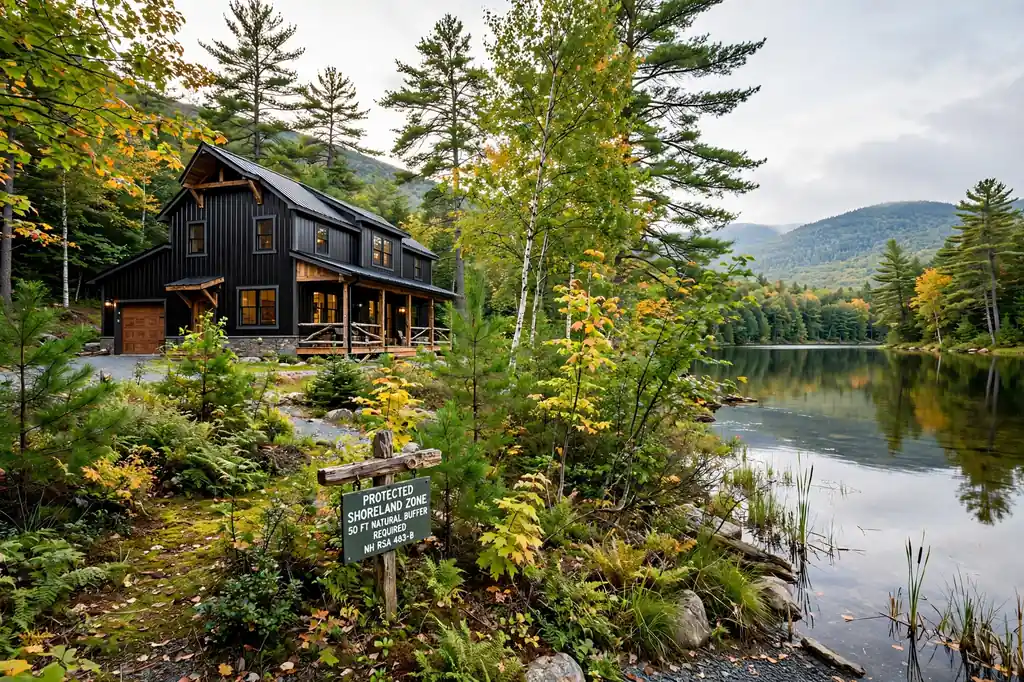
The Shoreland Water Quality Protection Act (RSA 483-B) protects land within 250 feet of the reference line of lakes and ponds over 10 acres, fourth-order and larger streams and rivers, designated rivers and tidal waters. NHDES publishes a one-page SWQPA summary of the standards.
| Item | Requirement |
|---|---|
| Protected shoreland | Land within 250 feet of the reference line |
| Primary structures | Set back at least 50 feet (towns may require more) |
| Accessory structures | Generally 20 feet, subject to local rules |
| Waterfront buffer | First 50 feet: natural ground cover generally must stay intact |
| Woodland buffer | 50–150 feet: woodland-buffer rules apply |
| New septic systems | At least 75 ft in standard soils, 100 ft with a restrictive layer within 18 inches, 125 ft in porous sand and gravel |
The impervious surface limit within the protected shoreland is generally 20%, and a stormwater plan can raise it. Because a New Hampshire barndominium has a large roof footprint, impervious cover, clearing for the driveway, parking, septic and well access, and accessory buildings can quickly use up the usable envelope.
Waterfront costs and the usable building envelope
Waterfront land can be far more complicated than ordinary acreage: setbacks, vegetation limits, septic setbacks, impervious limits, stormwater, wetland permitting, flood exposure, shoreline access and dock structures all apply. Judge a waterfront parcel by its usable building envelope, not by shoreline footage or acreage. The best view is often not the best place for the septic system, and the two have to be solved together.
Wetlands, Alteration of Terrain and Stormwater for a New Hampshire Barndominium
Wetlands
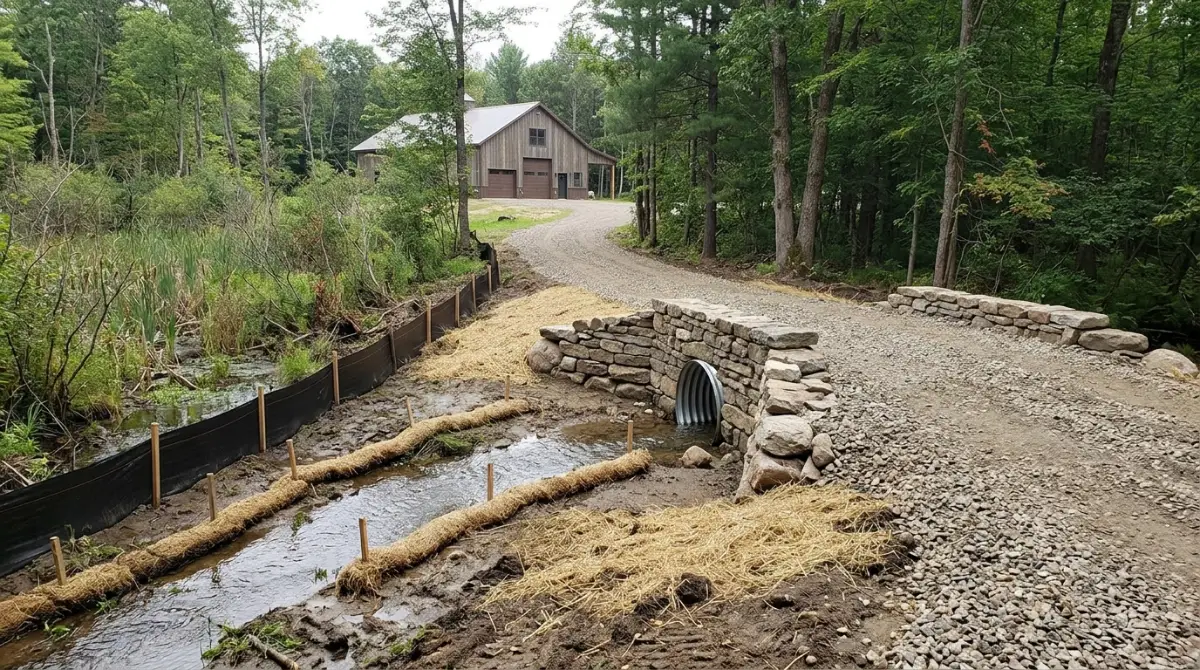
Wetlands and other jurisdictional areas are regulated under RSA 482-A and NHDES rules. Dredging, filling or construction in jurisdictional wetlands or waters may need state authorization. That can affect a driveway crossing, a culvert, grading near a wetland or a utility crossing, so map wetlands before choosing the driveway and utility routes.
Alteration of Terrain
NHDES requires an Alteration of Terrain permit when a project disturbs more than 100,000 sq ft of contiguous terrain, or 50,000 sq ft if any part of the project is in the protected shoreland, as NHDES explains in its comments on SB 110. A single house may stay under those numbers, but a long driveway, big clearing, large accessory buildings or a multi-lot plan can push a rural project over. Count clearing, grading, excavation, driveway, building pad, parking, drainage work, utility corridors and accessory buildings together, and design the whole property rather than just the house.
Stormwater and driveways
Roofs, driveways, parking and patios add impervious surface, and water that used to soak in can run toward roads, wetlands, streams or neighbors. Plan roof drainage, gutters, swales, culverts, driveway runoff, erosion control and vegetation. This matters most on steep NH lots where runoff moves fast.
Flood risk
Flooding is not just a coastal issue for a New Hampshire barndominium. Inland communities see river flooding, undersized culverts, erosion and repeated flood damage, and in 2026 New Hampshire allowed towns to add a flood resilience section to their master plans. Look beyond FEMA maps: ask the town about local drainage problems, check for mountain runoff, blocked culverts and spring snowmelt, ask neighbors about past flooding and, if you can, visit the site after heavy rain.
New Hampshire Barndominium Snow Loads, Winter Construction and Foundations
Snow and roof design
Snow is a core structural issue for a large-span New Hampshire barndominium. The engineer should design for the actual site, covering ground and roof snow load, drift, unbalanced snow, roof pitch, span, member size, connections, foundation anchorage and ice and water management. Do not buy a generic package designed for Texas or another southern state and assume it will perform the same way here.
Winter construction
Excavation, concrete, deliveries, roofing, exterior finishing and utility work all get harder in severe weather, and a long unpaved driveway can stop trucks in snow and frost. Build seasonal conditions into the schedule, and for remote sites schedule deliveries and contractors early.
Frost and foundations
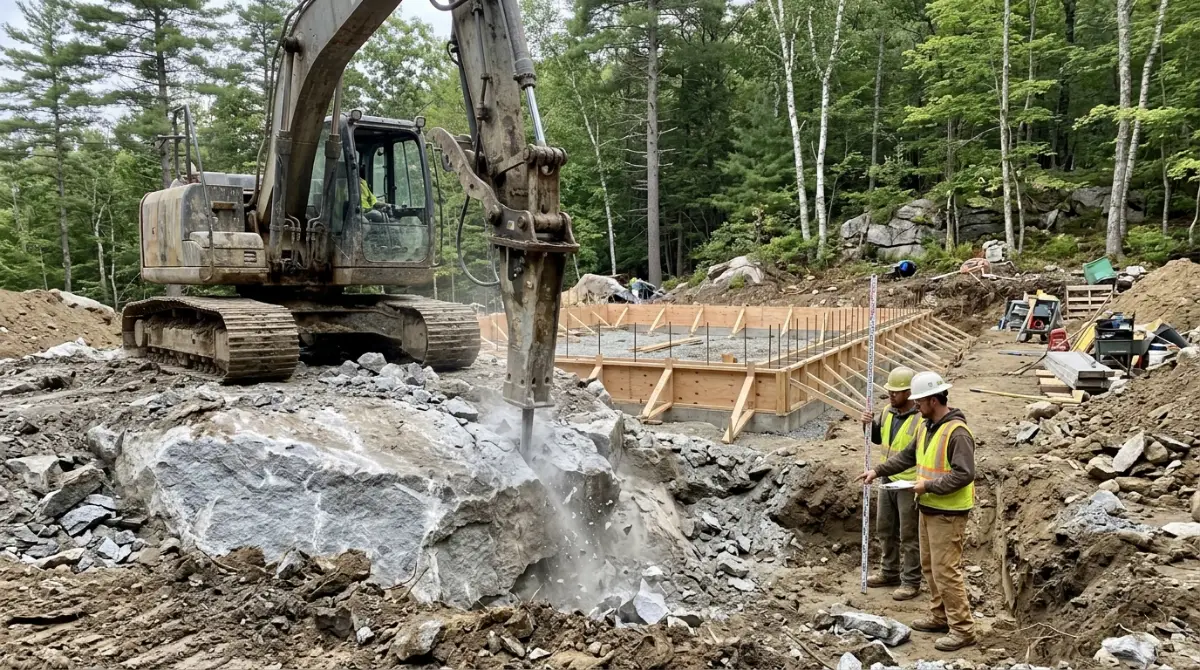
Foundations need to be designed for local soil and frost conditions, including frost protection, drainage and insulation. On rocky lots you may hit ledge that needs specialized excavation or design. Soil, bedrock depth, slope, size, garage loading, snow and drainage all influence the right foundation, and the cheapest one on paper is not always the cheapest for a particular lot.
Current Use, Zoning and Farmland for a New Hampshire Barndominium
Current Use
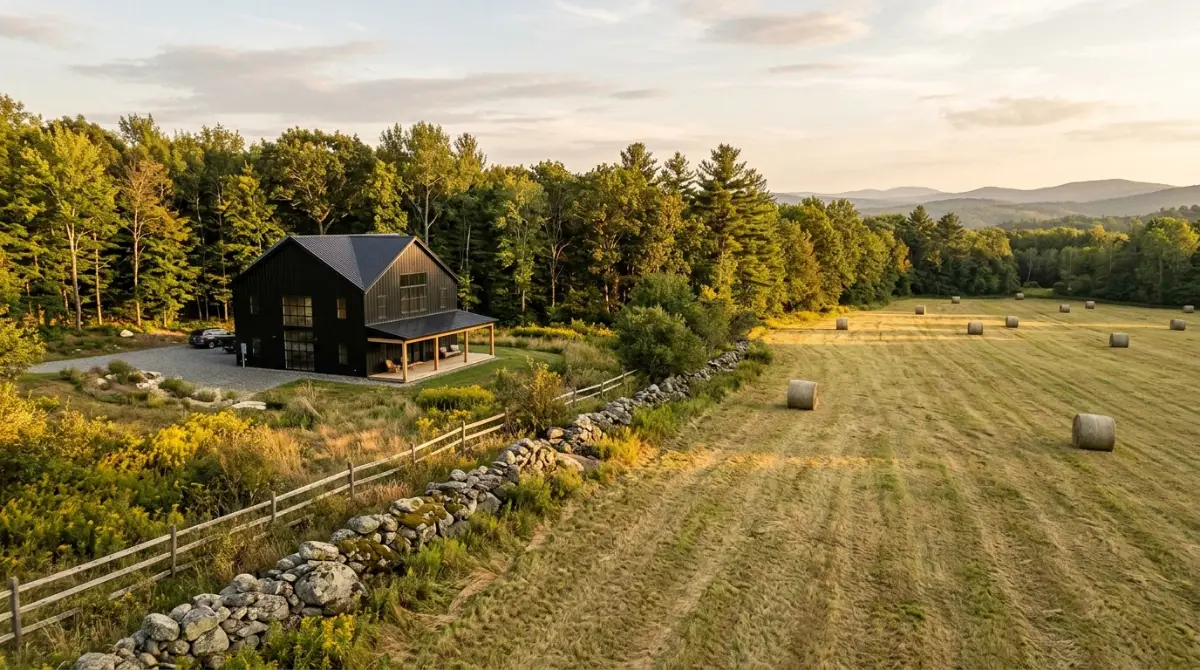
New Hampshire’s Current Use program (RSA 79-A) lets qualifying agricultural, forest and open-space land be assessed on its current use rather than its full development value. The Current Use Board sets criteria and assessment ranges every year, and you can find them at the Department of Revenue Administration. Building a New Hampshire barndominium on part of an enrolled parcel can have tax consequences, so determine whether the land is enrolled, which portion qualifies, whether the house site is enrolled, whether building triggers a change in status or a land-use change tax, and whether existing forestry or agricultural plans are affected. Do this before construction begins.
Zoning and town rules
New Hampshire gives towns wide authority over zoning and land use, so a New Hampshire barndominium that works in one town may face different dimensional requirements or review in the next. Check the zoning district, minimum lot size, setbacks, height, accessory-building rules, driveway requirements, home occupation rules, agricultural-use provisions, subdivision status and conservation restrictions. The planning board, zoning administrator, building official and health officer may each play a role.
Building on farmland or forest land
Often yes, but it depends on zoning, the parcel’s legal status, environmental limits and the proposed use. Land that is farmed, land assessed under Current Use, land under a conservation restriction, land zoned residential and land with an existing dwelling right are not the same thing. A workshop, tractor bay or barn-style exterior does not make a home an agricultural building, and a primary residence should be permitted as a residence.
New Hampshire Barndominium Costs by Region
| Region | Planning Considerations |
|---|---|
| White Mountains / Northern NH (Coos, Grafton) | Heavy snow, steep terrain, rock, long driveways, limited utilities and remote contractor access. A simple building on an accessible plateau costs much less than the same one on a steep slope. |
| Lakes Region / Carroll County | Lake and mountain settings, but shoreland rules, septic setbacks, impervious limits and vegetation management come into play on the water. |
| Central NH (Merrimack, Hillsborough) | Mix of rural acreage and access to Concord, Manchester and Nashua. Higher land prices nearer cities, higher site costs farther out. |
| Southern NH | Boston-area development pressure (see barndominium costs in Massachusetts), higher land prices and harder-to-find large parcels, but better contractors, services and infrastructure. |
| Southwest NH (Cheshire, Sullivan) | Agricultural landscapes and wooded acreage. Check zoning, Current Use, septic, wells, wetlands and access. |
| Seacoast | Small but costly area where shoreland protection, wetlands, flooding, stormwater and coastal conditions apply. |
Comparing land across the border? Neighboring states have their own codes, septic rules and price levels, so see our guides to barndominium costs in Vermont, Maine and Massachusetts.
New Hampshire Barndominium Shop, Garage and Winter-Ready Design
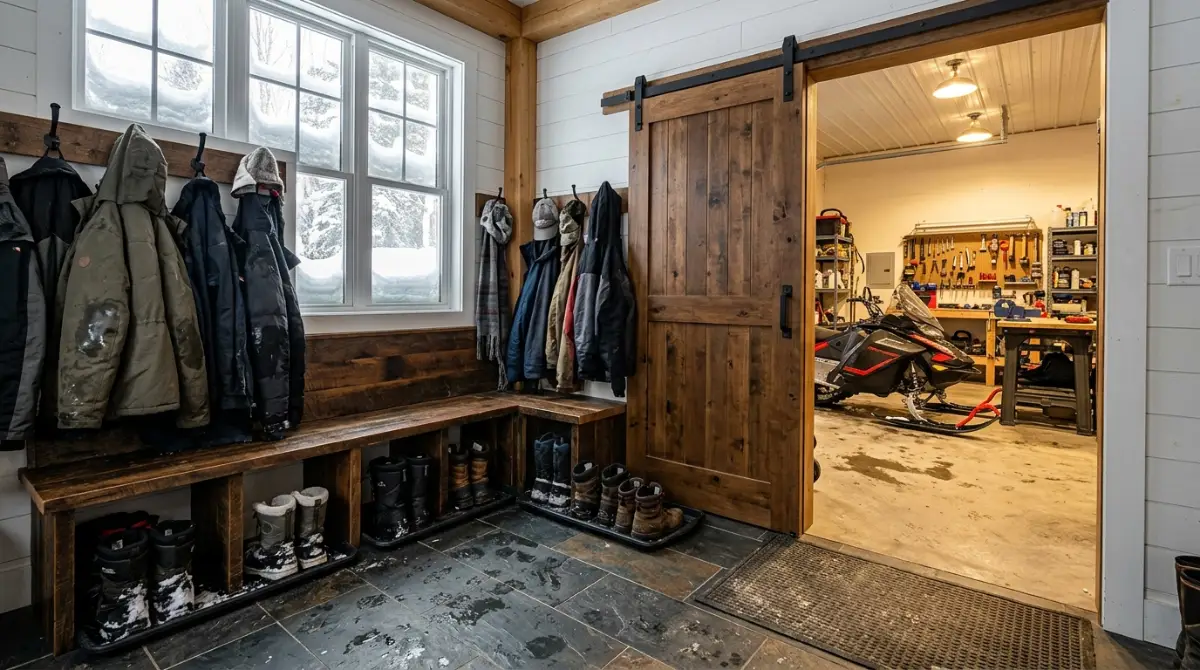
A big garage or shop is one of the best reasons to choose a New Hampshire barndominium. NH owners often want space for snowmobiles, ATVs, boats, tractors, woodworking, vehicles, firewood and workshop activity. Every extra square foot adds foundation, roofing, insulation, electrical, lighting and heating cost, so a smart move is to separate conditioned living space from lower-cost storage or workshop space and not to finish every square foot.
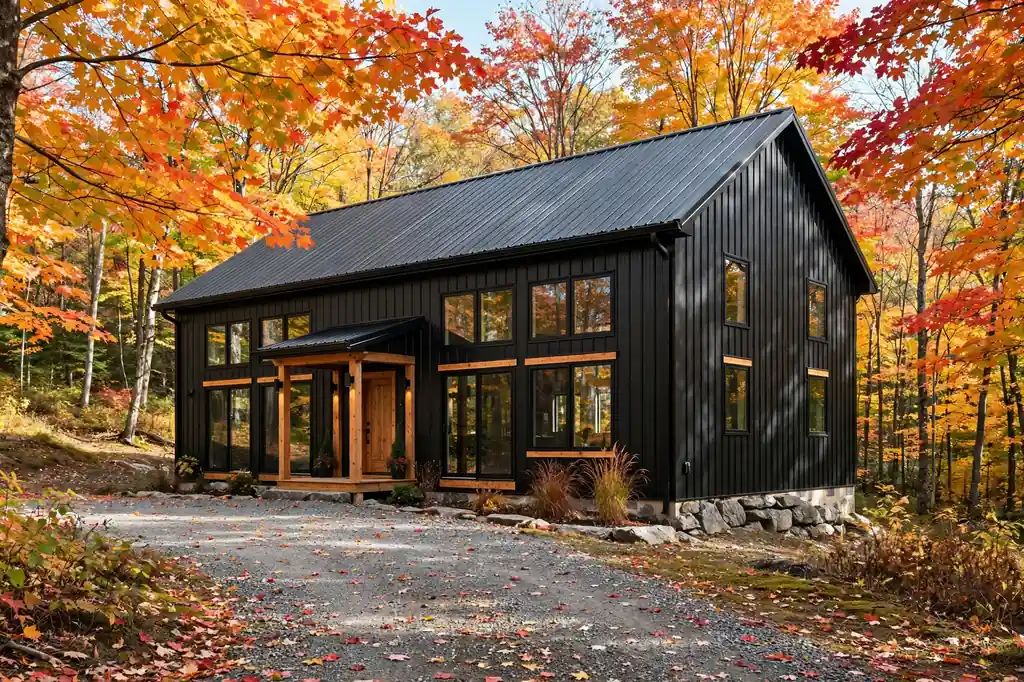
Design for how you live in winter: a large mudroom, boot and coat storage, a covered entry, a heated garage or shop, storage for snow-removal equipment, easy mechanical-room access, a utility sink and durable, easy-to-clean entry flooring. These features add some cost but make the building far more useful.
Financing and Choosing a New Hampshire Barndominium Builder
Lenders may treat a New Hampshire barndominium differently because the building can mix residential and workshop use. Expect to provide construction plans, engineering documents, a builder contract, a detailed budget, land information, an appraisal, expected completed value and a schedule, and be clear about how much is conditioned living space versus garage, shop or storage. Our Barndominium in 2026: Plans, Cost & Finishing guide is a useful companion.
Questions to ask every builder
Have you built residential barndominiums in New Hampshire? Are the plans designed for the current code, and which edition will be used for the permit? Who provides structural engineering, and are snow and wind loads site-specific? What is included: foundation, insulation, HVAC, windows, electrical, plumbing fixtures, septic, well and driveway? Who handles permits and inspections? What happens if you hit ledge or need blasting? Is the shop finished? What is excluded from the contract?
New Hampshire Barndominium Land-Buying Checklist
- Confirm the town, zoning and that residential use is allowed.
- Check minimum lot size, setbacks and the applicable code edition for your permit date.
- Confirm legal road access.
- Check wetlands, flood exposure and shoreland status, including the 250-foot protected area and 50-foot primary building line.
- Confirm the house site, septic feasibility and well feasibility, including soil and groundwater.
- Investigate ledge, rock, slope and drainage.
- Check Current Use status and any conservation restrictions.
- Estimate clearing, driveway and utility costs.
- Get a detailed builder scope, separate building costs from site costs and keep a contingency reserve.
- Only then finalize the building design.
Official New Hampshire Resources
NH Fire Marshal — Adoption Dates of the State Building CodeWhich I-Code editions the state has adopted and when NH Building Code Amendments (effective July 1, 2026)Building Code Review Board courtesy summary of state amendments RSA 155-A — New Hampshire Building CodeThe statute, including permit timing and the concurrency period NHDES — Shoreland Water Quality Protection Act SummarySetbacks, buffers and septic standards for protected shoreland RSA 483-B:9 — Minimum Shoreland Protection StandardsStatutory text for the 50-foot building line and septic setbacks NH Department of Revenue — Current Use BoardCriteria, forms and annual assessment rangesNew Hampshire Barndominium Cost FAQ
How much does a barndominium cost per square foot in New Hampshire?
2026 planning estimates put a finished NH barndominium around $160–$235 per sq ft and a shell around $50–$85 per sq ft. They are planning figures, not guaranteed bids.
How much does a 2,000 sq ft barndominium cost in New Hampshire?
About $320,000–$470,000 for the building alone. Land, well, septic, driveway, utilities, engineering, permits and site work are additional.
What building code does New Hampshire use in 2026?
Effective July 1, 2026, the state adopted the 2024 IBC, IRC, IPC, IMC, IEBC and ISPSC and the 2023 NEC, with the 2018 IECC retained for energy, subject to NH amendments. A concurrency period through December 31, 2026 lets applicants choose the previous or new editions.
Do rural NH barndominiums need septic and wells?
Without public sewer you generally need a state-approved individual sewage disposal system, and without public water you commonly need a private well. Plan both together before construction.
How close can a barndominium be to a lake?
Where the Shoreland Water Quality Protection Act applies, primary structures must be at least 50 feet from the reference line, and the protected shoreland extends 250 feet. New septic systems have separate setbacks of at least 75 feet, more in some soils, and towns may require more.
What is Alteration of Terrain?
A state permit for large-scale land disturbance, required above 100,000 sq ft of contiguous disturbance, or 50,000 sq ft when any part of the project is in protected shoreland.
What is Current Use, and does building affect it?
It is a property-tax program that assesses qualifying farm, forest and open-space land on its current use. Developing enrolled land can have tax consequences, so check before you build.
Does rock increase the cost?
Yes. Shallow ledge can raise excavation, foundation, septic, driveway and utility costs and may require specialized methods.
Does snow affect construction and design?
Yes. Roof and structure must be engineered for the site’s snow and wind conditions, with particular attention to roof members and connections in large spans, and winter weather also affects scheduling.
What is the biggest mistake when buying NH land for a barndominium?
Buying on acreage and price without confirming the buildable envelope. Septic, well, wetlands, shoreland, rock, slope, flood risk, zoning, access and Current Use status can each change the economics.
Final Takeaway: New Hampshire Barndominium Cost
For 2026 planning, model a finished New Hampshire barndominium at about $160–$235 per sq ft and a shell at about $50–$85 per sq ft, or $320,000–$470,000 for a 2,000 sq ft building. That does not answer the whole question. A rocky mountain lot may need heavy excavation, a lakefront lot may be limited by the 250-foot protected shoreland, a rural lot may need a new well and state-approved septic, a large clearing may trigger Alteration of Terrain, and Current Use land may carry tax consequences when you build.
Evaluate the building envelope before the building design. In the Granite State the cheapest barndominium is often not the one with the cheapest steel package, but the one on land that does not need expensive fixes for problems you could have found before buying. Start your numbers with the Barndominium Cost Calculator, browse every state in our barndominium cost guides, and compare other states in our Barndominium Cost Per Sqft by State guide.